Welcome to this charming townhouse in Bentley Ridge, a block from Rex Hospital and within minutes of Lenovo Center, Crabtree, and downtown Raleigh. These are townhomes in name only - only connected to your neighbor by an outdoor storage closet. This design allows for 4 walls of privacy and windows, and the primary living areas are oriented east, south and west for abundant light throughout the day - maximized by 10 ft and higher ceilings on the main level and an open floorplan. Hardwood floors on both levels, tile full baths. The practical design includes a front sitting room or office, a large living/dining combination, separated by a two-sided gas log fireplace from a family room or sunroom connected to the kitchen. The upstairs bedrooms with 9 ft ceilings are generously-sized, the primary bedroom even has its own bonus space that could be a sitting room, office or even nursery, with another two-sided fireplace distinguishing the primary bedroom space. The master closet is the size of an entire bedroom and has the only carpet in the home. The corner lot includes a large brick patio in back, and more outdoor space than other homes in the neighborhood. Roof replaced in July 2026, HVAC's are < 5 years old.
Sold for $675,000
$675,000
3961 Bentley Bridge Rd, Raleigh, NC 27612
3beds
2,538sqft
Townhouse
Built in 1999
6,969 Square Feet Lot
$670,000 Zestimate®
$266/sqft
$2,813 Estimated rent
Home value
$670,000
$637,000 - $704,000
$2,813/mo
Zestimate® history
Owner options
List your home for rent
$2,813/mo
Rent Zestimate®
Find your next renter with Zillow Rental Manager. Plus, with online applications, you can quickly screen prospective tenants – for free.
$2,813/mo
Rent Zestimate®
Refinance and save
$4,493/mo
Est. payment
Refinancing to a lower rate could help reduce your monthly payments and save thousands over the life of the loan.
$4,493/mo
Est. payment
Explore your selling options
Work with a Zillow partner agent
Leverage their expertise and Zillow's premium Showcase listings to get your home seen by more buyers.
Get startedList with your own agent
Get your home in front of millions of buyers by listing it on Zillow.
Learn how to do itSell it yourself
Take full control of how buyers see your home on Zillow by listing For Sale by Owner (FSBO).
List your homeWhat's special
Two-sided gas log fireplaceOpen floorplanCorner lot
Zillow last checked:
Listing updated:
Listed by:
Bo Bromhal 919-271-4041,
Berkshire Hathaway HomeService
Bought with:
Levi Michael, 320339
Costello Real Estate & Investm
Source: Doorify MLS,MLS#: 10179597
Facts & features
Interior
Bedrooms & bathrooms
- Bedrooms: 3
- Bathrooms: 3
- Full bathrooms: 2
- 1/2 bathrooms: 1
- Main level bathrooms: 1
Primary bedroom
- Level: Second
Bedroom 2
- Level: Second
Bedroom 3
- Level: Second
Other
- Level: Main
Family room
- Level: Main
Kitchen
- Level: Main
Living room
- Level: Main
Office
- Level: Main
Other
- Level: Second
Heating
- None
Cooling
- Central Air, Ceiling Fan(s), Zoned
Appliances
- Included: Built-In Electric Oven, Cooktop, Convection Oven, Down Draft, Disposal, Dishwasher, Electric Cooktop, Exhaust Fan, Electric Oven, ENERGY STAR Qualified Appliances, ENERGY STAR Qualified Dishwasher, ENERGY STAR Qualified Freezer, ENERGY STAR Qualified Refrigerator, Free-Standing Refrigerator, Gas Water Heater, Ice Maker, Microwave, Plumbed For Ice Maker, Refrigerator, Self Cleaning Oven, Tankless Water Heater, Vented Exhaust Fan, Washer/Dryer, Water Heater, Cooktop - Down, Wall Oven
- Laundry: Laundry Closet, Electric Dryer Hookup, In Hall, Upper Level, Washer Hookup
Features
- Cathedral Ceiling(s), Chandelier, Crown Molding, Entrance Foyer, High Ceilings, Kitchen Island, Open Floorplan, Pantry, Recessed Lighting, Tray Ceiling(s), Vaulted Ceiling(s), Walk-In Closet(s), Living/Dining Room Combination, Separate Shower, Bathtub/Shower Combination, Walk-In Shower, Water Closet, Smooth Ceilings
- Flooring: Carpet, Hardwood, Tile
- Windows: Double Pane Windows, Insulated Windows, Plantation Shutters, Wood Frames
- Basement: Crawl Space
- Number of fireplaces: 2
- Fireplace features: Bedroom, Den, Double Sided, Gas Log, Living Room, Primary Bedroom, See Through, Prefabricated
- Common walls with other units/homes: No Common Walls
Interior area
- Total structure area: 2,538
- Total interior livable area: 2,538 sqft
- Finished area above ground: 2,538
- Finished area below ground: 0
Property
Parking
- Total spaces: 4
- Parking features: Attached, Driveway, Enclosed, Garage Faces Side, Garage, Garage Door Opener, Inside Entrance, Off Street, Parking Pad
- Garage spaces: 2
- Uncovered spaces: 2
Features
- Levels: Two
- Stories: 2
- Patio & porch: Enclosed, Front Porch, Patio
- Exterior features: Awning(s), Balcony, Courtyard, Private Entrance, Private Yard, Rain Gutters, Storage
- Has view: Yes
- View description: Trees/Woods
Lot
- Size: 6,969 Square Feet
- Dimensions: 101 x 99 tot x 106 x 32
- Features: Back Yard, Corner Lot, Front Yard, Irregular Lot, Landscaped, Near Public Transit, Hardwood Trees
Details
- Parcel number: 078516840820000 0247145
- Zoning: RX-3
- Special conditions: Standard
Construction
Type & style
- Home type: Townhouse
- Architectural style: Colonial,Georgian,Traditional,Transitional
- Property subtype: Townhouse
Materials
- Brick, Brick Veneer, Fiber Cement, HardiPlank Type, Lap Siding
- Foundation: Raised, Crawlspace
- Roof: Asphalt,Metal,Shingle,Architectural Shingle
Condition
- Updated/Remodeled
- New construction: No
- Year built: 1999
Utilities & green energy
- Sewer: Public Sewer
- Water: Public
- Utilities for property: Cable Available, Electricity Connected, Natural Gas Connected, Phone Available, Water Connected
Community & HOA
Community
- Features: Suburban, Street Lights, Sidewalks
- Security: Smoke Detector(s)
- Subdivision: Bentley Ridge Townhomes
HOA
- Has HOA: Yes
- Amenities included: Insurance, Landscaping, Maintenance Grounds, Management
- Services included: Maintenance Grounds
- HOA fee: $170 monthly
- HOA name: Bentley Ridge Townhomes/Wm Douglas Management
- HOA phone: 919-459-1860
Location
- Region: Raleigh
Financial & listing details
- Price per square foot: $266/sqft
- Tax assessed value: $636,737
- Annual tax amount: $5,808
- Date on market: 7/11/2026
- Listing agreement: Exclusive Right To Sell
- Listing terms: Cash,Conventional
- Ownership type: Townhouse
- Road surface type: Asphalt
Price history
| Date | Event | Price |
|---|---|---|
| 8/25/2026 | Sold | $675,000$266/sqft |
Source:  Doorify MLS #10179597 Report a problem Doorify MLS #10179597 Report a problem | ||
| 7/23/2026 | Pending sale | $675,000$266/sqft |
Source: Doorify MLS #10179597 Report a problem | ||
| 7/11/2026 | Listed for sale | $675,000+125%$266/sqft |
Source: Doorify MLS #10179597 Report a problem | ||
| 11/15/1999 | Sold | $300,000$118/sqft |
Source: Doorify MLS #505696 Report a problem | ||
Public tax history
| Year | Property taxes | Tax assessment |
|---|---|---|
| 2025 | $5,573 +0.4% | $636,737 |
| 2024 | $5,550 +19.7% | $636,737 +50.3% |
| 2023 | $4,637 +7.6% | $423,591 |
| 2022 | $4,309 +4% | $423,591 |
| 2021 | $4,142 +1.9% | $423,591 |
| 2020 | $4,066 -8.9% | $423,591 +10.5% |
| 2019 | $4,462 | $383,256 |
| 2018 | $4,462 +11.3% | $383,256 |
| 2017 | $4,007 +2.1% | $383,256 |
| 2016 | $3,925 +1.7% | $383,256 +3.4% |
| 2015 | $3,859 +5.4% | $370,778 |
| 2014 | $3,660 | $370,778 |
| 2013 | -- | $370,778 |
| 2012 | -- | $370,778 |
| 2011 | -- | $370,778 |
| 2010 | -- | $370,778 |
| 2009 | -- | $370,778 |
| 2008 | -- | -- |
| 2007 | -- | -- |
| 2006 | -- | -- |
| 2005 | -- | -- |
| 2004 | -- | -- |
| 2003 | -- | -- |
| 2002 | -- | -- |
Find assessor info on the county website
Neighborhood: Northwest Raleigh
Nearby homes
- $712,1003 bd3 ba2.9k sqft3957 Bentley Bridge Rd, Raleigh, NC 27612Off Market
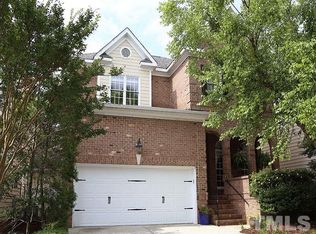
- $733,1003 bd3 ba2.7k sqft3953 Bentley Bridge Rd, Raleigh, NC 27612Off Market
- $882,9004 bd3 ba3.8k sqft3917 Bentley Meadow Ln, Raleigh, NC 27612Off Market
- $762,000-- bd2 ba2.9k sqft3956 Bentley Bridge Rd, Raleigh, NC 27612Off Market
- $711,200-- bd2 ba3k sqft3952 Bentley Bridge Rd, Raleigh, NC 27612Off Market
- $829,1003 bd3 ba2.9k sqft3948 Bentley Bridge Rd, Raleigh, NC 27612Off Market
- $775,2003 bd2 ba3k sqft3960 Bentley Bridge Rd, Raleigh, NC 27612Off Market
- $807,5004 bd3 ba3.3k sqft3913 Bentley Meadow Ln, Raleigh, NC 27612Off Market
Nearby schools
GreatSchools rating
- 6/10Stough ElementaryGrades: PK-5Distance: 1 mi
- 7/10Oberlin Middle SchoolGrades: 6-8Distance: 2.6 mi
- 7/10Needham Broughton HighGrades: 9-12Distance: 3.6 mi
Schools provided by the listing agent
- Elementary: Wake - Stough Elementary
- Middle: Wake - Oberlin Middle
- High: Wake - Needham Broughton High
Source: Doorify MLS. This data may not be complete. We recommend contacting the local school district to confirm school assignments for this home.
Get a cash offer in 3 minutes
Find out how much your home could sell for in as little as 3 minutes with a no-obligation cash offer.
Estimated market value
$670,000
Get a cash offer in 3 minutes
Find out how much your home could sell for in as little as 3 minutes with a no-obligation cash offer.
Estimated market value
$670,000
- North Carolina
- Wake County
- Raleigh
- 27612
- Northwest Raleigh
- 3961 Bentley Bridge Rd
