Beautifully updated and impeccably maintained, this exceptional Midlothian home offers the perfect blend of comfort, style, and outdoor living. Thoughtfully renovated with numerous updates throughout, the home features a bright, inviting floor plan, spacious living areas, and modern finishes designed for today's lifestyle. The updated kitchen serves as the heart of the home with ample cabinetry, generous counter space, and a seamless flow into the dining and living areas, making it ideal for entertaining. Step outside to your private backyard retreat, highlighted by a sparkling oversized pool perfect for cooling off on warm Texas days, hosting family gatherings, or simply relaxing in your outdoor oasis. The spacious yard provides plenty of room for recreation and enjoying the peaceful surroundings. Conveniently located with easy access to shopping, dining, schools, and major highways, this move-in ready home combines quality updates, exceptional outdoor amenities, and the charm of Midlothian living. Don't miss the opportunity to make this beautifully maintained property your next home.
Sold
Price Unknown
3961 Joe Wilson Rd, Midlothian, TX 76065
4beds
2,157sqft
Single Family Residence
Built in 1998
1.11 Acres Lot
$420,100 Zestimate®
$--/sqft
$3,488 Estimated rent
Home value
$420,100
$399,000 - $441,000
$3,488/mo
Zestimate® history
Owner options
List your home for rent
$3,488/mo
Rent Zestimate®
Find your next renter with Zillow Rental Manager. Plus, with online applications, you can quickly screen prospective tenants – for free.
$3,488/mo
Rent Zestimate®
Refinance and save
Refinancing to a lower rate could help reduce your monthly payments and save thousands over the life of the loan.
Explore your selling options
Work with a Zillow partner agent
Leverage their expertise and Zillow's premium Showcase listings to get your home seen by more buyers.
Get startedList with your own agent
Get your home in front of millions of buyers by listing it on Zillow.
Learn how to do itSell it yourself
Take full control of how buyers see your home on Zillow by listing For Sale by Owner (FSBO).
List your homeWhat's special
Modern finishesSparkling oversized poolPrivate backyard retreatSpacious yardBright inviting floor planPeaceful surroundingsGenerous counter space
Zillow last checked:
Listing updated:
Listed by:
Sitra Seman 0688138 855-299-7653,
Mark Spain Real Estate 855-299-7653
Bought with:
Brad Ashford, 0601823
Keller Williams Lonestar DFW
Source: NTREIS,MLS#: 21145691
Facts & features
Interior
Bedrooms & bathrooms
- Bedrooms: 4
- Bathrooms: 3
- Full bathrooms: 2
- 1/2 bathrooms: 1
Primary bedroom
- Level: First
- Dimensions: 19 x 12
Primary bedroom
- Level: First
- Dimensions: 10 x 12
Bedroom
- Level: First
- Dimensions: 10 x 11
Primary bathroom
- Level: First
- Dimensions: 13 x 11
Other
- Level: First
- Dimensions: 13 x 7
Kitchen
- Level: First
- Dimensions: 15 x 12
Living room
- Level: First
- Dimensions: 1 x 1
Heating
- Central, Fireplace(s)
Cooling
- Central Air, Ceiling Fan(s), Electric
Appliances
- Included: Dishwasher, Electric Cooktop, Electric Oven, Disposal, Gas Water Heater
Features
- Built-in Features, Eat-in Kitchen, Pantry, Walk-In Closet(s)
- Has basement: No
- Number of fireplaces: 1
- Fireplace features: Living Room
Interior area
- Total interior livable area: 2,157 sqft
Property
Parking
- Total spaces: 3
- Parking features: Garage, Garage Door Opener
- Attached garage spaces: 3
Features
- Levels: One
- Stories: 1
- Pool features: Fenced, In Ground, Pool
Lot
- Size: 1.11 Acres
Details
- Parcel number: 206027
Construction
Type & style
- Home type: SingleFamily
- Architectural style: Detached
- Property subtype: Single Family Residence
Condition
- Resale
- Year built: 1998
Utilities & green energy
- Sewer: Public Sewer
- Water: Public
- Utilities for property: Sewer Available, Water Available
Community & HOA
Community
- Subdivision: Victory Estates Ph I-Rev
HOA
- Has HOA: No
Location
- Region: Midlothian
Financial & listing details
- Tax assessed value: $461,660
- Annual tax amount: $1,139
- Date on market: 7/17/2026
- Cumulative days on market: 223 days
Price history
| Date | Event | Price |
|---|---|---|
| 9/24/2026 | Sold | -- |
Source: NTREIS #21145691 Report a problem | ||
| 8/27/2026 | Pending sale | $450,000$209/sqft |
Source: NTREIS #21145691 Report a problem | ||
| 8/18/2026 | Contingent | $450,000$209/sqft |
Source: NTREIS #21145691 Report a problem | ||
| 8/14/2026 | Listed for sale | $450,000$209/sqft |
Source: NTREIS #21145691 Report a problem | ||
| 8/4/2026 | Contingent | $450,000$209/sqft |
Source: NTREIS #21145691 Report a problem | ||
| 7/17/2026 | Listed for sale | $450,000$209/sqft |
Source: NTREIS #21145691 Report a problem | ||
| 5/14/2026 | Listing removed | $450,000$209/sqft |
Source: NTREIS #21145691 Report a problem | ||
| 4/29/2026 | Contingent | $450,000$209/sqft |
Source: NTREIS #21145691 Report a problem | ||
| 4/29/2026 | Listing removed | $450,000$209/sqft |
Source: NTREIS #21145691 Report a problem | ||
| 4/15/2026 | Contingent | $450,000$209/sqft |
Source: NTREIS #21145691 Report a problem | ||
| 4/10/2026 | Listed for sale | $450,000$209/sqft |
Source: NTREIS #21145691 Report a problem | ||
| 4/9/2026 | Contingent | $450,000$209/sqft |
Source: NTREIS #21145691 Report a problem | ||
| 3/26/2026 | Price change | $450,000-2.2%$209/sqft |
Source: NTREIS #21145691 Report a problem | ||
| 3/12/2026 | Price change | $460,000-2.1%$213/sqft |
Source: NTREIS #21145691 Report a problem | ||
| 2/26/2026 | Price change | $470,000-1.9%$218/sqft |
Source: NTREIS #21145691 Report a problem | ||
| 2/5/2026 | Price change | $479,000-1.2%$222/sqft |
Source: NTREIS #21145691 Report a problem | ||
| 1/8/2026 | Price change | $485,000-1%$225/sqft |
Source: NTREIS #21145691 Report a problem | ||
| 1/6/2026 | Listed for sale | $490,000$227/sqft |
Source: NTREIS #21145691 Report a problem | ||
| 1/5/2026 | Listing removed | $490,000$227/sqft |
Source: NTREIS #21098608 Report a problem | ||
| 12/11/2025 | Price change | $490,000-1.6%$227/sqft |
Source: NTREIS #21098608 Report a problem | ||
| 11/21/2025 | Price change | $498,000-2%$231/sqft |
Source: NTREIS #21098608 Report a problem | ||
| 11/10/2025 | Price change | $508,000-0.8%$236/sqft |
Source: NTREIS #21098608 Report a problem | ||
| 10/28/2025 | Listed for sale | $512,000+156.1%$237/sqft |
Source: NTREIS #21098608 Report a problem | ||
| 8/1/2008 | Sold | -- |
Source: Agent Provided Report a problem | ||
| 4/5/2008 | Listed for sale | $199,900-2.4%$93/sqft |
Source: NCI #10852294 Report a problem | ||
| 2/19/2008 | Listing removed | $204,900$95/sqft |
Source: Visual Tour #10852294 Report a problem | ||
Public tax history
| Year | Property taxes | Tax assessment |
|---|---|---|
| 2025 | $1,139 -13.8% | $415,350 +10% |
| 2024 | $1,321 +2.6% | $377,591 +10% |
| 2023 | $1,287 -56.3% | $343,265 +10% |
| 2022 | $2,943 | $312,059 +10% |
| 2021 | -- | $283,690 -0.2% |
| 2020 | -- | $284,310 +0.3% |
| 2019 | $2,910 +1.5% | $283,380 +12.5% |
| 2018 | $2,866 | $251,870 +8.2% |
| 2017 | $2,866 +0.5% | $232,880 +4.9% |
| 2016 | $2,851 -4% | $222,050 +12% |
| 2015 | $2,970 | $198,190 +2.6% |
| 2014 | $2,970 | $193,160 +1.8% |
| 2013 | -- | $189,710 +2.4% |
| 2012 | -- | $185,270 -0.9% |
| 2011 | -- | $187,040 -2.2% |
| 2010 | -- | $191,160 +5.1% |
| 2009 | -- | $181,810 -0.2% |
| 2008 | -- | $182,160 +4.8% |
| 2007 | -- | $173,750 -1.7% |
| 2006 | -- | $176,740 +0% |
| 2005 | -- | $176,680 -0.9% |
| 2004 | -- | $178,230 |
| 2003 | -- | -- |
| 2002 | -- | -- |
| 2001 | -- | -- |
| 2000 | -- | -- |
Find assessor info on the county website
Neighborhood: 76065
Nearby homes
- $--4 bd3 ba2.9k sqft4111 Joe Wilson Rd, Midlothian, TX 76065Sold
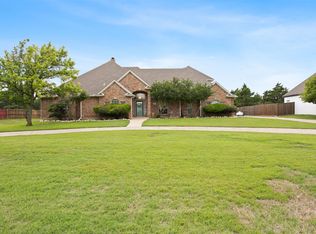
- $545,0003 bd3 ba2.4k sqft3951 Joe Wilson Rd, Midlothian, TX 76065For Sale

- $634,2004 bd3 ba2.8k sqft4121 Joe Wilson Rd, Midlothian, TX 76065Off Market
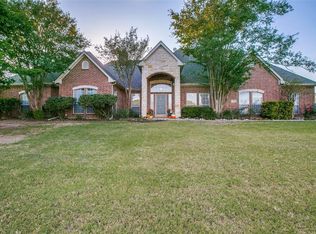
- $485,0004 bd3 ba2.5k sqft3941 Joe Wilson Rd, Midlothian, TX 76065Off Market
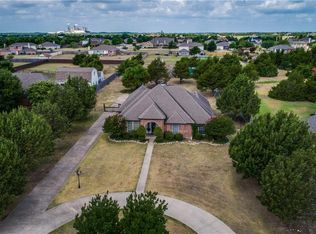
- $507,4004 bd2 ba1.6k sqft3950 Victory Ct, Midlothian, TX 76065Off Market
- $624,1005 bd3 ba3.1k sqft3039 Victory Ct, Mansfield, TX 76065Off Market
- $--4 bd3 ba3.1k sqft3931 Joe Wilson Rd, Midlothian, TX 76065Sold
- $504,0003 bd2 ba2.9k sqft4131 Joe Wilson Rd, Midlothian, TX 76065Off Market
Nearby schools
GreatSchools rating
- 9/10Dolores McClatchey Elementary SchoolGrades: K-5Distance: 1.6 mi
- 9/10Walnut Grove Middle SchoolGrades: 6-8Distance: 2.3 mi
- 7/10Midlothian Heritage High SchoolGrades: 9-12Distance: 2.9 mi
Schools provided by the listing agent
- Elementary: Dolores McClatchey
- Middle: Walnut Grove
- High: Heritage
- District: Midlothian ISD
Source: NTREIS. This data may not be complete. We recommend contacting the local school district to confirm school assignments for this home.
Get a cash offer in 3 minutes
Find out how much your home could sell for in as little as 3 minutes with a no-obligation cash offer.
Estimated market value
$420,100
Get a cash offer in 3 minutes
Find out how much your home could sell for in as little as 3 minutes with a no-obligation cash offer.
Estimated market value
$420,100
- Texas
- Ellis County
- Midlothian
- 76065
- 3961 Joe Wilson Rd
