Rare real estate opportunity! Nestled on nearly 2 private, park-like acres in the highly sought-after Bartley neighborhood, this stunning Victorian-style home seamlessly blends timeless historic character with modern, high-end updates.The sprawling interior features generously sized principal rooms, including a massive primary suite complete with a versatile bonus room ideal for a nursery, executive home office, or massive custom closet. Need more space? A huge bonus room serves as the ultimate multi-generational footprint--perfect for a playroom, secondary family room, or additional guest bedrooms. The expansive, partially finished basement provides incredible extra storage, recreational space, or future square-footage finishing potential. The heart of the home is freshly updated and ready for its next chapter. Buyers will love the added incentive: a brand-new, two-tone custom kitchen has already been measured and quoted, offering the unique option for the seller to install prior to closing! Step outside into your own secluded nature sanctuary, featuring an extraordinary and highly coveted asset: A lake on your property. This exceptional property offers unparalleled peace and privacy without sacrificing neighborhood convenience. Schedule your private tour today!
For sale
$750,000
297 Bartley Road, Jackson, NJ 08527
3beds
2,217sqft
Single Family Residence
Built in 1995
1.82 Acres Lot
$742,000 Zestimate®
$338/sqft
$-- HOA
What's special
Timeless historic characterStunning victorian-style homeLake on your propertyVersatile bonus roomExpansive partially finished basementSprawling interiorModern high-end updates
- 2 days |
- 847 |
- 33 |
Zillow last checked:
Listing updated:
Listed by:
Israel Furst 732-994-8633,
HomeSmart First Advantage
Source: MoreMLS,MLS#: 22624973
Facts & features
Interior
Bedrooms & bathrooms
- Bedrooms: 3
- Bathrooms: 3
- Full bathrooms: 2
- 1/2 bathrooms: 1
Rooms
- Room types: Bonus Room
Bedroom
- Area: 151.69
- Dimensions: 13.58 x 11.17
Bedroom
- Area: 99.89
- Dimensions: 9.67 x 10.33
Bathroom
- Description: 1/2
Other
- Area: 144
- Dimensions: 12 x 12
Dining room
- Area: 152.96
- Dimensions: 13.5 x 11.33
Family room
- Area: 161.82
- Dimensions: 11.42 x 14.17
Kitchen
- Area: 184
- Dimensions: 23 x 8
Living room
- Area: 246.59
- Dimensions: 17.83 x 13.83
Other
- Description: Master Sitting Room
- Area: 128.37
- Dimensions: 11.33 x 11.33
Heating
- Natural Gas, Forced Air
Cooling
- Central Air
Features
- Balcony, Center Hall, Recessed Lighting
- Flooring: Vinyl, Ceramic Tile, Tile
- Basement: Full,Partially Finished
- Attic: Pull Down Stairs
- Number of fireplaces: 1
Interior area
- Total structure area: 2,217
- Total interior livable area: 2,217 sqft
Property
Parking
- Parking features: Driveway
- Has attached garage: Yes
- Has uncovered spaces: Yes
Features
- Stories: 3
Lot
- Size: 1.82 Acres
- Features: Oversized, Back to Woods
Details
- Parcel number: 1205501000000027
- Zoning description: Residential
Construction
Type & style
- Home type: SingleFamily
- Architectural style: Colonial
- Property subtype: Single Family Residence
Condition
- Year built: 1995
Utilities & green energy
- Sewer: Public Sewer
Community & HOA
Community
- Subdivision: Jackson Twp
HOA
- Has HOA: No
Location
- Region: Jackson
Financial & listing details
- Price per square foot: $338/sqft
- Tax assessed value: $826,300
- Annual tax amount: $12,337
- Date on market: 8/12/2026
- Inclusions: Washer, Dishwasher, Dryer, Stove, Refrigerator, Screens, Gas Cooking
Estimated market value
$742,000
$705,000 - $779,000
$3,739/mo
Price history
| Date | Event | Price |
|---|---|---|
| 8/12/2026 | Listed for sale | $750,000+25%$338/sqft |
Source:  MoreMLS #22624973 Report a problem MoreMLS #22624973 Report a problem | ||
| 6/1/2022 | Sold | $600,000+20.2%$271/sqft |
Source: MoreMLS #22210599 Report a problem | ||
| 5/29/2022 | Contingent | $499,000$225/sqft |
Source: MoreMLS #22210599 Report a problem | ||
| 4/22/2022 | Pending sale | $499,000$225/sqft |
Source: MoreMLS #22210599 Report a problem | ||
| 4/15/2022 | Contingent | $499,000$225/sqft |
Source: MoreMLS #22210599 Report a problem | ||
| 4/13/2022 | Listed for sale | $499,000+188.9%$225/sqft |
Source: MoreMLS #22210599 Report a problem | ||
| 4/12/1995 | Sold | $172,700$78/sqft |
Source: Public Record Report a problem | ||
Public tax history
| Year | Property taxes | Tax assessment |
|---|---|---|
| 2023 | $10,071 +2% | $389,900 |
| 2022 | $9,876 | $389,900 |
| 2021 | $9,876 +2.6% | $389,900 |
| 2020 | $9,623 +2.6% | $389,900 |
| 2019 | $9,377 +2.5% | $389,900 |
| 2018 | $9,151 +1.7% | $389,900 |
| 2017 | $8,995 +2.1% | $389,900 |
| 2016 | $8,812 +2.7% | $389,900 |
| 2015 | $8,578 +2.7% | $389,900 |
| 2014 | $8,352 +3.7% | $389,900 |
| 2013 | $8,051 +1.4% | $389,900 |
| 2012 | $7,942 +6.3% | $389,900 |
| 2011 | $7,474 +3.1% | $389,900 |
| 2010 | $7,252 +6% | $389,900 |
| 2009 | $6,844 +1.9% | $389,900 +133.5% |
| 2008 | $6,717 | $167,000 |
| 2007 | -- | $167,000 |
| 2006 | $6,050 | $167,000 |
| 2004 | -- | $167,000 |
| 2003 | -- | $167,000 |
| 2002 | -- | $167,000 |
| 2001 | -- | $167,000 |
Find assessor info on the county website
Monthly payment
Est. payment
Payment breakdown
Explore the cost of this home by adjusting the details. Changes won't be saved.Climate risks
Neighborhood: Edgewood Park
Nearby schools
GreatSchools rating
- 5/10Howard C Johnson Elementary SchoolGrades: PK-5Distance: 0.8 mi
- 5/10Carl W Goetz Middle SchoolGrades: 6-8Distance: 6 mi
- 5/10Jackson Memorial High SchoolGrades: PK,9-12Distance: 4.3 mi
Schools provided by the listing agent
- Elementary: Howard C. Johnson
- Middle: Carl W. Goetz
- High: Jackson Memorial
Source: MoreMLS. This data may not be complete. We recommend contacting the local school district to confirm school assignments for this home.
- $837,6004 bd3 ba2k sqft292 Bartley Rd, Jackson, NJ 08527Off Market
- $120,5000.78 acres2 Cedar Knoll Rd, Jackson, NJ 08527Off Market
- $997,7005 bd3 ba2.2k sqft1 Pepperidge Ct, Jackson, NJ 08527Off Market
- $876,0004 bd3 ba2.1k sqft305 Bartley Rd, Jackson, NJ 08527Off Market
- $737,1003 bd3 ba1.7k sqft2 Pepperidge Ct, Jackson, NJ 08527Off Market
- $947,0004 bd3 ba2.3k sqft286 Bartley Rd, Jackson, NJ 08527Off Market
- $965,2004 bd3 ba2.3k sqft8 Purple Ash Ct, Jackson, NJ 08527Off Market
- $565,5004 bd2 ba1.5k sqft277 Bartley Rd, Jackson, NJ 08527Off Market
A local agent can set up tours, give advice and negotiate with sellers.
A local lender can help you make sure your offer is ready when you are.
Similar homes
- $749,9995 bd3 ba2.2k sqft1 Deer Lane, Jackson, NJ 08527For Sale

 MLS ID #22624872, Cheryl Drazin, Keller Williams Realty Monmouth/Ocean. MoreMLS
 - $799,0005 bd3 ba2.4k sqft413 Brewers Bridge Road, Jackson, NJ 08527For Sale
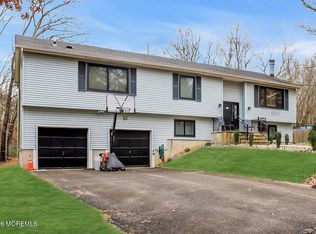 MLS ID #22625049, Yisroel S Taub, RE/MAX On the Move Realty. MoreMLS
 - $699,9003 bd2 ba2k sqft839 Harmony Road, Jackson, NJ 08527For Sale
 MLS ID #22624647, Danielle Arena, C21/ Action Plus Realty. MoreMLS
 - $729,0004 bd3 ba2k sqft14 Mirta Court, Jackson, NJ 08527For Sale
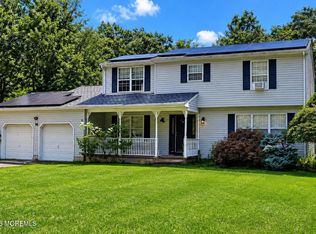 MLS ID #22624144, Zeeva Adler, Waxman Realty. MoreMLS
 - $750,0003 bd2 ba2.3k sqft2 York Circle, Jackson, NJ 08527For SaleMLS ID #22622801, Alyssa Falcone-O'Hara, Keller Williams Realty Monmouth/Ocean. MoreMLS
- $695,0003 bd3 ba3k sqft38 Marlow Dr, Jackson, NJ 08527For Sale
 MLS ID #NJOC2044330, Dennis Smith, Coldwell Banker Flanagan Rlty - MAN. Bright MLS
 - $699,0003 bd2 ba1.6k sqft28 Ashford Road, Jackson, NJ 08527For SaleMLS ID #22624695, Chana G Cohen, HomeSmart First Advantage. MoreMLS
- $749,9004 bd3 ba1.9k sqft516 Declaration Lane, Jackson, NJ 08527For SaleMLS ID #22621998, Leslie J Tucker, EXP Realty. MoreMLS
- $919,9004 bd3 ba2.2k sqft4 Scarlet Oak Court, Jackson, NJ 08527For SaleMLS ID #22623223, Eli Neuberger, HomeSmart First Advantage. MoreMLS
- $749,9004 bd3 ba2.1k sqft897 Hulses Corner Road, Howell, NJ 07731For SaleMLS ID #22624689, Michael Obertlik, Keller Williams Realty East Monmouth. MoreMLS
- $799,0004 bd3 ba2.4k sqft19 Elm Street, Jackson, NJ 08527For SaleMLS ID #22624464, Tzvi Holtz, Four Points Realty. MoreMLS
- $710,0004 bd3 ba2.4k sqft440 Pfister Road, Jackson, NJ 08527For SaleMLS ID #22616369, Wendy Francis, NextHome Realty Premier Properties. MoreMLS
- $1,050,0004 bd3 ba2.1k sqft26 Summerhill Avenue, Jackson, NJ 08527For SaleMLS ID #22624893, Giovanni Randazzo, RE/MAX Central. MoreMLS
- $785,0004 bd3 ba2.4k sqft41 Butterfly Road, Jackson, NJ 08527For SaleMLS ID #22622035, Yael Wise, HomeSmart First Advantage. MoreMLS
- $699,0004 bd3 ba1.8k sqft5 Hickory Hill Road, Jackson, NJ 08527For SaleMLS ID #22623932, Chana G Cohen, HomeSmart First Advantage. MoreMLS
- $699,0004 bd3 ba2.1k sqft436 Cook Road, Jackson, NJ 08527For SaleMLS ID #22610585, Stephanie A Cole, EXP Realty. MoreMLS
- $795,0004 bd3 ba2.6k sqft445 Pfister Road, Jackson, NJ 08527For SaleMLS ID #22617045, Susan Raba, RE/MAX Realty 9. MoreMLS
- $459,0003 bd2 ba2k sqft354 Bartley Road, Jackson, NJ 08527For SaleMLS ID #22623838, Michael J Kafton, Exit Realty Jackson NJ. MoreMLS
- $739,0003 bd3 ba2.8k sqft54 Portchester Drive, Jackson, NJ 08527For SaleMLS ID #22622892, Anthony Pinto, Keller Williams City Life. MoreMLS
- $699,0003 bd3 ba1.7k sqft1 Abigail Court, Jackson, NJ 08527For SaleMLS ID #22620650, Baila Jaskiel, Keller Williams Realty Monmouth/Ocean. MoreMLS
