Welcome home. This beautiful 3-bedroom, 2-bath home has great outdoor space, mature gardens, and plenty of updates already done for you. The backyard is perfect for enjoying, it has a Trex deck, paver patio, and colorful landscaping. The home offers a comfortable layout and an attached garage for extra storage. Big-ticket improvements include a newer roof, updated central air, and a high-efficiency boiler and hot water system. A REME HALO air purifier was added to the HVAC system for improved indoor air quality. The garage is wired for a generator hookup, and updates throughout the years show how well this home has been maintained. With its gardens, outdoor entertaining space, practical upgrades, and easy-to-love layout, this is a home that feels just as good outside as it does in.
For sale
$474,900
2215 Longwood Dr, Forked River, NJ 08731
3beds
1,549sqft
Single Family Residence
Built in 1981
8,002 Square Feet Lot
$469,200 Zestimate®
$307/sqft
$-- HOA
What's special
Mature gardensUpdated central airColorful landscapingGreat outdoor spaceNewer roofEasy-to-love layoutComfortable layout
- 3 days |
- 1,131 |
- 46 |
Zillow last checked:
Listing updated:
Listed by:
Jennifer Knorr 609-339-5500,
Keller Williams Realty Preferred Properties
Source: Bright MLS,MLS#: NJOC2044486
Facts & features
Interior
Bedrooms & bathrooms
- Bedrooms: 3
- Bathrooms: 2
- Full bathrooms: 2
- Main level bathrooms: 2
- Main level bedrooms: 3
Rooms
- Room types: Living Room, Dining Room, Primary Bedroom, Kitchen, Laundry, Additional Bedroom
Primary bedroom
- Level: Main
- Area: 180 Square Feet
- Dimensions: 15 X 12
Other
- Level: Main
- Area: 132 Square Feet
- Dimensions: 11 X 12
Other
- Level: Main
- Area: 132 Square Feet
- Dimensions: 11 X 12
Dining room
- Level: Main
- Area: 132 Square Feet
- Dimensions: 11 X 12
Kitchen
- Level: Main
- Area: 121 Square Feet
- Dimensions: 11 X 11
Laundry
- Level: Main
- Area: 54 Square Feet
- Dimensions: 9 X 6
Living room
- Level: Main
- Area: 247 Square Feet
- Dimensions: 19 X 13
Heating
- Baseboard, Natural Gas
Cooling
- Central Air, Electric
Appliances
- Included: Dishwasher, Dryer, Oven/Range - Gas, Microwave, Washer, Gas Water Heater
- Laundry: Laundry Room
Features
- Attic, Primary Bath(s), Bathroom - Stall Shower
- Flooring: Ceramic Tile, Laminate
- Has basement: No
- Has fireplace: No
Interior area
- Total structure area: 1,549
- Total interior livable area: 1,549 sqft
- Finished area above ground: 1,549
- Finished area below ground: 0
Property
Parking
- Total spaces: 1
- Parking features: Garage Door Opener, Attached, Driveway
- Attached garage spaces: 1
- Has uncovered spaces: Yes
Accessibility
- Accessibility features: None
Features
- Levels: One
- Stories: 1
- Patio & porch: Deck
- Exterior features: Lawn Sprinkler
- Pool features: None
- Fencing: Vinyl,Full
Lot
- Size: 8,002 Square Feet
- Dimensions: 80.00 x 100.00
- Features: Middle Of Block
Details
- Additional structures: Above Grade, Below Grade
- Parcel number: 130137400016
- Zoning: R75
- Special conditions: Standard
Construction
Type & style
- Home type: SingleFamily
- Architectural style: Ranch/Rambler
- Property subtype: Single Family Residence
Materials
- Other
- Foundation: Crawl Space
- Roof: Shingle
Condition
- New construction: No
- Year built: 1981
Utilities & green energy
- Sewer: Public Sewer
- Water: Public
Community & HOA
Community
- Security: Exterior Cameras, Security System
- Subdivision: Forked River - Barnegat Pines
HOA
- Has HOA: No
Location
- Region: Forked River
- Municipality: LACEY TWP
Financial & listing details
- Price per square foot: $307/sqft
- Tax assessed value: $217,500
- Annual tax amount: $5,948
- Date on market: 8/12/2026
- Listing agreement: Exclusive Right To Sell
- Listing terms: Conventional,FHA,USDA Loan,VA Loan
- Inclusions: Washer, Dryer, Refrigerator,
- Ownership: Fee Simple
Estimated market value
$469,200
$446,000 - $493,000
$3,307/mo
Price history
| Date | Event | Price |
|---|---|---|
| 8/12/2026 | Listed for sale | $474,900+87.7%$307/sqft |
Source:  MoreMLS #22624982 Report a problem MoreMLS #22624982 Report a problem | ||
| 1/25/2019 | Sold | $253,000-2.3%$163/sqft |
Source: MoreMLS #21841615 Report a problem | ||
| 11/29/2018 | Pending sale | $259,000$167/sqft |
Source: RE/MAX New Beginnings Realty #4056556 Report a problem | ||
| 10/23/2018 | Listed for sale | $259,000+9.3%$167/sqft |
Source: RE/MAX New Beginnings Realty #21841615 Report a problem | ||
| 12/1/2009 | Sold | $237,000-4.8%$153/sqft |
Source: Public Record Report a problem | ||
| 10/16/2009 | Price change | $249,000-6%$161/sqft |
Source: CrossroadsRealty, Inc. #20929499 Report a problem | ||
| 8/7/2009 | Listed for sale | $265,000$171/sqft |
Source: CrossroadsRealty, Inc. #20929499 Report a problem | ||
Public tax history
| Year | Property taxes | Tax assessment |
|---|---|---|
| 2023 | $4,922 +1.7% | $217,500 |
| 2022 | $4,839 | $217,500 |
| 2021 | $4,839 +5.2% | $217,500 |
| 2020 | $4,602 +1.2% | $217,500 |
| 2019 | $4,548 +2.3% | $217,500 |
| 2018 | $4,444 +0.4% | $217,500 |
| 2017 | $4,426 +4.7% | $217,500 |
| 2016 | $4,228 -4.1% | $217,500 |
| 2015 | $4,408 +4.4% | $217,500 -15.1% |
| 2014 | $4,221 +7.9% | $256,300 |
| 2013 | $3,911 +4% | $256,300 |
| 2012 | $3,762 +2.4% | $256,300 |
| 2011 | $3,675 -13% | $256,300 |
| 2010 | $4,223 +14.1% | $256,300 -14.3% |
| 2009 | $3,700 -0.7% | $299,100 +166.1% |
| 2008 | $3,726 | $112,400 |
| 2007 | -- | $112,400 |
| 2006 | $3,345 | $112,400 |
| 2004 | -- | $112,400 |
| 2003 | -- | $112,400 |
| 2002 | -- | $112,400 |
| 2001 | -- | $112,400 |
Find assessor info on the county website
Monthly payment
Est. payment
Payment breakdown
Explore the cost of this home by adjusting the details. Changes won't be saved.Climate risks
Neighborhood: 08731
Nearby schools
GreatSchools rating
- NAMill Pond Elementary SchoolGrades: PK-KDistance: 1.5 mi
- 5/10Lacey Twp Middle SchoolGrades: 6-8Distance: 1.1 mi
- 4/10Lacey Twp High SchoolGrades: 9-12Distance: 1.4 mi
Schools provided by the listing agent
- Elementary: Forked River E.s.
- Middle: Lacey Township M.s.
- High: Lacey Township
- District: Lacey Township Public Schools
Source: Bright MLS. This data may not be complete. We recommend contacting the local school district to confirm school assignments for this home.
- $409,2002 bd1 ba1.3k sqft2219 Longwood Dr, Forked River, NJ 08731Off Market
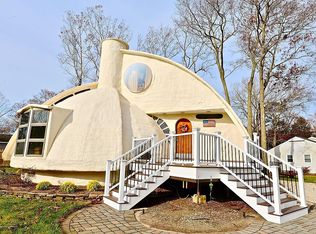
- $577,0004 bd3 ba2.5k sqft2211 Longwood Dr, Forked River, NJ 08731Off Market
- $463,6003 bd1 ba1.7k sqft2212 Glen Oak Dr, Forked River, NJ 08731Off Market
- $422,1003 bd2 ba1.3k sqft2216 Glen Oak Dr, Forked River, NJ 08731Off Market
- $455,6003 bd2 ba1.3k sqft2217 Lakeside Dr S, Forked River, NJ 08731Off Market
- $444,8003 bd3 ba1.3k sqft2218 Glen Oak Dr, Forked River, NJ 08731Off Market
- $9,000-- sqft2218 Glen Oak Dr, Forked river, NJ 08731Off Market
- $584,6004 bd3 ba2.1k sqft2209 Longwood Dr, Forked River, NJ 08731Off Market
A local agent can set up tours, give advice and negotiate with sellers.
A local lender can help you make sure your offer is ready when you are.
Similar homes
- $520,0003 bd2 ba1.5k sqft526 Elwood Street, Forked River, NJ 08731For Sale

 MLS ID #22625282, Qizhan Yao, Realmart Realty LLC.. MoreMLS
 - $464,9003 bd2 ba1.3k sqft1296 Cypress Street, Forked River, NJ 08731For Sale
 MLS ID #22625215, Jeffrey G Ascough, Daunno Realty Services. MoreMLS
 - $435,0003 bd2 ba1.2k sqft1327 Leguene Avenue, Forked River, NJ 08731For Sale
 MLS ID #22624723, Jo Ann Norton, Coldwell Banker Riviera Realty. MoreMLS
 - $474,9403 bd2 ba1.2k sqft522 Center Street, Forked River, NJ 08731For Sale
 MLS ID #22621889, Gina Trani, Berkshire Hathaway HomeServices Fox & Roach - Manalapan. MoreMLS
 - $520,0003 bd2 ba1.7k sqft808 Clifton Street, Forked River, NJ 08731For SaleMLS ID #22622464, Donna Sierchio, Keller Williams Realty Ocean Living. MoreMLS
- $450,0003 bd2 ba1.4k sqft394 Constitution Drive, Forked River, NJ 08731For SaleMLS ID #22623443, Isabelle Rossi, Keller Williams Realty Spring Lake. MoreMLS
- $462,0003 bd2 ba1.3k sqft113 Driftwood Ln, Lanoka Harbor, NJ 08734For Sale
 MLS ID #NJOC2044454, Sandy Bator, RE/MAX at Barnegat Bay - Toms River. Bright MLS
 - $425,0003 bd2 ba1k sqft1762 Lakeside Dr S, Forked River, NJ 08731For SaleMLS ID #NJOC2044030, Jason Price, RE/MAX at Barnegat Bay - Forked River. Bright MLS
- $465,0003 bd2 ba1.3k sqft614 Beach Boulevard, Forked River, NJ 08731New ConstructionMLS ID #22621134, Alissa Serratelli, RE/MAX Revolution. MoreMLS
- $469,0003 bd2 ba1.2k sqft36 Woodland Road, Bayville, NJ 08721For SaleMLS ID #22625063, Summit Tognetti, RE/MAX Revolution. MoreMLS
- $499,9993 bd2 ba1.6k sqft101 Foxwood Lane, Forked River, NJ 08731For SaleMLS ID #22621646, Lori Donnelly, Weichert Realtors-Toms River. MoreMLS
- $529,0003 bd2 ba1.4k sqft1409 Edgemere Ave, Forked River, NJ 08731For SaleMLS ID #NJOC2043298, Mary Bueti, BHHS Fox & Roach Toms River. Bright MLS
- $568,0004 bd3 ba1.9k sqft2104 Serpentine Drive, Lacey, NJ 08734For SaleMLS ID #22616853, Raymond W Barton, Coldwell Banker Flanagan Realty. MoreMLS
- $499,0004 bd3 ba1.6k sqft244 Juniper Ln, Lacey Twp., NJ 08731For SaleMLS ID #4029630, Erick Parra-mendoza, More Homes Realty, Llc. GSMLS
- $454,0003 bd2 ba1.5k sqft1006 Clubhouse Drive, Forked River, NJ 08731For SaleMLS ID #22622587, Jennifer Buckles, Crossroads Realty, Inc.. MoreMLS
- $519,0003 bd2 ba1.8k sqft304 Mainsail Court, Forked River, NJ 08731For SaleMLS ID #22620842, Paul Metzger, Weichert Realtors-Ship Bottom. MoreMLS
- $475,0003 bd2 ba1.6k sqft50 Serpentine Drive E, Bayville, NJ 08721For SaleMLS ID #22624606, Angelica Areus, Keller Williams Realty Ocean Living. MoreMLS
- $434,9993 bd2 ba1.1k sqft615 Beach Blvd, Forked River, NJ 08731For SaleMLS ID #NJOC2042576, Jessica DiFrancia, Keller Williams Realty - Atlantic Shore. Bright MLS
- $580,0003 bd2 ba1.8k sqft1326 Leguene Avenue, Forked River, NJ 08731For SaleMLS ID #22618122, Ramil Abreu, United Real Estate of North Jersey. MoreMLS
- $499,0002 bd2 ba868 sqft240 Wainwright Street, Forked River, NJ 08731For SaleMLS ID #22607262, Michelle Delaney, Coldwell Banker Flanagan Realty. MoreMLS
