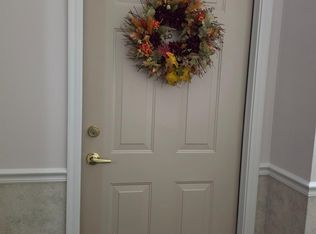
Beautifully updated 2 bed, 2 bath condo nestled in a convenient location within the Oak Hills School District. This spacious unit features a large living room that seamlessly flows into the dining area and kitchen, creating an inviting space for relaxing or entertaining. Enjoy the peace of mind with a regularly maintained HVAC system and secure building entry. The unit is easily accessible with just 7 steps down from the main entrance. Step out into the large, serene screened-in back patio, complete with a private storage area. Perfect for enjoying your morning coffee or unwinding in the evening. Recent updates include fresh paint throughout and new flooring. Pet friendly up to 35lbs. Don't miss your chance to own this move-in-ready gem!
For sale
$165,000
3963 School Section Rd Unit 29, Cincinnati, OH 45211
2beds
1,131sqft
Condominium
Built in 1988
-- sqft lot
$-- Zestimate®
$146/sqft
$190/mo HOA
What's special
Secure building entryRegularly maintained hvac systemFresh paint throughoutSpacious unitNew flooringPrivate storage area
- 26 days
- 118
- 6
Zillow last checked:
Listing updated:
Listed by:
William A. Dattilo 513-218-2294,
Coldwell Banker Realty 513-922-9400
Source: Cincy MLS,MLS#: 1895572 Originating MLS: Cincinnati Area Multiple Listing Service
Originating MLS: Cincinnati Area Multiple Listing Service
Facts & features
Interior
Bedrooms & bathrooms
- Bedrooms: 2
- Bathrooms: 2
- Full bathrooms: 2
Primary bedroom
- Features: Bath Adjoins, Walk-In Closet(s)
- Level: First
- Area: 143
- Dimensions: 13 x 11
Bedroom 2
- Level: First
- Area: 132
- Dimensions: 11 x 12
Bedroom 3
- Area: 0
- Dimensions: 0 x 0
Bedroom 4
- Area: 0
- Dimensions: 0 x 0
Bedroom 5
- Area: 0
- Dimensions: 0 x 0
Primary bathroom
- Features: Shower, Tile Floor
Bathroom 1
- Features: Full
- Level: First
Bathroom 2
- Features: Full
- Level: First
Dining room
- Features: Laminate Floor, Open Concept
- Level: First
- Area: 99
- Dimensions: 9 x 11
Family room
- Area: 0
- Dimensions: 0 x 0
Kitchen
- Features: Eat-in Kitchen, Laminate Floor
- Area: 110
- Dimensions: 10 x 11
Living room
- Features: Walkout, Wall-to-Wall Carpet
- Area: 300
- Dimensions: 20 x 15
Office
- Area: 0
- Dimensions: 0 x 0
Heating
- Electric, Forced Air
Cooling
- Central Air
Appliances
- Included: Electric Water Heater
- Laundry: In Unit
Features
- Windows: Vinyl
- Basement: None
Interior area
- Total structure area: 1,131
- Total interior livable area: 1,131 sqft
Property
Parking
- Parking features: Off Street
Features
- Levels: One
- Stories: 1
Lot
- Size: 0.64 Acres
Details
- Parcel number: 5500121056300
- Zoning description: Residential
Construction
Type & style
- Home type: Condo
- Architectural style: Traditional
- Property subtype: Condominium
Materials
- Brick
- Foundation: Concrete Perimeter
- Roof: Shingle
Condition
- New construction: No
- Year built: 1988
Utilities & green energy
- Gas: None
- Sewer: Public Sewer
- Water: Public
Community & HOA
HOA
- Has HOA: Yes
- Services included: Trash, Water
- HOA fee: $190 monthly
Location
- Region: Cincinnati
Financial & listing details
- Price per square foot: $146/sqft
- Tax assessed value: $71,690
- Annual tax amount: $780
- Date on market: 9/30/2026
- Listing terms: No Special Financing
Estimated market value
Not available
Estimated sales range
Not available
Not available
Price history
| Date | Event | Price |
|---|---|---|
| 9/30/2026 | Listed for sale | $165,000+3.2%$146/sqft |
Source:  Cincy MLS #1895572 Report a problem Cincy MLS #1895572 Report a problem | ||
| 10/22/2025 | Listing removed | $159,900$141/sqft |
Source: Cincy MLS #1852552 Report a problem | ||
| 10/3/2025 | Price change | $159,900-1.8%$141/sqft |
Source: Cincy MLS #1852552 Report a problem | ||
| 9/8/2025 | Price change | $162,900-1.2%$144/sqft |
Source: Cincy MLS #1852552 Report a problem | ||
| 8/22/2025 | Listed for sale | $164,900+14.5%$146/sqft |
Source: Cincy MLS #1852552 Report a problem | ||
| 11/12/2024 | Sold | $144,000-2.7%$127/sqft |
Source: Cincy MLS #1818584 Report a problem | ||
| 9/27/2024 | Pending sale | $148,000$131/sqft |
Source: Cincy MLS #1818584 Report a problem | ||
| 9/18/2024 | Listed for sale | $148,000$131/sqft |
Source: Cincy MLS #1818584 Report a problem | ||
Public tax history
| Year | Property taxes | Tax assessment |
|---|---|---|
| 2025 | $780 +1.9% | $25,092 |
| 2024 | $765 -5.3% | $25,092 |
| 2023 | $807 +32.4% | $25,092 +32.5% |
| 2022 | $609 +9.5% | $18,935 |
| 2021 | $557 | $18,935 |
| 2020 | $557 +14.3% | $18,935 +12% |
| 2019 | $487 +7.5% | $16,905 |
| 2018 | $453 | $16,905 |
| 2017 | $453 -16.6% | $16,905 -8.1% |
| 2016 | $543 | $18,389 |
| 2015 | $543 -0.3% | $18,389 |
| 2014 | $545 -36% | $18,389 -26% |
| 2013 | $852 +9.5% | $24,850 |
| 2012 | $778 +3% | $24,850 |
| 2011 | $756 -19.6% | $24,850 -16% |
| 2010 | $940 +3.1% | $29,568 |
| 2009 | $911 +2.6% | $29,568 |
| 2008 | $889 -1.5% | $29,568 -4% |
| 2007 | $902 -4.3% | $30,800 |
| 2006 | $943 +3.7% | $30,800 |
| 2005 | $909 -30.1% | $30,800 -4.3% |
| 2003 | $1,302 -0.8% | $32,200 |
| 2002 | $1,313 -0.6% | $32,200 +4.9% |
| 2001 | $1,321 +2.6% | $30,695 |
| 2000 | $1,287 | $30,695 |
Find assessor info on the county website
Monthly payment
Est. payment
Payment breakdown
Explore the cost of this home by adjusting the details. Changes won't be saved.Climate risks
Neighborhood: 45211
- $148,6002 bd2 ba1.1k sqft3965 School Section Rd UNIT 25, Cincinnati, OH 45211Off Market
- $144,0002 bd2 ba1.1k sqft3965 School Section Rd UNIT 26, Cincinnati, OH 45211Off Market
- $148,5002 bd2 ba1.1k sqft3965 School Section Rd UNIT 27, Cincinnati, OH 45211Off Market
- $115,0002 bd2 ba1.1k sqft3965 School Section Rd UNIT 28, Cincinnati, OH 45211Sold
Similar homes
- $189,9002 bd2 ba1.1k sqft5485 Michelles Oak Ct Unit I, Cincinnati, OH 45248For Sale
 MLS ID #1897854, Susan L Johnson, RE/MAX Victory + Affiliates. Cincy MLS
 - $175,0002 bd1 ba936 sqft586 Judy Ln, Cincinnati, OH 45238For Sale
 MLS ID #1897523, Kimberly D. Beyer, RE/MAX United Associates. Cincy MLS
 - $158,0002 bd2 ba1.2k sqft3701 W Galbraith Rd Unit 52, Cincinnati, OH 45247For Sale
 MLS ID #1887232, Michelle N. Billings, Keller Williams Advisors. Cincy MLS
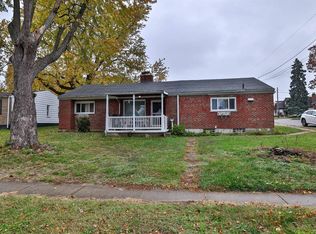
 - $175,0004 bd2 ba1k sqft4104 Trevor Ave, Cincinnati, OH 45211For Sale
 MLS ID #1861736, Kim M. Ackerman, Keller Williams Advisors. Cincy MLS
 - $169,9002 bd2 ba1.2k sqft8773 Carrousel Park Cir Unit 155, Cincinnati, OH 45251For SaleMLS ID #1877968, Ron D Minges, Sibcy Cline, Inc.. Cincy MLS
- $130,0002 bd2 ba1k sqft5757 Cheviot Rd APT 3D, Cincinnati, OH 45247For SaleMLS ID #1891953, Michael R Waggoner, Keller Williams Advisors. Cincy MLS
- $156,0002 bd2 ba1.1k sqft3367 Hidden Creek Dr Unit 49, Cincinnati, OH 45251For SaleMLS ID #1879281, Lori O. Schafer, Keller Williams Seven Hills Re. Cincy MLS
- $179,9002 bd1 ba960 sqft4027 Smith Rd, Cincinnati, OH 45211For SaleMLS ID #1882316, Christopher B Gerke, Comey & Shepherd. Cincy MLS
- $185,0002 bd2 ba750 sqft3935 Carrie Ave, Cincinnati, OH 45211For SaleMLS ID #1893079, Peter Craft, Lou Park Realty. Cincy MLS
- $144,0002 bd2 ba1.2k sqft8753 Carrousel Park Cir Unit 99, Cincinnati, OH 45251For SaleMLS ID #1885098, Benjamin Wourms, Glasshouse Realty Group. Cincy MLS
- $156,9002 bd2 ba991 sqft9319 Winton Rd APT 2, Cincinnati, OH 45231For SaleMLS ID #1886496, Angela M Walker, Real of Ohio. Cincy MLS
- $175,0003 bd1 ba1.2k sqft5578 Clearview Ave, Cincinnati, OH 45248For SaleMLS ID #1883914, Beverly K Pearson, Plum Tree Realty. Cincy MLS
- $99,9002 bd1 ba756 sqft3616 Westwood Northern Blvd Unit 57, Cheviot, OH 45211For SaleMLS ID #1884214, Anne S. Uchtman, eXp Realty. Cincy MLS
- $151,9003 bd2 ba1.4k sqft3394 Amberway Ct, Cincinnati, OH 45251For SaleMLS ID #1892297, Leigh Breen, Coldwell Banker Realty. Cincy MLS
- $165,0003 bd2 ba1.6k sqft1222 Sunset Ave, Cincinnati, OH 45205For SaleMLS ID #1896298, Seneve Bay, Coldwell Banker Realty. Cincy MLS
- $219,9002 bd2 ba1.4k sqft6228 Eagles Lake Dr, Cincinnati, OH 45248For SaleMLS ID #1889757, Susan Rose, Sibcy Cline, Inc.. Cincy MLS
- $185,5002 bd2 ba1.5k sqft5392 Scarletoak Dr, Cincinnati, OH 45239For SaleMLS ID #1896230, Pamela T Frye, OwnerLand Realty, Inc.. Cincy MLS
