Skip main navigation
Sold for $2,085,000
  • $2,085,000

    3963 Springleaf Ln, Boulder, CO 80304

    4beds
    3,686sqft
    Single Family Residence
    Built in 2013
    4,837 Square Feet Lot
    $2,155,000 Zestimate®
    $566/sqft
    $7,491 Estimated rent

    Home value

    $2,155,000

    $2.05M - $2.26M

    $7,491/mo

    Zestimate® history
    Loading
    Loading...

    Owner options

    List your home for rent

    $7,491/mo

    Rent Zestimate®

    Find your next renter with Zillow Rental Manager. Plus, with online applications, you can quickly screen prospective tenants – for free.

    Learn more

    $7,491/mo

    Rent Zestimate®

    Refinance and save

    $12,517/mo

    Est. payment

    Refinancing to a lower rate could help reduce your monthly payments and save thousands over the life of the loan.

    See today's rates

    $12,517/mo

    Est. payment

    Explore your selling options

    Work with a Zillow partner agent

    Leverage their expertise and Zillow's premium Showcase listings to get your home seen by more buyers.

    Get started

    List with your own agent

    Get your home in front of millions of buyers by listing it on Zillow.

    Learn how to do it

    Sell it yourself

    Take full control of how buyers see your home on Zillow by listing For Sale by Owner (FSBO).

    List your home

    What's special

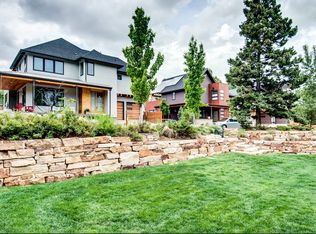
    3963 Springleaf Lane is a modern, turnkey home on a quiet cul-de-sac in the Wonderland Hills area of North Boulder, where mature trees, nearby open space, Wonderland Lake, Lucky's Market, and Broadway access keep daily conveniences and outdoor recreation close. A spacious covered front porch opens into a bright, airy main floor with a contemporary feel, where a sleek linear fireplace and oversized windows fill the living room with natural light. The layout flows into the dining area and modern kitchen, featuring leathered granite countertops, stainless steel appliances, a five-burner gas range, and a large island with seating and a prep sink. A mudroom links to the oversized attached two-car garage. Upstairs, the primary suite offers vaulted ceilings, a linear gas fireplace, and a walk-in closet with built-ins, while the five-piece bathroom includes a soaking tub, a shower with dual heads, a double vanity, and a private water closet. Two additional upper-level bedrooms each include en-suite bathrooms, and a covered balcony and laundry room add convenience. The lower level is a full height daylight level with substantial natural light and functional living spaces, including a spacious recreation area suited for media, fitness, hobbies, or guests, a bedroom with a large window and closet, a bathroom, and ample unfinished storage. Outdoor spaces deliver a private Boulder retreat without a high-maintenance lot: a shaded wraparound deck extends to a flagstone patio framed by mature trees, xeriscaping, a hot tub, and a built-in stone gas fire pit. HOA-supported maintenance, including snow removal, adds ease, while solar-ready infrastructure and an ADT security system make the home practical and secure. From quiet mornings on the porch to evenings by the fire pit, this is lock-and-leave living that keeps space, privacy, and a sense of home close to Wonderland Lake, restaurants, and community tennis and pickleball courts.

    Zillow last checked:

    Listing updated:

    Listed by:

    The Zach Zeldner Team 720-480-7650,

    Compass - Boulder,

    Zachary Zeldner 720-480-7650,

    Compass - Boulder

    Bought with:

    Wynn Lynch, 100095613

    Coldwell Banker Realty-Boulder

    Source: IRES as distributed by MLS GRID,MLS#: 1063107MLS Logo

    Facts & features

    Interior

    Bedrooms & bathrooms
    • Bedrooms: 4
    • Bathrooms: 5
    • Full bathrooms: 2
    • 3/4 bathrooms: 2
    • 1/2 bathrooms: 1
    • Main level bathrooms: 1
    Primary bedroom
    • Description: Carpet
    • Features: Luxury Features Primary Bath, 5 Piece Primary Bath
    • Level: Upper
    • Area: 364 Square Feet
    • Dimensions: 14 x 26
    Bedroom 2
    • Description: Carpet
    • Level: Upper
    • Area: 176 Square Feet
    • Dimensions: 16 x 11
    Bedroom 3
    • Description: Carpet
    • Level: Upper
    • Area: 132 Square Feet
    • Dimensions: 12 x 11
    Bedroom 4
    • Description: Carpet
    • Level: Basement
    • Area: 169 Square Feet
    • Dimensions: 13 x 13
    Dining room
    • Description: Wood
    • Level: Main
    • Area: 168 Square Feet
    • Dimensions: 12 x 14
    Family room
    • Description: Carpet
    • Level: Basement
    • Area: 270 Square Feet
    • Dimensions: 18 x 15
    Kitchen
    • Description: Wood
    • Level: Main
    • Area: 225 Square Feet
    • Dimensions: 15 x 15
    Laundry
    • Description: Tile
    • Level: Upper
    • Area: 40 Square Feet
    • Dimensions: 5 x 8
    Living room
    • Description: Wood
    • Level: Main
    • Area: 304 Square Feet
    • Dimensions: 19 x 16
    Heating
    • Forced Air
    Cooling
    • Central Air, Ceiling Fan(s)
    Appliances
    • Included: Gas Range, Dishwasher, Refrigerator, Washer, Dryer, Microwave
    • Laundry: Washer/Dryer Hookup
    Features
    • Eat-in Kitchen, Cathedral Ceiling(s), Open Floorplan, Walk-In Closet(s), Kitchen Island
    • Flooring: Wood
    • Windows: Window Coverings
    • Basement: Full,Partially Finished,Daylight
    • Has fireplace: Yes
    • Fireplace features: Two or More, Gas, Living Room
    Interior area
    • Total structure area: 2,565
    • Total interior livable area: 3,686 sqft
    • Finished area above ground: 2,565

    Property

    Parking
    • Total spaces: 2
    • Parking features: Attached, Oversized
    • Attached garage spaces: 2
    • Details: Attached
    Features
    • Levels: Two
    • Stories: 2
    • Patio & porch: Patio, Deck
    • Spa features: Heated
    • Fencing: Fenced,Wood
    Lot
    • Size: 4,837 Square Feet
    • Features: Cul-De-Sac
    Details
    • Parcel number: R0514710
    • Zoning: RES
    • Special conditions: Private Owner

    Construction

    Type & style
    • Home type: SingleFamily
    • Property subtype: Single Family Residence
    Materials
    • Stucco, Wood Siding, Cedar
    • Roof: Composition
    Condition
    • New construction: No
    • Year built: 2013

    Utilities & green energy

    • Electric: Xcel
    • Gas: Xcel
    • Sewer: Public Sewer
    • Water: City
    • Utilities for property: Natural Gas Available, Electricity Available

    Community & HOA

    Community
    • Features: Tennis Court(s), Park
    • Security: Security System
    • Subdivision: Forest Glen 2
    HOA
    • Has HOA: Yes
    • Services included: Common Amenities, Snow Removal, Management
    • HOA fee: $323 monthly
    • HOA name: Springleaf Owner's Association
    • HOA phone: 720-810-4626
    Location
    • Region: Boulder

    Financial & listing details

    • Price per square foot: $566/sqft
    • Tax assessed value: $2,120,200
    • Annual tax amount: $12,716
    • Date on market: 6/30/2026
    • Listing terms: Cash,Conventional
    • Exclusions: Seller's personal property.
    • Electric utility on property: Yes

    Price history

    DateEventPrice
    7/31/2026Sold$2,085,000-5%$566/sqft
    Source: IRES as distributed by MLS GRID #1063107 Report a problem
    7/15/2026Pending sale$2,195,000$595/sqft
    Source: REcolorado as distributed by MLS GRID #IR1063107 Report a problem
    7/1/2026Listed for sale$2,195,000+14%$595/sqft
    Source: IRES as distributed by MLS GRID #1063107 Report a problem
    2/1/2023Listing removed--
    Source: Zillow Rentals Report a problem
    1/18/2023Price change$5,995-7.7%$2/sqft
    Source: Zillow Rentals Report a problem
    11/17/2022Price change$6,495-5.9%$2/sqft
    Source: Zillow Rental Network Premium Report a problem
    11/2/2022Price change$6,900-5.4%$2/sqft
    Source: Zillow Rental Network Premium Report a problem
    10/27/2022Price change$7,295-2.7%$2/sqft
    Source: Zillow Rental Network Premium Report a problem
    10/3/2022Price change$7,495-1.3%$2/sqft
    Source: Zillow Rental Network Premium Report a problem
    9/15/2022Price change$7,595-0.1%$2/sqft
    Source: Zillow Rental Network Premium Report a problem
    8/29/2022Price change$7,600-1.9%$2/sqft
    Source: Zillow Rental Network Premium Report a problem
    8/19/2022Price change$7,750-3.1%$2/sqft
    Source: Zillow Rental Network Premium Report a problem
    7/29/2022Price change$7,995-4.8%$2/sqft
    Source: Zillow Rental Network Premium Report a problem
    7/7/2022Listed for rent$8,395+10.5%$2/sqft
    Source: Zillow Rental Network Premium Report a problem
    8/7/2021Listing removed--
    Source: Zillow Rental Network Premium Report a problem
    8/2/2021Listed for rent$7,595$2/sqft
    Source: Zillow Rental Network Premium Report a problem
    7/23/2021Sold$1,925,000+67.6%$522/sqft
    Source: IRES as distributed by MLS GRID #943245 Report a problem
    8/5/2014Sold$1,148,767+15.5%$312/sqft
    Source: Public Record Report a problem
    11/6/2013Price change$995,000+1%$270/sqft
    Source: eighty30realty #651127 Report a problem
    1/7/2012Price change$985,000+13.2%$267/sqft
    Source: eighty30realty #651127 Report a problem
    7/15/2011Listed for sale$869,900$236/sqft
    Source: eighty30realty #651127 Report a problem

    Public tax history

    YearProperty taxesTax assessment
    2025$12,797 +1.8%$132,513 -10.7%
    2024$12,572 -10.4%$148,398 -1%
    2023$14,032 +4.8%$149,838 -0.3%
    2022$13,384 +42.5%$150,294 -2.8%
    2021$9,395 $154,619 +43.3%
    2020$9,395 +13%$107,936
    2019$8,318 $107,936 +12.5%
    2018$8,318 $95,940 -9.5%
    2017$8,318 +6.6%$106,067 +17.7%
    2016$7,802 +5.6%$90,131 +405%
    2015$7,388 +55.3%$17,846 -68.5%
    2014$4,757 +0.4%$56,579
    2013$4,740 +7.7%$56,579 +6.8%
    2012$4,399 +42.3%$52,983
    2011$3,092 +7.1%--
    2010$2,887 +210.3%$38,250
    2009$930 $38,250
    Find assessor info on the county website

    Neighborhood: 80304

    Nearby schools

    GreatSchools rating
    Schools provided by the listing agent
    • Elementary: Foothill
    • Middle: Centennial
    • High: Boulder

    Source: IRES as distributed by MLS GRID. This data may not be complete. We recommend contacting the local school district to confirm school assignments for this home.

    Get a cash offer in 3 minutes
    Find out how much your home could sell for in as little as 3 minutes with a no-obligation cash offer.
    Estimated market value
    $2,155,000
    Get a cash offer in 3 minutes
    Find out how much your home could sell for in as little as 3 minutes with a no-obligation cash offer.
    Estimated market value
    $2,155,000