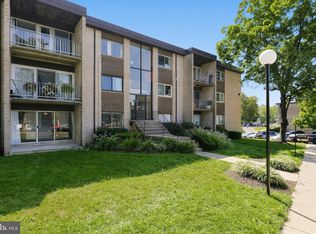
Welcome home to this move-in-ready 2-bedroom, 2-full-bath condo featuring a private patio and thoughtful updates throughout. Updated in 2022 with new flooring, professionally cleaned, and offering stainless steel appliances, updated bathrooms, and a full-size stackable washer/dryer. Enjoy the convenience of all utilities included in the monthly condo fee. Ideally located near Connecticut Avenue and Bel Pre Road, this home provides easy access to shopping, dining, public transportation, and major commuter routes. Whether you're looking for a comfortable primary residence or a great investment opportunity, this condo offers excellent potential as a rental property.
For sale
$160,000
3964 Bel Pre Rd APT 1, Silver Spring, MD 20906
2beds
976sqft
Condominium
Built in 1970
-- sqft lot
$155,900 Zestimate®
$164/sqft
$770/mo HOA
What's special
Private patioStainless steel appliancesUpdated bathrooms
- 45 days
- 575
- 30
Likely to sell faster than
Zillow last checked:
Listing updated:
Listed by:
Charlotte Savoy 443-212-8969,
The KW Collective 4435741600,
Listing Team: The Savoy Team At The Kw Collective, Co-Listing Team: The Savoy Team At The Kw Collective,Co-Listing Agent: Penny Burfeind 443-745-1934,
The KW Collective
Source: Bright MLS,MLS#: MDMC2248418
Facts & features
Interior
Bedrooms & bathrooms
- Bedrooms: 2
- Bathrooms: 2
- Full bathrooms: 2
- Main level bathrooms: 2
- Main level bedrooms: 2
Rooms
- Room types: Living Room, Dining Room, Primary Bedroom, Bedroom 2, Kitchen, Primary Bathroom, Full Bath
Primary bedroom
- Level: Main
Bedroom 2
- Level: Main
Primary bathroom
- Level: Main
Dining room
- Level: Main
Other
- Level: Main
Kitchen
- Level: Main
Living room
- Level: Main
Heating
- Central, Natural Gas
Cooling
- Central Air, Electric
Appliances
- Included: Microwave, Refrigerator, Cooktop, Washer/Dryer Stacked, Gas Water Heater
- Laundry: Washer In Unit, Dryer In Unit, In Unit
Features
- Has basement: No
- Has fireplace: No
Interior area
- Total structure area: 976
- Total interior livable area: 976 sqft
- Finished area above ground: 976
- Finished area below ground: 0
Video & virtual tour
Property
Parking
- Parking features: Parking Lot
Accessibility
- Accessibility features: None
Features
- Levels: One
- Stories: 1
- Pool features: None
Details
- Additional structures: Above Grade, Below Grade
- Parcel number: 161301633571
- Zoning: PRC
- Special conditions: Standard
Construction
Type & style
- Home type: Condo
- Architectural style: Traditional
- Property subtype: Condominium
- Attached to another structure: Yes
Materials
- Brick
Condition
- New construction: No
- Year built: 1970
Utilities & green energy
- Sewer: Public Sewer
- Water: Public
Community & HOA
Community
- Condo and coop fee: $770 monthly
- Subdivision: Grand Bel
HOA
- Has HOA: No
- Amenities included: None
- Services included: Air Conditioning, Common Area Maintenance, Electricity, Gas, Heat, Management, Sewer, Snow Removal, Trash, Water
Location
- Region: Silver Spring
Financial & listing details
- Price per square foot: $164/sqft
- Tax assessed value: $141,667
- Annual tax amount: $1,565
- Date on market: 8/6/2026
- Listing agreement: Exclusive Right To Sell
- Ownership: Condominium
Estimated market value
$155,900
$148,000 - $164,000
$2,066/mo
Price history
| Date | Event | Price |
|---|---|---|
| 8/6/2026 | Listed for sale | $160,000-5.9%$164/sqft |
Source:  Bright MLS #MDMC2248418 Report a problem Bright MLS #MDMC2248418 Report a problem | ||
| 7/11/2022 | Sold | $170,000+6.3%$174/sqft |
Source: Bright MLS #MDMC2054706 Report a problem | ||
| 6/10/2022 | Pending sale | $160,000$164/sqft |
Source: Bright MLS #MDMC2054706 Report a problem | ||
| 6/3/2022 | Listed for sale | $160,000+18.5%$164/sqft |
Source: Bright MLS #MDMC2054706 Report a problem | ||
| 12/18/2018 | Sold | $135,000+3.9%$138/sqft |
Source: Public Record Report a problem | ||
| 10/23/2018 | Price change | $129,900-6.5%$133/sqft |
Source: RE/MAX Metropolitan Realty #1009925224 Report a problem | ||
| 10/13/2018 | Listed for sale | $139,000$142/sqft |
Source: RE/MAX Metropolitan Realty #1009925224 Report a problem | ||
Public tax history
| Year | Property taxes | Tax assessment |
|---|---|---|
| 2025 | $1,565 +18.2% | $128,333 +11.6% |
| 2024 | $1,324 +4.5% | $115,000 +4.5% |
| 2023 | $1,267 +9.4% | $110,000 +4.8% |
| 2022 | $1,159 +5.1% | $105,000 +5% |
| 2021 | $1,103 +3.4% | $100,000 +3.4% |
| 2020 | $1,066 +7.5% | $96,667 +7.4% |
| 2019 | $992 -0.2% | $90,000 |
| 2018 | $994 +1.6% | $90,000 +10.2% |
| 2017 | $979 +104.8% | $81,667 +11.4% |
| 2016 | $478 | $73,333 +12.8% |
| 2015 | $478 | $65,000 |
| 2014 | $478 | $65,000 |
| 2013 | -- | $65,000 -38.1% |
| 2012 | -- | $105,000 |
| 2011 | -- | $105,000 |
| 2010 | -- | $105,000 -53.3% |
| 2009 | -- | $225,000 +20.5% |
| 2008 | -- | $186,666 +25.8% |
| 2007 | -- | $148,333 +34.8% |
| 2006 | -- | $110,000 +20% |
| 2005 | -- | $91,666 +25% |
| 2004 | -- | $73,333 +33.3% |
| 2003 | -- | $55,000 +10% |
| 2002 | -- | $50,000 |
| 2001 | -- | $50,000 |
Find assessor info on the county website
Monthly payment
Est. payment
Payment breakdown
Explore the cost of this home by adjusting the details. Changes won't be saved.Climate risks
Neighborhood: 20906
Nearby schools
Schools provided by the listing agent
- Elementary: Bel Pre
- Middle: Argyle
- High: John F. Kennedy
- District: Montgomery County Public Schools
Source: Bright MLS. This data may not be complete. We recommend contacting the local school district to confirm school assignments for this home.
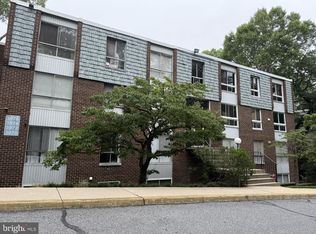
- $130,0002 bd2 ba976 sqft3976 Bel Pre Rd APT 2, Silver Spring, MD 20906Sold
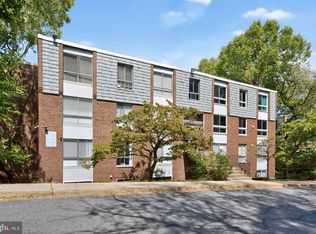
- $190,7002 bd2 ba1k sqft3976 Bel Pre Rd APT 6, Silver Spring, MD 20906Sold
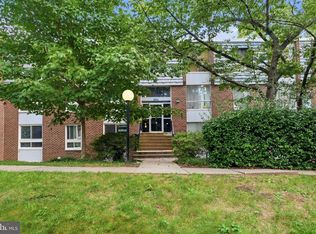
- $160,0003 bd2 ba1.1k sqft3954 Bel Pre Rd APT 7, Silver Spring, MD 20906Sold
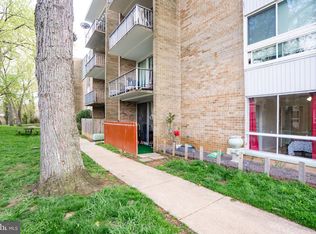
- $234,5003 bd2 ba976 sqft3960 Bel Pre Rd APT 1, Silver Spring, MD 20906For Sale
Similar homes
- $155,0001 bd1 ba976 sqft3960 Bel Pre Rd APT 4, Silver Spring, MD 20906For Sale

 MLS ID #MDMC2256436, Karina Flores, Flores Realty. Bright MLS
 - $170,0002 bd1 ba891 sqftFairways Codm, Silver Spring, MD 20906For Sale
 MLS ID #MDMC2253126, Marissa Gomez, Atlas One Realty. Bright MLS
 - $155,0002 bd1 ba827 sqft3940 Bel Pre Rd APT 6, Silver Spring, MD 20906For Sale
 MLS ID #MDMC2230214, Carlos Espinoza, Jason Mitchell Group. Bright MLS
 - $165,0001 bd1 ba862 sqft15107 Interlachen Dr #2-303, Silver Spring, MD 20906For Sale
 MLS ID #MDMC2229974, Natalie Moffett Smith, Coldwell Banker Realty. Bright MLS
 - $139,9002 bd1 ba1.2k sqft3367 S Leisure World Blvd Unit 95-2A, Silver Spring, MD 20906For SaleMLS ID #MDMC2249150, Charles Chapman, RE/MAX Realty Services. Bright MLS
- $145,0002 bd2 ba1k sqft9820 Georgia Ave #21-103, Silver Spring, MD 20902For SaleMLS ID #MDMC2253938, Alizon Hull, JPAR Stellar Living. Bright MLS
- $219,0002 bd2 ba1k sqft3974 Bel Pre Rd APT 6, Silver Spring, MD 20906For SaleMLS ID #MDMC2211554, Kamran Azhdam, Long & Foster Real Estate, Inc.. Bright MLS
- $234,5003 bd2 ba976 sqft3960 Bel Pre Rd APT 1, Silver Spring, MD 20906For SaleMLS ID #MDMC2226230, Andrea Little, Realty Advantage of Maryland LLC. Bright MLS
- $237,0003 bd2 ba1k sqft3802 Bel Pre Rd APT 5, Silver Spring, MD 20906For SaleMLS ID #MDMC2210478, Ceron Pugh, RE/MAX Allegiance. Bright MLS
- $200,0002 bd2 ba1k sqft2305 Greenery Ln #3-T-2, Silver Spring, MD 20906For SaleMLS ID #MDMC2232158, Kris Paolini, Redfin Corp. Bright MLS
- $170,0002 bd2 ba1k sqftAmericana Finmark,americana Finnmark, Silver Spring, MD 20902For SaleMLS ID #MDMC2229320, Catherine Soffronoff, Samson Properties. Bright MLS
- $179,0002 bd2 ba1k sqft2005 Coleridge Dr #13-101, Silver Spring, MD 20902For SaleMLS ID #MDMC2250160, Ms. Jane Shi, Samson Properties. Bright MLS
- $165,0002 bd2 ba1k sqft9804 Georgia Ave #23-302, Silver Spring, MD 20902For SaleMLS ID #MDMC2229970, Anna Ganev, Long & Foster Real Estate, Inc.. Bright MLS
- $219,0002 bd1 ba719 sqftAspen Green Codm, Silver Spring, MD 20906For SaleMLS ID #MDMC2232274, John Murdock, Keller Williams Realty. Bright MLS
- $240,0002 bd2 ba978 sqft2800 Clear Shot Dr APT 9-35, Silver Spring, MD 20906For SaleMLS ID #MDMC2241504, Sarah Anderson, Maryland Real Estate Network. Bright MLS
- $194,0002 bd2 ba1k sqft2105 103 Walsh View Ter Unit 15, Silver Spring, MD 20902For SaleMLS ID #MDMC2245394, Kris Alcorn, RE/MAX Realty Plus. Bright MLS
- $170,0002 bd2 ba1.1k sqftCherry Glen Condo, Laurel, MD 20705For SaleMLS ID #MDPG2213320, Jay Fischetti, Keller Williams Realty Centre. Bright MLS
- $174,9001 bd1 ba794 sqft12311 Braxfield Ct APT 8, Rockville, MD 20852For SaleMLS ID #MDMC2248926, Derek Colen, Redfin Corp. Bright MLS
- $165,0001 bd1 ba775 sqft9800 Georgia Ave #25-301, Silver Spring, MD 20902For SaleMLS ID #MDMC2207220, Jim Schaecher, Keller Williams Flagship. Bright MLS
- $230,0002 bd1 ba1k sqft12205 Academy Way #199-15, Rockville, MD 20852For SaleMLS ID #MDMC2255440, Andy Werner, RE/MAX Realty Services. Bright MLS
