Welcome to 3964 Pate Pond Road--a fantastic starter home or investment opportunity overflowing with potential! Nestled on a private 3.62-acre lot in Vernon, FL, this country property features a spacious 1,884 sq. ft. layout with 3 generous bedrooms and 2 full bathrooms. Inside, you'll find an open living area, an eat-in kitchen with a gas range, vinyl flooring, and a convenient first-floor primary suite. Key functional upgrades offer peace of mind, including a metal roof and a newer HVAC system.
Outdoors, the property is tailored for hobbyists and outdoor enthusiasts alike, offering multiple sheds, pole barns, an attached carport, and a private backyard pond ideal for fishing. Located just 3 minutes from Holmes Creek for boating and kayaking, and only 35 minutes from the world-famous white sand beaches of Panama City Beach, this property combines quiet rural living with easy access to coastal amenities. Bring your vision to life and make this tranquil country retreat your own!
For sale
$185,000
3964 Pate Pond Rd, Vernon, FL 32462
3beds
1,884sqft
Single Family Residence
Built in 1990
3.62 Acres Lot
$226,700 Zestimate®
$98/sqft
$-- HOA
What's special
Attached carportPole barnsMetal roofMultiple shedsConvenient first-floor primary suiteVinyl flooring
- 661 days
- 702
- 72
Zillow last checked:
Listing updated:
Listed by:
Eren S Sullivan 850-258-2882,
Counts Real Estate Group
Source: CPAR,MLS#: 766592 Originating MLS: Central Panhandle Association of REALTORS
Originating MLS: Central Panhandle Association of REALTORSFacts & features
Interior
Bedrooms & bathrooms
- Bedrooms: 3
- Bathrooms: 2
- Full bathrooms: 2
Rooms
- Room types: Bedroom, Full Bath, Kitchen, Living Room, Primary Bedroom, Utility Room
Primary bedroom
- Level: First
- Dimensions: 15.75 x 13.25
Bedroom
- Level: Second
- Dimensions: 13 x 13
Bedroom
- Level: Second
- Dimensions: 10 x 13
Other
- Level: First
- Dimensions: 9.23 x 9.75
Other
- Level: Second
- Dimensions: 9.5 x 5
Kitchen
- Description: Eat In
- Level: First
- Dimensions: 19.5 x 11.25
Living room
- Level: First
- Dimensions: 15.25 x 13
Utility room
- Level: First
- Dimensions: 9.25 x 6.5
Heating
- Central, Electric
Cooling
- Central Air
Appliances
- Included: Electric Water Heater, Gas Range
Features
- Main Level Primary, Tub Shower, Utility Room
Interior area
- Total structure area: 1,884
- Total interior livable area: 1,884 sqft
Property
Features
- Levels: Two
- Stories: 2
- Patio & porch: Porch, Screened
- Exterior features: Porch
Lot
- Size: 3.62 Acres
- Dimensions: 190 x 955 x 170 x 890
- Features: Paved
Details
- Additional structures: Shed(s), Workshop
- Parcel number: 000000000046320009
- Special conditions: Listed As-Is
Construction
Type & style
- Home type: SingleFamily
- Architectural style: Country
- Property subtype: Single Family Residence
Materials
- Vinyl Siding
- Roof: Metal
Condition
- New construction: No
- Year built: 1990
Community & HOA
Community
- Features: Short Term Rental Allowed
- Subdivision: No Named Subdivision
HOA
- Has HOA: No
Location
- Region: Vernon
Financial & listing details
- Price per square foot: $98/sqft
- Tax assessed value: $185,278
- Annual tax amount: $652
- Date on market: 12/28/2024
- Cumulative days on market: 662 days
Estimated market value
$226,700
$188,000 - $261,000
$1,933/mo
Price history
| Date | Event | Price |
|---|---|---|
| 2/6/2026 | Price change | $185,000-2.6%$98/sqft |
Source:  CPAR #766592 Report a problem CPAR #766592 Report a problem | ||
| 10/7/2025 | Listed for sale | $190,000-5%$101/sqft |
Source: CPAR #766592 Report a problem | ||
| 2/18/2025 | Price change | $200,000-4.8%$106/sqft |
Source: CPAR #766592 Report a problem | ||
| 12/28/2024 | Listed for sale | $210,000$111/sqft |
Source: CPAR #766592 Report a problem | ||
Public tax history
| Year | Property taxes | Tax assessment |
|---|---|---|
| 2025 | $2,566 +278.3% | $185,278 +92.6% |
| 2024 | $678 +4% | $96,192 +3% |
| 2023 | $652 +5% | $93,390 +3% |
| 2022 | $621 +14.1% | $90,670 +8.4% |
| 2021 | $545 +2.1% | $83,662 +1.4% |
| 2020 | $533 +0.9% | $82,507 +2.3% |
| 2019 | $529 +0.4% | $80,652 +1.9% |
| 2018 | $527 +0.3% | $79,148 +2.1% |
| 2017 | $525 | $77,520 +2.1% |
| 2016 | $525 -0.6% | $75,926 |
| 2015 | $528 | $75,926 |
| 2014 | -- | $75,926 -6.2% |
| 2013 | -- | $80,902 -1.3% |
| 2012 | -- | $81,942 +21.2% |
| 2011 | -- | $67,611 +1.5% |
| 2010 | -- | $66,612 +21.3% |
| 2009 | -- | $54,926 +0.1% |
| 2008 | -- | $54,871 +3% |
| 2007 | -- | $53,273 +5.6% |
| 2005 | -- | $50,460 +7.7% |
| 2004 | -- | $46,871 +1.9% |
| 2003 | -- | $45,997 +2.4% |
| 2002 | -- | $44,919 +1.6% |
| 2001 | -- | $44,212 +3% |
| 2000 | -- | $42,925 |
Find assessor info on the county website
Monthly payment
Est. payment
Payment breakdown
Explore the cost of this home by adjusting the details. Changes won't be saved.Climate risks
Neighborhood: 32462
Nearby schools
Schools provided by the listing agent
- Elementary: Vernon Elementary
- Middle: Vernon
- High: Vernon
Source: CPAR. This data may not be complete. We recommend contacting the local school district to confirm school assignments for this home.
Similar homes
- $139,0003 bd2 ba1.2k sqft3216 Boone Dr, Vernon, FL 32462For Sale
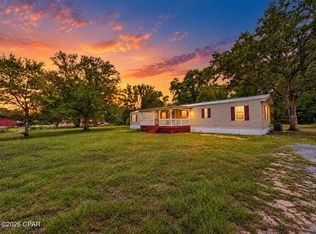 MLS ID #796255, Danielle L Parsons. CPAR
 - $199,9004 bd2 ba2k sqft3294 Highway 277, Vernon, FL 32462For Sale
 MLS ID #790140, Ashleigh McGlothlin. CPAR
 - $189,9003 bd2 ba1.4k sqft5164 Miles Rd, Youngstown, FL 32466For Sale
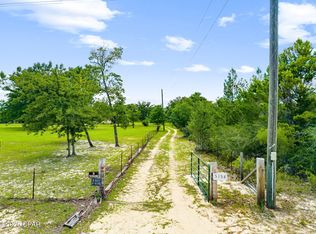 MLS ID #792439, Justin Raley. CPAR
 - $185,0003 bd2 ba2.1k sqft1612 W Main St, Ponce De Leon, FL 32455For Sale
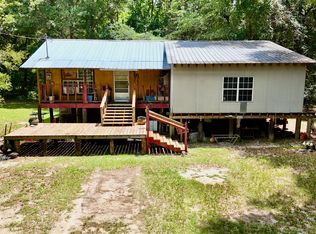 MLS ID #792863, Kelly L Smith. CPAR
 - $249,9003 bd2 ba1.4k sqft1194 County Highway 181c, Ponce De Leon, FL 32455For Sale
 MLS ID #1010295, Debbie S Kolmetz, Panhandle Realty LLC. ECAOR
 - $150,0003 bd2 ba1.2k sqft1500 Peel Rd, Chipley, FL 32428For SaleMLS ID #1009286, Kim D Francks, ERA American Real Estate. ECAOR
