Welcome to 39641 Banyan Tree Road in the 28 Palms neighborhood of Fremont! This home offers both an outstanding location within Fremont, and a prime, quiet location within the neighborhood. Enjoy the location's convenience to schools, shopping, restaurants, and commute routes. This home offers 3 bedrooms and 2 bathrooms, approximately 1200 feet of livable space on a 5600 foot lot. The kitchen has oak cabinets, tile flooring, and plenty of counter space. The dining area, right off of the kitchen, also features tile flooring and a sliding door leading to the backyard. Relax and recharge in the quiet and private backyard bordered with fruit producing trees. The spacious living room has a large front window that lets in an abundance of natural light, as well as a cozy wood burning fireplace. All 3 bedrooms are generously sized with ample closet space. The two car garage features a garage door opener and washer and dryer hookups. The driveway is extra long and wide, enough to park up to 6 cars or your trailer and more. Stop in and see your new home today!
For sale
$1,260,000
39641 Banyan Tree Rd, Fremont, CA 94538
3beds
1,200sqft
:
Get pre-qualified$8,399/mo
Residential, Single Family Residence
Built in 1961
5,605 Square Feet Lot
$1,236,400 Zestimate®
$1,050/sqft
$-- HOA
What's special
Cozy wood burning fireplace
- 6 days |
- 911 |
- 18 |
Zillow last checked:
Listing updated:
Listed by:
Anthony Bruno DRE #01014595 510-853-3849,
Coldwell Banker Realty,
Beth Wong DRE #01996002 510-325-8317,
Coldwell Banker Realty
Source: Bay East AOR,MLS#: 41142280
Facts & features
Interior
Bedrooms & bathrooms
- Bedrooms: 3
- Bathrooms: 2
- Full bathrooms: 2
Rooms
- Room types: 3 Bedrooms, 2 Baths, Dining Room, Dining Area
Bathroom
- Features: Shower Over Tub, Stall Shower
Kitchen
- Features: Tile Counters, Dishwasher, Electric Range/Cooktop, Disposal, Microwave
Heating
- Forced Air, Natural Gas
Cooling
- Ceiling Fan(s), No Air Conditioning
Appliances
- Included: Dishwasher, Electric Range, Microwave
- Laundry: Hookups Only, In Garage
Features
- Flooring: Vinyl, Carpet
- Number of fireplaces: 1
- Fireplace features: Brick, Wood Burning, Gas Piped
Interior area
- Total structure area: 1,200
- Total interior livable area: 1,200 sqft
Property
Parking
- Total spaces: 2
- Parking features: Attached, Garage Door Opener
- Garage spaces: 2
Accessibility
- Accessibility features: None
Features
- Levels: One
- Stories: 1
- Patio & porch: Patio
- Pool features: None
- Fencing: Fenced
Lot
- Size: 5,605 Square Feet
- Features: Level, Premium Lot, Front Yard, Back Yard
Details
- Parcel number: 5312237
- Special conditions: Probate Listing
Construction
Type & style
- Home type: SingleFamily
- Architectural style: Contemporary
- Property subtype: Residential, Single Family Residence
Materials
- Stucco, Wood Siding
- Foundation: Raised, Slab
- Roof: Composition
Condition
- Existing
- New construction: No
- Year built: 1961
Utilities & green energy
- Electric: No Solar
- Sewer: Public Sewer
- Water: Public
Green energy
- Energy efficient items: None
Community & HOA
Community
- Security: Smoke Detector(s)
- Subdivision: 28 Palms
HOA
- Has HOA: No
Location
- Region: Fremont
Financial & listing details
- Price per square foot: $1,050/sqft
- Tax assessed value: $383,282
- Price range: $1.3M - $1.3M
- Date on market: 7/22/2026
- Listing agreement: Excl Right
- Listing terms: Cash,Conventional
Estimated market value
$1,236,400
$1.17M - $1.30M
$3,818/mo
Price history
| Date | Event | Price |
|---|---|---|
| 7/22/2026 | Listed for sale | $1,260,000+414.3%$1,050/sqft |
Source:  Bay East AOR #41142280 Report a problem Bay East AOR #41142280 Report a problem | ||
| 9/18/1998 | Sold | $245,000$204/sqft |
Source: Bay East AOR #10513531 Report a problem | ||
Public tax history
| Year | Property taxes | Tax assessment |
|---|---|---|
| 2025 | -- | $383,282 +2% |
| 2024 | $4,926 +3.1% | $375,768 +2% |
| 2023 | $4,779 +1.7% | $368,402 +2% |
| 2022 | $4,697 +2.5% | $361,180 +2% |
| 2021 | $4,584 +1% | $354,098 +1% |
| 2020 | $4,538 +1.1% | $350,467 +2% |
| 2019 | $4,488 +4.8% | $343,597 +2% |
| 2018 | $4,283 | $336,861 +2% |
| 2017 | $4,283 +2% | $330,257 +2% |
| 2016 | $4,199 +1.8% | $323,783 +1.5% |
| 2015 | $4,126 | $318,920 +2% |
| 2014 | $4,126 | $312,673 +0.5% |
| 2013 | -- | $311,262 +2% |
| 2012 | -- | $305,160 +2% |
| 2011 | -- | $299,176 +0.8% |
| 2010 | -- | $296,942 -0.2% |
| 2009 | -- | $297,648 +2% |
| 2008 | -- | $291,812 +2% |
| 2007 | -- | $286,091 +2% |
| 2006 | -- | $280,482 +2% |
| 2005 | -- | $274,983 +2% |
| 2004 | -- | $269,593 +1.9% |
| 2003 | -- | $264,654 +2% |
| 2002 | -- | $259,466 +2% |
| 2001 | $2,836 | $254,378 |
Find assessor info on the county website
Monthly payment
Est. payment
Payment breakdown
Explore the cost of this home by adjusting the details. Changes won't be saved.Climate risks
Neighborhood: 28 Palms
Nearby schools
GreatSchools rating
- 7/10Joseph Azevada Elementary SchoolGrades: K-5Distance: 0.2 mi
- 8/10G. M. Walters Middle SchoolGrades: 6-8Distance: 0.5 mi
- 7/10John F. Kennedy High SchoolGrades: 9-12Distance: 0.2 mi
Schools provided by the listing agent
- District: Fremont (510) 657-2350
Source: Bay East AOR. This data may not be complete. We recommend contacting the local school district to confirm school assignments for this home.
- $1,559,4004 bd2 ba1.6k sqft39633 Banyan Tree Rd, Fremont, CA 94538Off Market
- $1,781,0004 bd3 ba2.2k sqft39649 Banyan Tree Rd, Fremont, CA 94538Off Market
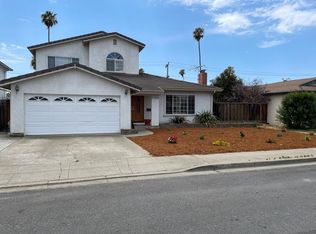
- $1,414,4003 bd2 ba1.4k sqft39640 Iolani Ct, Fremont, CA 94538Off Market
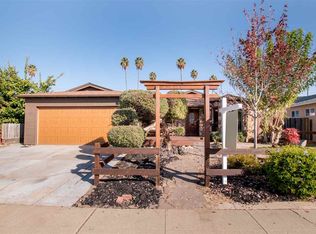
- $1,403,1004 bd2 ba1.5k sqft39632 Iolani Ct, Fremont, CA 94538Off Market
- $1,618,2004 bd3 ba1.7k sqft39625 Banyan Tree Rd, Fremont, CA 94538Off Market
- $1,358,9003 bd2 ba1.2k sqft39648 Iolani Ct, Fremont, CA 94538Off Market
- $1,511,6005 bd2 ba1.9k sqft39657 Banyan Tree Rd, Fremont, CA 94538Off Market
- $1,431,7003 bd2 ba1.2k sqft39636 Banyan Tree Rd, Fremont, CA 94538Off Market
A local agent can set up tours, give advice and negotiate with sellers.
Similar homes
- $1,320,0003 bd2 ba1.1k sqft42873 Everglades Park Dr, Fremont, CA 94538For Sale
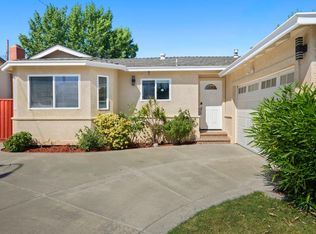 MLS ID #ML82054748, Nagaraj Annaiah. MLSListings Inc
 - $999,0003 bd1 ba1k sqft5685 Antone Rd, Fremont, CA 94538For Sale
 MLS ID #226091972, Connie Topulos. MetroList Services of CA
 - $1,025,0003 bd3 ba1.3k sqft39269 Marbella Terraza #8N, Fremont, CA 94538For Sale
 MLS ID #ML82054061, Annie Culbertson. MLSListings Inc
 - $1,450,0003 bd2 ba1.6k sqft6440 Lotus Ct, Newark, CA 94560For Sale
 MLS ID #41140176, Carl Medford. Bay East AOR
 - $849,9992 bd3 ba1.1k sqft5560 Cosmos Cmn, Fremont, CA 94538For SaleMLS ID #226022178, Benjamin Scott. MetroList Services of CA
- $1,580,0003 bd2 ba1.7k sqft1933 Utah Way, Fremont, CA 94536For SaleMLS ID #ML82049554, Alan Sha. MLSListings Inc
- $1,385,0004 bd2 ba1.7k sqft36481 Bettencourt St, Newark, CA 94560For SaleMLS ID #41136822, Anda Margine. Bay East AOR
- $1,670,0004 bd2 ba1.4k sqft38811 Bonnie Way, Fremont, CA 94536For SaleMLS ID #41133851, Timothy Blood. Bay East AOR
- $849,8003 bd2 ba1.2k sqftNot Listed, Fremont, CA 94538For SaleMLS ID #41138968, Tim S. Wang. Bay East AOR
- $1,648,7003 bd2 ba1.7k sqft36311 Alicante Ave, Fremont, CA 94536For SaleMLS ID #ML82053781, Nagaraj Annaiah. MLSListings Inc
- $1,300,0003 bd2 ba1.2k sqft765 Tallent Ave, San Jose, CA 95127For SaleMLS ID #ML82027887, Nancy Reynolds. MLSListings Inc
- $998,8882 bd2 ba1.1k sqft3141 San Angelo Way, Union City, CA 94587For SaleMLS ID #ML82052803, Wilson Lau. MLSListings Inc
- $1,429,0003 bd2 ba1.2k sqft4309 Jessica Cir, Fremont, CA 94555For SaleMLS ID #41139518, Megan Sharif. Bay East AOR
- $1,180,0004 bd2 ba1.4k sqft8398 Cypress Ct, Dublin, CA 94568For SaleMLS ID #ML82055357, Jiaming Luo. MLSListings Inc
- $1,350,0003 bd3 ba1.4k sqft5358 Matthew Ter, Fremont, CA 94555For SaleMLS ID #ML82038145, Samit Shah. MLSListings Inc
- $1,375,3333 bd2 ba1.2k sqft1255 Briarberry Ct, San Jose, CA 95131For SaleMLS ID #ML82045654, Gurjeet Rai. MLSListings Inc
- $1,599,0003 bd2 ba1.3k sqft3130 Raleigh Ct, Fremont, CA 94555For SaleMLS ID #ML82052452, Lindsey Baggetta. MLSListings Inc
- $1,725,0004 bd3 ba1.6k sqft914 Arrowtail Ter, Fremont, CA 94536For SaleMLS ID #41141394, Preiyaa Anand. Bay East AOR
- $1,100,0003 bd2 ba1.4k sqft998 Wagoner Dr, Livermore, CA 94550For SaleMLS ID #41142378, Edward Jue. Bay East AOR
- $1,409,8003 bd2 ba1.5k sqft20843 Chester St, Castro Valley, CA 94546For SaleMLS ID #41142494, David Wilhite. Bay East AOR
Local buyer's agents are ready to help
