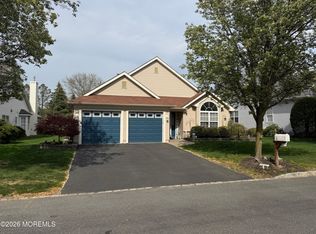
Beautifully renovated Extended Danbury with finished basement offering exceptional style, space and thoughtful upgrades throughout. Kitchen features 42-inch white shaker cabinets, quartz countertops and stainless-steel appliances perfectly designed for everyday living and entertaining.
The open living space/bedrooms showcase wide plank wood flooring creating a seamless and elegant flow. Decorative moldings frame the Living/Dining/Family Room and Primary Bedroom. The Dining Room is enhanced with a coffered ceiling and the family room offers built-ins for both function and charm.
Bathrooms are updated with high-end finishes. The finished basement expands your living space and includes a large storage room and workshop. Truly Move-in Ready combining luxury, comfort and practicality Amenities: 24-hour gated community, walking paths, 9 hole golf course, indoor pool with spa, outdoor pool, pickleball courts, tennis courts, bocce, shuffleboard, clubhouse with billiards room, movie theatre and library.
For sale
$729,900
2 Silverspring Drive, Lakewood, NJ 08701
3beds
2,059sqft
Est.: Get pre-qualified
Adult Community
Built in 1997
4,356 Square Feet Lot
$726,200 Zestimate®
$354/sqft
$308/mo HOA
What's special
Stainless-steel appliancesQuartz countertops
- 37 days |
- 660 |
- 25 |
Zillow last checked:
Listing updated:
Listed by:
Audrey Spina 908-514-9457,
EXIT Realty Jersey Shore
Source: MoreMLS,MLS#: 22611259
Tour with a local agent
Facts & features
Interior
Bedrooms & bathrooms
- Bedrooms: 3
- Bathrooms: 3
- Full bathrooms: 2
- 1/2 bathrooms: 1
Bedroom
- Area: 156
- Dimensions: 13 x 12
Bedroom
- Area: 110
- Dimensions: 10 x 11
Other
- Area: 255
- Dimensions: 17 x 15
Basement
- Description: 900 SF Living Space
Family room
- Area: 225
- Dimensions: 15 x 15
Garage
- Area: 400
- Dimensions: 20 x 20
Kitchen
- Area: 176
- Dimensions: 16 x 11
Living room
- Description: Living room,dining room combo
- Area: 416
- Dimensions: 26 x 16
Other
- Description: Storage 250 SF
Sunroom
- Area: 140
- Dimensions: 14 x 10
Workshop
- Description: 500 SF
Heating
- Natural Gas, Forced Air
Cooling
- Central Air
Features
- Ceilings - 9Ft+ 1st Flr, Dec Molding, Recessed Lighting
- Flooring: Porcelain, Ceramic Tile, Wood
- Windows: Thermal Window
- Basement: Ceilings - High,Finished,Full,Heated,Workshop/ Workbench
- Attic: Pull Down Stairs
Interior area
- Total structure area: 2,059
- Total interior livable area: 2,059 sqft
Property
Parking
- Total spaces: 2
- Parking features: Driveway
- Attached garage spaces: 2
- Has uncovered spaces: Yes
Features
- Stories: 1
- Exterior features: Lighting
- Pool features: Community
Lot
- Size: 4,356 Square Feet
- Dimensions: 60 x 125
- Features: Corner Lot
Details
- Parcel number: 150144900000001238
- Zoning description: Residential
Construction
Type & style
- Home type: SingleFamily
- Architectural style: Ranch
- Property subtype: Adult Community
Condition
- New construction: No
- Year built: 1997
Utilities & green energy
- Sewer: Public Sewer
Community & HOA
Community
- Security: Security Guard
- Senior community: Yes
- Subdivision: Four Seasons
HOA
- Has HOA: Yes
- Services included: Trash, Common Area, Lawn Maintenance, Pool, Snow Removal
- HOA fee: $924 quarterly
Location
- Region: Lakewood
Financial & listing details
- Price per square foot: $354/sqft
- Tax assessed value: $343,900
- Annual tax amount: $8,897
- Date on market: 5/16/2026
- Inclusions: Outdoor Lighting, Washer, Window Treatments, Blinds/Shades, Ceiling Fan(s), Dishwasher, Dryer, Light Fixtures, Microwave, Stove, Stove Hood, Refrigerator, Garage Door Opener, Gas Cooking
- Exclusions: All personal items/Electric car charging station
Estimated market value
$726,200
$690,000 - $763,000
$3,184/mo
Price history
| Date | Event | Price |
|---|---|---|
| 5/16/2026 | Listed for sale | $729,900$354/sqft |
Source:  MoreMLS #22611259 Report a problem MoreMLS #22611259 Report a problem | ||
| 5/8/2026 | Pending sale | $729,900$354/sqft |
Source: MoreMLS #22611259 Report a problem | ||
| 4/23/2026 | Listed for sale | $729,900+30.3%$354/sqft |
Source: MoreMLS #22611259 Report a problem | ||
| 4/21/2023 | Sold | $560,000-3.3%$272/sqft |
Source: MoreMLS #22305494 Report a problem | ||
| 4/7/2023 | Contingent | $579,000$281/sqft |
Source: MoreMLS #22305494 Report a problem | ||
| 3/13/2023 | Price change | $579,000-3.3%$281/sqft |
Source: MoreMLS #22305494 Report a problem | ||
| 3/1/2023 | Listed for sale | $599,000+106.6%$291/sqft |
Source: MoreMLS #22305494 Report a problem | ||
| 9/18/2020 | Sold | $290,000-10.8%$141/sqft |
Source: MoreMLS #22004032 Report a problem | ||
| 7/10/2020 | Listed for sale | $325,000$158/sqft |
Source: RE/MAX Real Estate LTD. #22004032 Report a problem | ||
| 6/23/2020 | Pending sale | $325,000$158/sqft |
Source: RE/MAX Real Estate Ltd #22004032 Report a problem | ||
| 3/19/2020 | Listed for sale | $325,000$158/sqft |
Source: RE/MAX Real Estate LTD. #22004032 Report a problem | ||
| 2/25/2020 | Pending sale | $325,000$158/sqft |
Source: RE/MAX Real Estate Ltd #22004032 Report a problem | ||
| 1/31/2020 | Listed for sale | $325,000+53.3%$158/sqft |
Source: RE/MAX Real Estate LTD. #22004032 Report a problem | ||
| 2/11/1997 | Sold | $211,950$103/sqft |
Source: Public Record Report a problem | ||
Public tax history
| Year | Property taxes | Tax assessment |
|---|---|---|
| 2023 | $7,234 +0.2% | $317,000 |
| 2022 | $7,221 | $317,000 |
| 2021 | $7,221 +4.2% | $317,000 |
| 2020 | $6,930 +4.2% | $317,000 |
| 2019 | $6,651 +2.2% | $317,000 |
| 2018 | $6,505 -19.4% | $317,000 |
| 2017 | $8,072 +3.4% | $317,000 +15.1% |
| 2016 | $7,810 +5.4% | $275,500 |
| 2015 | $7,408 -1.6% | $275,500 |
| 2014 | $7,530 | $275,500 |
Find assessor info on the county website
Monthly payment
Est. payment$--/mo
Payment breakdown
Explore the cost of this home by adjusting the details. Changes won't be saved.
All calculations are estimates and provided by Zillow, Inc. for informational purposes only. Actual amounts may vary.
HOA fees may include property taxes on listings classified as Co-Ops. Contact the listing agent and/or owner for fee details.
Mortgage interest rates are dependent on a number of factors, including credit score, down payment, and repayment length. Interest rate data provided by Zillow Group Marketplace, Inc. as of 1/1/1970 from various mortgage lenders with which we have lead or other similar arrangements; the Estimated Payment is an average of those rates.
See how much you could borrow to make a competitive offer.
Climate risks
Neighborhood: Leisure Village East
Nearby schools
GreatSchools rating
- 5/10Oak Street Elementary SchoolGrades: 3-6Distance: 3.1 mi
- 6/10Lakewood Middle SchoolGrades: 7-8Distance: 4.6 mi
- 3/10Lakewood High SchoolGrades: 9-12Distance: 4.8 mi
Schools provided by the listing agent
- Middle: Lakewood
Source: MoreMLS. This data may not be complete. We recommend contacting the local school district to confirm school assignments for this home.
A local agent can set up tours, give advice and negotiate with sellers.
A local lender can help you make sure your offer is ready when you are.




- New Jersey
- Ocean County
- Lakewood
- 08701
- Leisure Village East
- 2 Silverspring Drive
Nearby cities
Nearby neighborhoods
Nearby zip codes
Other Lakewood Topics
