Skip main navigation
Sold
  • $960,000

    3965 Spring Blvd, Eugene, OR 97405

    6beds
    3,992sqft
    Residential, Single Family Residence
    Built in 1977
    0.35 Acres Lot
    $986,100 Zestimate®
    $240/sqft
    $5,587 Estimated rent

    Home value

    $986,100

    $937,000 - $1.04M

    $5,587/mo

    Zestimate® history
    Loading
    Loading...

    Owner options

    List your home for rent

    $5,587/mo

    Rent Zestimate®

    Find your next renter with Zillow Rental Manager. Plus, with online applications, you can quickly screen prospective tenants – for free.

    Learn more

    $5,587/mo

    Rent Zestimate®

    Refinance and save

    $6,024/mo

    Est. payment

    Refinancing to a lower rate could help reduce your monthly payments and save thousands over the life of the loan.

    See today's rates

    $6,024/mo

    Est. payment

    Explore your selling options

    Work with a Zillow partner agent

    Leverage their expertise and Zillow's premium Showcase listings to get your home seen by more buyers.

    Get started

    List with your own agent

    Get your home in front of millions of buyers by listing it on Zillow.

    Learn how to do it

    Sell it yourself

    Take full control of how buyers see your home on Zillow by listing For Sale by Owner (FSBO).

    List your home

    What's special

    Wood-burning fireplaceWine cellarTucked-away officeDistinctive stone deskPowder roomGourmet kitchenWood floors
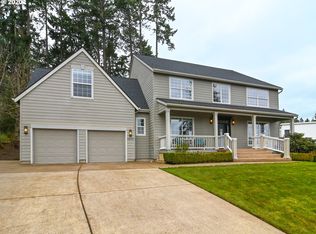
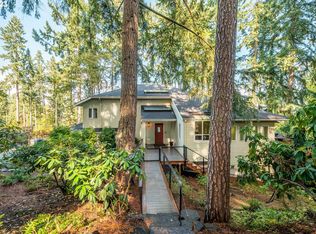
    Rare statement home w/ nearly 4,000 sqft of refined, modern living in coveted SE Eugene neighborhood! A secure front courtyard welcomes you with an elegant water feature, an overture to the grandeur within. Step into the gleaming marble foyer, where soaring 18-foot ceilings crown a window-wrapped formal living room anchored by a wood-burning fireplace. The gourmet kitchen offers Viking appliances including double wall ovens and built-in commercial grade refrigerator plus a granite island and distinctive stone desk. But the showstopper in this home is the sunlit vaulted great room with wood floors and walls of Anderson wood-framed windows. A tucked-away office, laundry room w/ pantry & sink plus a powder room complete the main level. Upstairs has 3 bedrooms and two full bathrooms, including the first of 2 primary ensuites w/ private balconys. The lower level unfolds into what can be a completely separate space that is perfect for multi-generational living or guest quarters - 3 more spacious bedrooms (including a 2nd primary ensuite), two full baths, a large family room, wine cellar, wet bar, floor-to-ceiling windows bathing it in light and multiple doors to access the deck. The lower primary pampers with a jetted corner tub and spa-caliber tile shower. Outdoors, a sprawling composite deck with gazebo and covered hot tub leads to freshly terraced grounds with filtered views and grassy lawn. This fully fenced 1/3 acre property is a private retreat and located in one of the most desired neighborhoods in all of Eugene. Come experience it for yourself!

    Zillow last checked:

    Listing updated:

    Listed by:

    Amy Thompson 541-517-1873,

    Hybrid Real Estate

    Bought with:

    Teresa Moshofsky, 201206507

    Better Homes and Gardens Real Estate Equinox

    Source: RMLS (OR),MLS#: 423548123MLS Logo

    Facts & features

    Interior

    Bedrooms & bathrooms
    • Bedrooms: 6
    • Bathrooms: 5
    • Full bathrooms: 4
    • Partial bathrooms: 1
    • Main level bathrooms: 1
    Rooms
    • Room types: Bedroom 5, Bedroom 6, Utility Room, Bedroom 4, Office, Entry, Bedroom 2, Bedroom 3, Dining Room, Family Room, Kitchen, Living Room, Primary Bedroom
    Primary bedroom
    • Features: Balcony, Skylight, Double Closet, Double Sinks, Ensuite, Vaulted Ceiling, Walkin Shower, Wallto Wall Carpet
    • Level: Upper
    • Area: 224
    • Dimensions: 14 x 16
    Bedroom 1
    • Features: Sliding Doors, Closet, Wallto Wall Carpet
    • Level: Lower
    • Area: 195
    • Dimensions: 13 x 15
    Bedroom 2
    • Features: Closet, Vaulted Ceiling, Wallto Wall Carpet
    • Level: Upper
    • Area: 144
    • Dimensions: 12 x 12
    Bedroom 3
    • Features: Closet, Vaulted Ceiling, Wood Floors
    • Level: Upper
    • Area: 120
    • Dimensions: 10 x 12
    Bedroom 4
    • Features: Bathroom, Closet Organizer, Sliding Doors, Soaking Tub, Suite, Walkin Closet, Wallto Wall Carpet
    • Level: Lower
    • Area: 286
    • Dimensions: 13 x 22
    Bedroom 5
    • Features: Sliding Doors, Walkin Closet, Wood Floors
    • Level: Lower
    • Area: 168
    • Dimensions: 12 x 14
    Dining room
    • Features: Skylight, Vaulted Ceiling, Wood Floors
    • Level: Main
    • Area: 150
    • Dimensions: 15 x 10
    Family room
    • Features: Fireplace, Wood Floors
    • Level: Lower
    • Area: 378
    • Dimensions: 21 x 18
    Kitchen
    • Features: Builtin Features, Builtin Refrigerator, Dishwasher, Disposal, Eat Bar, Island, Microwave, Double Oven, Marble
    • Level: Main
    • Area: 210
    • Dimensions: 12 x 14
    Living room
    • Features: Fireplace, Sliding Doors, High Ceilings, Wallto Wall Carpet
    • Level: Main
    • Area: 288
    • Dimensions: 16 x 18
    Office
    • Features: Vaulted Ceiling, Wood Floors
    • Level: Main
    • Area: 112
    • Dimensions: 8 x 14
    Heating
    • Forced Air, Mini Split, Fireplace(s)
    Cooling
    • Central Air, Heat Pump
    Appliances
    • Included: Built In Oven, Built-In Range, Built-In Refrigerator, Dishwasher, Disposal, Double Oven, Gas Appliances, Range Hood, Stainless Steel Appliance(s), Wine Cooler, Microwave, Tank Water Heater
    Features
    • Floor 3rd, Granite, High Ceilings, Marble, Quartz, Soaking Tub, Vaulted Ceiling(s), Walk-In Closet(s), Closet, Pantry, Sink, Bathroom, Closet Organizer, Suite, Built-in Features, Eat Bar, Kitchen Island, Balcony, Double Closet, Double Vanity, Walkin Shower
    • Flooring: Hardwood, Tile, Wall to Wall Carpet, Wood
    • Doors: Sliding Doors
    • Windows: Double Pane Windows, Wood Frames, Skylight(s)
    • Basement: Crawl Space,Finished
    • Number of fireplaces: 3
    • Fireplace features: Gas, Wood Burning
    Interior area
    • Total structure area: 3,992
    • Total interior livable area: 3,992 sqft

    Property

    Parking
    • Total spaces: 2
    • Parking features: Driveway, Off Street, Garage Door Opener, Attached
    • Attached garage spaces: 2
    • Has uncovered spaces: Yes
    Features
    • Stories: 3
    • Patio & porch: Covered Deck, Deck, Patio, Porch
    • Exterior features: Garden, Raised Beds, Water Feature, Yard, Balcony
    • Has spa: Yes
    • Spa features: Free Standing Hot Tub, Bath
    • Fencing: Fenced
    • Has view: Yes
    • View description: Territorial
    Lot
    • Size: 0.35 Acres
    • Features: Gated, Gentle Sloping, Terraced, Sprinkler, SqFt 15000 to 19999
    Details
    • Additional structures: Gazebo, SeparateLivingQuartersApartmentAuxLivingUnit
    • Parcel number: 1036407

    Construction

    Type & style
    • Home type: SingleFamily
    • Architectural style: Contemporary,NW Contemporary
    • Property subtype: Residential, Single Family Residence
    Materials
    • Lap Siding, Stucco, Wood Composite
    • Roof: Composition
    Condition
    • Updated/Remodeled
    • New construction: No
    • Year built: 1977

    Utilities & green energy

    • Gas: Gas
    • Sewer: Public Sewer
    • Water: Public

    Community & HOA

    Community
    • Subdivision: Se Eugene
    HOA
    • Has HOA: No
    Location
    • Region: Eugene

    Financial & listing details

    • Price per square foot: $240/sqft
    • Tax assessed value: $1,065,703
    • Annual tax amount: $12,525
    • Date on market: 8/7/2026
    • Cumulative days on market: 2 days
    • Listing terms: Cash,Conventional,FHA,VA Loan

    Price history

    DateEventPrice
    9/4/2026Sold$960,000-1.5%$240/sqft
    Source: RMLS (OR) #423548123 Report a problem
    8/10/2026Pending sale$975,000$244/sqft
    Source: RMLS (OR) #423548123 Report a problem
    8/7/2026Listed for sale$975,000+50%$244/sqft
    Source: RMLS (OR) #423548123 Report a problem
    8/31/2018Sold$650,000$163/sqft
    Source: RMLS (OR) #18451039 Report a problem
    7/17/2018Pending sale$650,000$163/sqft
    Source: Elite Realty Professionals #18451039 Report a problem
    7/3/2018Price change$650,000-7.1%$163/sqft
    Source: Elite Realty Professionals #18451039 Report a problem
    5/3/2018Listed for sale$699,900-3.5%$175/sqft
    Source: Elite Realty Professionals #18451039 Report a problem
    11/13/2017Listing removed$725,000$182/sqft
    Source: Berkshire Hathaway HomeServices Real Estate Professionals #17447782 Report a problem
    6/5/2017Price change$725,000-4.5%$182/sqft
    Source: Real Estate Professionals Oakmont #17447782 Report a problem
    3/11/2017Listed for sale$759,000+9.2%$190/sqft
    Source: Berkshire Hathaway HomeServices Real Estate Professionals #17447782 Report a problem
    10/9/2011Listing removed$695,000$174/sqft
    Source: Visual Tour #10080293 Report a problem
    7/15/2011Listed for sale$695,000+8.6%$174/sqft
    Source: Visual Tour #10080293 Report a problem
    6/7/2011Sold$640,000-1.5%$160/sqft
    Source: Public Record Report a problem
    3/3/2011Price change$650,000-2.8%$163/sqft
    Source: Coldwell Banker Advantage One Properties #10080293 Report a problem
    11/11/2010Price change$669,000-3.7%$168/sqft
    Source: Coldwell Banker Advantage One Properties #10080293 Report a problem
    10/10/2010Listed for sale$695,000+11.2%$174/sqft
    Source: Coldwell Banker Advantage One Properties #10080293 Report a problem
    6/25/2008Sold$625,000-24.9%$157/sqft
    Source: Public Record Report a problem
    2/4/2008Sold$832,500$209/sqft
    Source: Public Record Report a problem

    Public tax history

    YearProperty taxesTax assessment
    2025$12,525 +1.3%$638,856 +3%
    2024$12,359 +2.6%$620,249 +3%
    2023$12,046 +4%$602,184 +3%
    2022$11,582 +6.4%$584,645 +3%
    2021$10,883 -0.1%$567,617 +3%
    2020$10,891 +3.2%$551,085 +3%
    2019$10,549 +6.9%$535,034 +3%
    2018$9,868 $519,451 +3%
    2017$9,868 +4.7%$504,321 +3%
    2016$9,426 +5.4%$489,632 +3%
    2015$8,940 +2.9%$475,371 +3%
    2014$8,689 +6.5%$461,525 +3%
    2013$8,161 +14.3%$448,083 +3%
    2012$7,138 $435,032 +3%
    2011-- $422,361 +3%
    2010-- $410,059 +3%
    2009-- $398,116 +3%
    2008-- $386,520 +3%
    2007-- $375,262 +3%
    2006-- $364,332 +3%
    2005-- $353,720 +37.1%
    2004-- $258,089 +32.9%
    2003-- $194,221 +3%
    2002-- $188,564 +3%
    2001-- $183,072 +3%
    2000-- $177,740
    Find assessor info on the county website

    Neighborhood: Southeast

    Nearby schools

    GreatSchools rating
    Schools provided by the listing agent
    • Elementary: Camas Ridge
    • Middle: Roosevelt
    • High: South Eugene

    Source: RMLS (OR). This data may not be complete. We recommend contacting the local school district to confirm school assignments for this home.

    Sell for more on Zillow
    Get a Zillow Showcase℠ listing at no additional cost and you could sell for .
    $986,100
    2% more
    +$19,722
    With Zillow Showcase(estimated)
    $1,005,822
    Sell for more on Zillow
    Get a Zillow Showcase℠ listing at no additional cost and you could sell for .
    $986,100
    2% more
    +$19,722
    With Zillow Showcase(estimated)
    $1,005,822