Experience exceptional living at 3965 Sunset Valley Road, a stunning new construction home by TruForge Homes situated on approximately 2.49 acres in the exclusive Sunset Valley community of Concord, NC.
Offering approximately 4,169 square feet of beautifully designed living space, this impressive two-story residence combines timeless architecture, modern finishes, and the privacy of a spacious homesite. Thoughtfully designed for both everyday comfort and entertaining, the home offers generous living areas, an inviting atmosphere, and plenty of room to spread out.
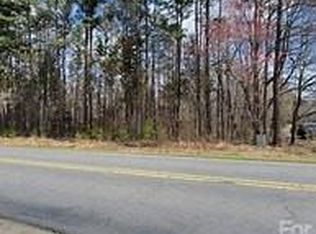
Surrounded by mature trees and natural beauty, the property provides a peaceful retreat with space to enjoy the outdoors, entertain guests, or simply relax in your own private setting.
Located just minutes from downtown Concord, Sunset Valley offers the perfect balance of country-style tranquility and convenient access to shopping, dining, and everyday amenities.
Built with TruForge Homes' commitment to quality craftsmanship and lasting value, this is an exceptional opportunity to own a beautiful new home on acreage in one of Concord's distinctive residential settings.
TruForge Homes — Built with Strength. Designed for Family.
Coming soon-no show 10/31
$925,000
3965 Sunset Valley Rd, Concord, NC 28025
4beds
4,169sqft
Single Family Residence
Built in 2026
2.49 Acres Lot
$-- Zestimate®
$222/sqft
$-- HOA
What's special
- --
- on Zillow
- 214
- views
- 56
- saves
Zillow last checked:
Listing updated:
Listed by:
Amy Sun clearstonecap@gmail.com,
Sunrise Finance LLC
Source: Canopy MLS as distributed by MLS GRID,MLS#: 4438833
Facts & features
Interior
Bedrooms & bathrooms
- Bedrooms: 4
- Bathrooms: 5
- Full bathrooms: 4
- 1/2 bathrooms: 1
- Main level bedrooms: 1
Primary bedroom
- Level: Main
Heating
- Natural Gas
Cooling
- Central Air
Appliances
- Included: Gas Range, Dishwasher
- Laundry: Laundry Room
Features
- Has basement: No
Interior area
- Total structure area: 4,169
- Total interior livable area: 4,169 sqft
- Finished area above ground: 4,169
- Finished area below ground: 0
Property
Parking
- Total spaces: 2
- Parking features: Attached Garage, Garage on Main Level
- Attached garage spaces: 2
Features
- Levels: Two
- Stories: 2
- Patio & porch: Front Porch, Rear Porch
Lot
- Size: 2.49 Acres
Details
- Parcel number: 56500719220000
- Zoning: CR
- Special conditions: Standard
Construction
Type & style
- Home type: SingleFamily
- Property subtype: Single Family Residence
Materials
- Fiber Cement
- Foundation: Slab
Condition
- New construction: Yes
- Year built: 2026
Details
- Builder name: TruForge Homes
Utilities & green energy
- Sewer: Septic Installed
- Water: Well
Community & HOA
Community
- Subdivision: Sunset Valley
Location
- Region: Concord
Financial & listing details
- Price per square foot: $222/sqft
- Tax assessed value: $90,148
- Date on market: 10/31/2026
- Road surface type: Concrete, Gravel
Estimated market value
Not available
Estimated sales range
Not available
Not available
Price history
Price history is unavailable.
Public tax history
Tax history is unavailable.
Monthly payment
Est. payment
Payment breakdown
Explore the cost of this home by adjusting the details. Changes won't be saved.Climate risks
Neighborhood: 28025
Nearby schools
Schools provided by the listing agent
- Elementary: W.M. Irvin
- Middle: Mount Pleasant
- High: Mount Pleasant
Source: Canopy MLS as distributed by MLS GRID. This data may not be complete. We recommend contacting the local school district to confirm school assignments for this home.

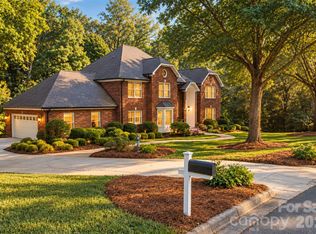
Similar homes
- $899,0005 bd3 ba3.6k sqft30 Georgia St NW, Concord, NC 28025For Sale

 MLS ID #4417654, Jenny Dabbs, Southern Homes of the Carolinas, Inc. Canopy MLS as distributed by MLS GRID
- from $911,8003 bd4 ba2.9k sqftBennett Plan, Cordera, Concord, NC 28025New Construction
 Niblock Homes
- $724,9004 bd5 ba4.7k sqft274 Ikerd Dr SE, Concord, NC 28025For Sale
 MLS ID #4421706, Matthew Hanks, EXP Realty LLC. Canopy MLS as distributed by MLS GRID
- $495,0003 bd2 ba2.5k sqftHillside, Concord, NC 28025For Sale
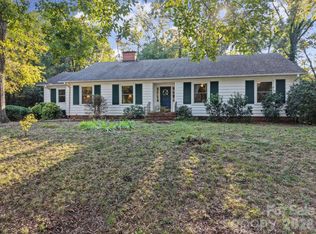 MLS ID #4438104, Ben DeBurle, Howard Hanna Allen Tate Concord. Canopy MLS as distributed by MLS GRID
- $615,0004 bd4 ba3.3k sqft259 Sunset Dr SE, Concord, NC 28025For SaleMLS ID #4436063, Kristina Dodds, Signified Properties LLC. Canopy MLS as distributed by MLS GRID
- $525,0004 bd3 ba3.3k sqft688 Grandview Dr NE, Concord, NC 28025For SaleMLS ID #4433877, Jennifer Hubbard, Howard Hanna Allen Tate Concord. Canopy MLS as distributed by MLS GRID
- $675,0005 bd4 ba3.1k sqft211 Tournament Dr SW, Concord, NC 28025For SaleMLS ID #4435807, Mirta Arroyo, NorthGroup Real Estate LLC. Canopy MLS as distributed by MLS GRID
- $775,0007 bd5 ba3.2k sqft3178 Foxford Dr, Concord, NC 28025For SaleMLS ID #4323148, Amanda Cody, HOMETOWN REALTY PROS LLC. Canopy MLS as distributed by MLS GRID
- $500,0003 bd2 ba2k sqft139 Louise Dr SE, Concord, NC 28025For SaleMLS ID #4437735, Carrie Craver, Southern Homes of the Carolinas, Inc. Canopy MLS as distributed by MLS GRID
- $789,0005 bd5 ba5.5k sqft900 Courtney Ct SE #49, Concord, NC 28025For SaleMLS ID #4368642, Scott Brewer, Bestway Realty. Canopy MLS as distributed by MLS GRID
- $595,0004 bd3 ba3k sqft1051 Michael Ave, Concord, NC 28025For SaleMLS ID #4427422, Whitney Hesley, Howard Hanna Allen Tate Mooresville/LKN. Canopy MLS as distributed by MLS GRID
- $615,0005 bd4 ba4k sqft853 Double Oak Ln SE, Concord, NC 28025For SaleMLS ID #4424563, Phillip Stroup, Mark Spain Real Estate. Canopy MLS as distributed by MLS GRID
- $971,1003 bd4 ba2.9k sqft250 Colton Pl NE, Concord, NC 28025New ConstructionCanopy MLS as distributed by MLS GRID
- $649,0004 bd3 ba4.4k sqft441 Claymont St SE, Concord, NC 28025For SaleMLS ID #4381482, Jenny Dabbs, Southern Homes of the Carolinas, Inc. Canopy MLS as distributed by MLS GRID
- $529,0003 bd3 ba2.8k sqft570 Crestside Dr SE, Concord, NC 28025For SaleMLS ID #4433421, Jim Newgent, Southcrest Realty. Canopy MLS as distributed by MLS GRID
- $744,0004 bd3 ba3.1k sqft135 Beech St NW, Concord, NC 28025For SaleMLS ID #4390447, Tess Ward, Stalwart & Wise Real Estate Group. Canopy MLS as distributed by MLS GRID
- $559,9004 bd4 ba2.5k sqft170 Silver Creek Dr, Concord, NC 28027New ConstructionMLS ID #4410006, Katherine Knorr, David Hoffman Realty Lake Norman Cornelius. Canopy MLS as distributed by MLS GRID
- $575,0003 bd3 ba2.9k sqft3250 Mount Pleasant Rd S, Concord, NC 28025For SaleMLS ID #4383508, Brenda Farmer, Country Home Real Estate. Canopy MLS as distributed by MLS GRID
- $520,0004 bd4 ba2.5k sqft16 Cove Creek Pl SE, Concord, NC 28025For SaleMLS ID #4430765, Tracy Brener, COMPASS. Canopy MLS as distributed by MLS GRID
