EXTREMELY WELL MAINTAINED - Pride of Home Ownership - This 3 Bedroom, 2 Full Bath Tri-Level Home Is Extremely Well taken Care of - Full Kitchen Rehab (2024) Boosts 42 Inch White Shaker Cabinets and Crown Moulding, Granite Countertops, Stainless Steel Farmhouse Sink and Stainless Steel Appliances - Remodeled Family Room (2024) - Furnace and A/C (2021) - New Circuit Breaker Panel (2024) - 2 Car attached Garage with a Beautiful Epoxy Floor (2024) is the Cleanest You Will Ever See - Blown-In Attic Insulation (2025) - Let's Not Forget the Relaxing Patio and the Refreshing Above Ground Pool with the Maintenance Free Composite Deck - The Spacious Yard is Great for Entertainment and Pets - Close to Schools, Parks, Playgrounds, Shopping, Transportation and many Restaurants. "Sold As Is"
New
$399,900
7040 W 82nd St, Burbank, IL 60459
3beds
1,995sqft
Single Family Residence
Built in 1975
0.28 Acres Lot
$393,400 Zestimate®
$200/sqft
$-- HOA
What's special
Relaxing patioBlown-in attic insulationGranite countertopsStainless steel appliancesStainless steel farmhouse sinkRemodeled family room
- 3 days |
- 318 |
- 13 |
Zillow last checked:
Listing updated:
Listed by:
Bud Steele 708-224-5729,
Steele Realty Group, Inc.
Source: MRED as distributed by MLS GRID,MLS#: 12729968
Facts & features
Interior
Bedrooms & bathrooms
- Bedrooms: 3
- Bathrooms: 2
- Full bathrooms: 2
Rooms
- Room types: No additional rooms
Primary bedroom
- Features: Flooring (Wood Laminate), Window Treatments (All)
- Level: Second
- Area: 160 Square Feet
- Dimensions: 16X10
Bedroom 2
- Features: Flooring (Wood Laminate), Window Treatments (All)
- Level: Second
- Area: 169 Square Feet
- Dimensions: 13X13
Bedroom 3
- Features: Flooring (Vinyl), Window Treatments (All)
- Level: Second
- Area: 132 Square Feet
- Dimensions: 12X11
Dining room
- Features: Flooring (Wood Laminate), Window Treatments (All)
- Level: Main
- Area: 120 Square Feet
- Dimensions: 12X10
Family room
- Features: Flooring (Wood Laminate), Window Treatments (All)
- Level: Lower
- Area: 513 Square Feet
- Dimensions: 27X19
Kitchen
- Features: Kitchen (Eating Area-Table Space), Flooring (Wood Laminate), Window Treatments (All)
- Level: Main
- Area: 180 Square Feet
- Dimensions: 15X12
Laundry
- Features: Flooring (Ceramic Tile)
- Level: Lower
- Area: 28 Square Feet
- Dimensions: 7X4
Living room
- Features: Flooring (Wood Laminate), Window Treatments (All)
- Level: Main
- Area: 299 Square Feet
- Dimensions: 23X13
Heating
- Natural Gas, Forced Air
Cooling
- Central Air
Appliances
- Included: Range, Microwave, Dishwasher, Refrigerator, Washer, Dryer, Stainless Steel Appliance(s), Gas Water Heater
- Laundry: Gas Dryer Hookup, In Unit, In Bathroom
Features
- Granite Counters
- Flooring: Laminate
- Windows: Screens
- Basement: Crawl Space
Interior area
- Total structure area: 1,995
- Total interior livable area: 1,995 sqft
Property
Parking
- Total spaces: 2
- Parking features: Concrete, Garage Door Opener, Yes, Attached, Garage
- Attached garage spaces: 2
- Has uncovered spaces: Yes
Accessibility
- Accessibility features: No Disability Access
Features
- Levels: Tri-Level
- Pool features: Above Ground
- Fencing: Fenced
Lot
- Size: 0.28 Acres
- Dimensions: 921 x 134
Details
- Additional structures: Shed(s)
- Parcel number: 19311070050000
- Special conditions: None
- Other equipment: Ceiling Fan(s), Sump Pump
Construction
Type & style
- Home type: SingleFamily
- Property subtype: Single Family Residence
Materials
- Vinyl Siding, Brick
- Roof: Asphalt
Condition
- New construction: No
- Year built: 1975
Details
- Builder model: TRI-LEVEL
Utilities & green energy
- Electric: Circuit Breakers
- Sewer: Public Sewer
- Water: Lake Michigan
Community & HOA
Community
- Features: Park, Curbs, Sidewalks, Street Lights, Street Paved
- Security: Carbon Monoxide Detector(s)
HOA
- Services included: None
Location
- Region: Burbank
Financial & listing details
- Price per square foot: $200/sqft
- Tax assessed value: $270,000
- Annual tax amount: $7,761
- Date on market: 8/12/2026
- Ownership: Fee Simple
Estimated market value
$393,400
$374,000 - $413,000
$2,319/mo
Price history
| Date | Event | Price |
|---|---|---|
| 8/12/2026 | Listed for sale | $399,900+330%$200/sqft |
Source:  MRED as distributed by MLS GRID #12729968 Report a problem MRED as distributed by MLS GRID #12729968 Report a problem | ||
| 9/11/1986 | Sold | $93,000$47/sqft |
Source: Agent Provided Report a problem | ||
Public tax history
| Year | Property taxes | Tax assessment |
|---|---|---|
| 2024 | -- | $27,000 +0% |
| 2023 | $7,349 +3% | $26,999 +23.1% |
| 2022 | $7,137 +4% | $21,928 |
| 2021 | $6,863 +2.4% | $21,928 |
| 2020 | $6,702 +2.8% | $21,928 +1.4% |
| 2019 | $6,521 +3% | $21,630 |
| 2018 | $6,333 +3.1% | $21,630 |
| 2017 | $6,144 +19.6% | $21,630 +26.6% |
| 2016 | $5,138 +4.8% | $17,081 |
| 2015 | $4,904 +2.7% | $17,081 |
| 2014 | $4,775 -12.1% | $17,081 -17.5% |
| 2013 | $5,430 +3.3% | $20,693 |
| 2012 | $5,255 +3.5% | $20,693 |
| 2011 | $5,079 -1.5% | $20,693 -24.4% |
| 2010 | $5,156 +7.5% | $27,370 |
| 2009 | $4,794 +14.6% | $27,370 -10% |
| 2008 | $4,185 +0.1% | $30,412 +14.8% |
| 2007 | $4,181 +3.5% | $26,481 |
| 2006 | $4,038 +4.3% | $26,481 |
| 2005 | $3,874 +2.9% | $26,481 +35.3% |
| 2004 | $3,763 +2.9% | $19,577 |
| 2003 | $3,656 +4.8% | $19,577 |
| 2002 | $3,490 +11.4% | $19,577 +14.1% |
| 2001 | $3,131 +1.1% | $17,165 |
| 2000 | $3,098 -0.5% | $17,165 |
| 1999 | $3,113 | $17,165 |
Find assessor info on the county website
Monthly payment
Est. payment
Payment breakdown
Explore the cost of this home by adjusting the details. Changes won't be saved.Climate risks
Neighborhood: 60459
Nearby schools
GreatSchools rating
- 6/10Maddock Elementary SchoolGrades: K-5Distance: 0.1 mi
- 4/10Liberty Junior High SchoolGrades: 6-8Distance: 1.5 mi
- 6/10Reavis High SchoolGrades: 9-12Distance: 1.3 mi
Schools provided by the listing agent
- Elementary: Rosa G Maddock Elementary School
- High: Reavis High School
- District: 111
Source: MRED as distributed by MLS GRID. This data may not be complete. We recommend contacting the local school district to confirm school assignments for this home.
- $362,2003 bd2 ba1.2k sqft7044 W 82nd St, Burbank, IL 60459Off Market
- $328,8003 bd1 ba1k sqft7032 W 82nd St, Burbank, IL 60459Off Market
- $339,2003 bd1 ba1.2k sqft7043 W 81st Pl, Burbank, IL 60459Off Market
- $257,7003 bd1 ba988 sqft7035 W 81st Pl, Burbank, IL 60459Off Market
- $345,2003 bd1 ba1.6k sqft7045 W 81st Pl, Burbank, IL 60459Off Market
- $347,9003 bd1 ba1.2k sqft8157 Nottingham Ave, Burbank, IL 60459Off Market
- $989,3005 bd5 ba3.9k sqft7008 W 82nd St, Burbank, IL 60459Off Market
- $255,3002 bd1 ba1k sqft7027 W 81st Pl, Burbank, IL 60459Off Market
A local agent can set up tours, give advice and negotiate with sellers.
A local lender can help you make sure your offer is ready when you are.
Similar homes
- $384,9003 bd2 ba1.3k sqft8455 Newland Ave, Burbank, IL 60459New
 MLS ID #12728777, Bruce La Ha, RE/MAX 10. MRED as distributed by MLS GRID
 - $379,9004 bd3 ba1.6k sqft6101 W 80th Pl, Burbank, IL 60459New
 MLS ID #12728681, Joanne Dal Santo, ABR,SRS, @properties Christie's International Real Estate. MRED as distributed by MLS GRID
 - $384,9003 bd2 ba2.1k sqft8612 Meade Ave, Burbank, IL 60459Active
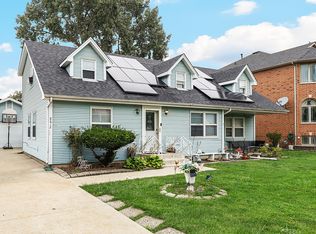 MLS ID #12726567, Douglas Hurd, Redfin Corporation. MRED as distributed by MLS GRID
 - $419,9004 bd3 ba1.6k sqft6127 W 79th Pl, Burbank, IL 60459Active
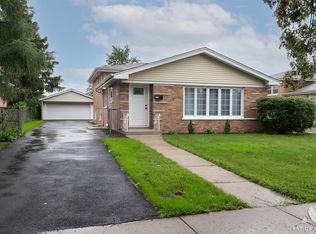 MLS ID #12724511, Zofia Strzep, Housecenter Realty,Inc.. MRED as distributed by MLS GRID
 - $419,9004 bd3 ba1.9k sqft9338 Sayre Ave, Oak Lawn, IL 60453NewMLS ID #12731961, Maggie Zahradnicek, Happy Homes Realty Inc.. MRED as distributed by MLS GRID
- $389,7003 bd2 ba1.3k sqft7704 McVicker Ave, Burbank, IL 60459ActiveMLS ID #12727128, Neil Gates, Chase Real Estate LLC. MRED as distributed by MLS GRID
- $334,9004 bd2 ba1.8k sqft5620 W 83rd St, Burbank, IL 60459ActiveMLS ID #12728067, Candice D'Andrea, Comstock Realty Group, LLC. MRED as distributed by MLS GRID
- $400,0005 bd2 ba2.1k sqft6117 W 83rd St, Burbank, IL 60459ActiveMLS ID #12640444, Cesar Juarez, Redfin Corporation. MRED as distributed by MLS GRID
- $--3 bd3 ba1.8k sqft7145 Sholer Ave, Bridgeview, IL 60455AuctionAuction.com 2
- $349,9005 bd2 ba1k sqft8037 Natchez Ave, Burbank, IL 60459ActiveMLS ID #12726740, Gloria Ulloa, RE/MAX 1st Service. MRED as distributed by MLS GRID
- $389,9004 bd2 ba1.1k sqft7733 Rutherford Ave, Burbank, IL 60459ActiveMLS ID #12522947, Therese Guzman, Therese J. Guzman. MRED as distributed by MLS GRID
- $475,0003 bd3 ba2.7k sqft9213 S 83rd Ct, Hickory Hills, IL 60457NewMLS ID #12724332, Molly Mann, @properties Christie's International Real Estate. MRED as distributed by MLS GRID
- $419,9004 bd2 ba2.5k sqft9041 S 84th Ct, Hickory Hills, IL 60457Re-activatedMLS ID #12699846, Lolita Rasima, Elite Realty Experts, Inc.. MRED as distributed by MLS GRID
- $485,9003 bd2 ba1.2k sqft7725 Narragansett Ave, Burbank, IL 60459ActiveMLS ID #12727900, Ewa Walas, Infiniti Properties, Inc.. MRED as distributed by MLS GRID
- $350,0003 bd1 ba1.3k sqft6409 W 85th Pl, Burbank, IL 60459ActiveMLS ID #12696368, Baha Joudeh, Chicagoland Brokers, Inc. MRED as distributed by MLS GRID
- $330,0003 bd2 ba1.7k sqft7740 Monitor Ave, Burbank, IL 60459ActiveMLS ID #12720170, Anissa Renteria, REMAX Legends. MRED as distributed by MLS GRID
- $434,9993 bd2 ba1.6k sqft8808 S 85th Ct, Hickory Hills, IL 60457ActiveMLS ID #12722811, Maha Joudeh, SFR, The Joudeh Group. MRED as distributed by MLS GRID
- $403,3043 bd3 ba1.3k sqft9020 Nashville Ave, Oak Lawn, IL 60453ActiveMLS ID #12698851, Michael Jennings, HomeSmart Realty Group. MRED as distributed by MLS GRID
- $265,0003 bd1 ba1.1k sqft7736 Lotus Ave, Burbank, IL 60459NewMLS ID #12730598, Clemente Lopez, Chicagoland Brokers, Inc.. MRED as distributed by MLS GRID
- $309,0003 bd2 ba1.3k sqft7840 W 76th St, Bridgeview, IL 60455NewMLS ID #12729004, Ray DeNardis, Village Realty, Inc.. MRED as distributed by MLS GRID
