Skip main navigation
Closed
  • $435,000

    3966 Consaul Road, Schenectady, NY 12304

    3beds
    1,612sqft
    Single Family Residence, Residential
    Built in 1967
    0.39 Acres Lot
    $321,600 Zestimate®
    $270/sqft
    $2,463 Estimated rent

    Home value

    $321,600

    $296,000 - $351,000

    $2,463/mo

    Zestimate® history
    Loading
    Loading...

    Owner options

    List your home for rent

    $2,463/mo

    Rent Zestimate®

    Find your next renter with Zillow Rental Manager. Plus, with online applications, you can quickly screen prospective tenants – for free.

    Learn more

    $2,463/mo

    Rent Zestimate®

    Refinance and save

    $3,326/mo

    Est. payment

    Refinancing to a lower rate could help reduce your monthly payments and save thousands over the life of the loan.

    See today's rates

    $3,326/mo

    Est. payment

    Explore your selling options

    Work with a Zillow partner agent

    Leverage their expertise and Zillow's premium Showcase listings to get your home seen by more buyers.

    Get started

    List with your own agent

    Get your home in front of millions of buyers by listing it on Zillow.

    Learn how to do it

    Sell it yourself

    Take full control of how buyers see your home on Zillow by listing For Sale by Owner (FSBO).

    List your home

    What's special

    Attached two-car garageStorage shedStainless steel appliancesSolid surface countertopsEnclosed porchGleaming hardwood floors
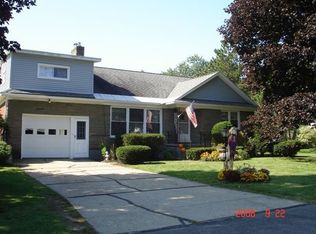
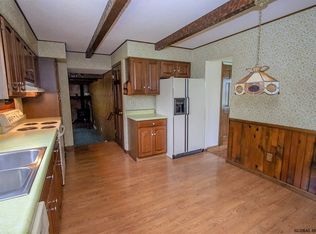
    Move right into this beautifully updated and meticulously maintained brick ranch offering the perfect blend of timeless construction, thoughtful updates, and the ease of one-floor living. Ideally situated with a Niskayuna mailing address and highly desirable South Colonie Schools, this home features 3 bedrooms, 1.5 beautifully updated baths, and over 1,600 square feet of comfortable living space on a level 0.39-acre lot with 120 feet of road frontage. The spacious living room is filled with natural light and gleaming hardwood floors, flowing seamlessly into a formal dining room that's perfect for everyday living and holiday gatherings alike. The updated eat-in kitchen features quality cabinetry, solid surface countertops, stainless steel appliances, and abundant workspace. A warm and inviting family room with a gas fireplace opens to a large deck overlooking a private backyard that backs and borders undeveloped town-owned land on two sides, creating an uncommon sense of privacy and open green space rarely found in a neighborhood setting. The full unfinished basement offers exceptional storage today while providing outstanding potential for future finished living space, and pull-down attic access adds even more convenient storage. Additional highlights include a brand-new roof installed in May 2026, an updated HVAC system, central air, an attached two-car garage, whole-house generator, enclosed porch, and storage shed. Conveniently located near shopping, restaurants, parks, major highways, Albany, Schenectady, and everything the Capital Region has to offer, this truly move-in ready home offers comfort, convenience, and room to grow for years to come.

    Zillow last checked:

    Listing updated:

    Listed by:

    James A McClenaghan 518-573-7284,

    Howard Hanna Capital Inc

    Bought with:

    Marcia E Murray, 10491208442

    Marcia Murray & Associates Realty LLC

    Source: Global MLS,MLS#: 202621432MLS Logo

    Facts & features

    Interior

    Bedrooms & bathrooms
    • Bedrooms: 3
    • Bathrooms: 2
    • Full bathrooms: 1
    • 1/2 bathrooms: 1
    Primary bedroom
    • Level: First
    Bedroom
    • Level: First
    Bedroom
    • Level: First
    Full bathroom
    • Level: First
    Half bathroom
    • Level: First
    Dining room
    • Level: First
    Entry
    • Level: First
    Family room
    • Level: First
    Kitchen
    • Level: First
    Living room
    • Level: First
    Heating
    • Forced Air, Natural Gas
    Cooling
    • Central Air
    Appliances
    • Included: Dishwasher, Microwave, Range, Refrigerator
    • Laundry: Electric Dryer Hookup, In Bathroom, Main Level, Washer Hookup
    Features
    • High Speed Internet, Solid Surface Counters, Eat-in Kitchen
    • Flooring: Other, Ceramic Tile, Hardwood
    • Doors: Sliding Doors
    • Basement: Full,Unfinished
    • Number of fireplaces: 1
    • Fireplace features: Family Room, Gas
    Interior area
    • Total structure area: 1,612
    • Total interior livable area: 1,612 sqft
    • Finished area above ground: 1,612
    • Finished area below ground: 0

    Property

    Parking
    • Total spaces: 2
    • Parking features: Off Street, Paved, Attached, Driveway, Garage Door Opener
    • Attached garage spaces: 2
    • Has uncovered spaces: Yes
    Features
    • Entry location: First
    • Patio & porch: Deck, Enclosed, Porch
    • Fencing: None
    Lot
    • Size: 0.39 Acres
    • Features: Level, Landscaped
    Details
    • Additional structures: Shed(s)
    • Parcel number: 422400 60.16113
    • Special conditions: Standard

    Construction

    Type & style
    • Home type: SingleFamily
    • Architectural style: Ranch
    • Property subtype: Single Family Residence, Residential
    Materials
    • Brick
    • Foundation: Concrete Perimeter
    • Roof: Asphalt
    Condition
    • Updated/Remodeled
    • New construction: No
    • Year built: 1967

    Utilities & green energy

    • Electric: Circuit Breakers, Generator
    • Sewer: Public Sewer
    • Water: Public

    Community & HOA

    Community
    • Security: Smoke Detector(s), Carbon Monoxide Detector(s)
    HOA
    • Has HOA: No
    Location
    • Region: Schenectady

    Financial & listing details

    • Price per square foot: $270/sqft
    • Tax assessed value: $328,900
    • Annual tax amount: $7,251
    • Date on market: 7/9/2026
    • Listing terms: Cash

    Price history

    DateEventPrice
    8/20/2026Sold$435,000+2.4%$270/sqft
    Source: Global MLS #202621432 Report a problem
    7/17/2026Pending sale$425,000$264/sqft
    Source: Global MLS #202621432 Report a problem
    7/9/2026Price change$425,000+2.4%$264/sqft
    Source: Global MLS #202621432 Report a problem
    6/27/2026Listed for sale$415,000$257/sqft
    Source: Owner Report a problem

    Public tax history

    YearProperty taxesTax assessment
    2025-- $222,000
    2024-- $222,000
    2023-- $222,000
    2022-- $222,000
    2021-- $222,000
    2020-- $222,000
    2019-- $222,000
    2018-- $222,000
    2017$5,581 $222,000
    2016-- $222,000
    2015-- $222,000
    2014-- $222,000
    2013-- $222,000
    2012-- $222,000
    2011-- $222,000
    2010-- $222,000
    2009-- $222,000
    2008-- $222,000 +100%
    2007-- $111,000
    2006-- $111,000
    2005-- $111,000
    2004-- $111,000
    2002-- $111,000
    2001-- $111,000 +0.9%
    2000-- $110,000
    Find assessor info on the county website

    Neighborhood: 12304

    Nearby schools

    GreatSchools rating
    Schools provided by the listing agent
    • High: Colonie Central HS

    Source: Global MLS. This data may not be complete. We recommend contacting the local school district to confirm school assignments for this home.

    Sell for more on Zillow
    Get a Zillow Showcase℠ listing at no additional cost and you could sell for .
    $321,600
    2% more
    +$6,432
    With Zillow Showcase(estimated)
    $328,032
    Sell for more on Zillow
    Get a Zillow Showcase℠ listing at no additional cost and you could sell for .
    $321,600
    2% more
    +$6,432
    With Zillow Showcase(estimated)
    $328,032