Offering exceptional flexibility just moments from Moosehead Lake, this property combines substantial garage and workshop space with a finished apartment above. The main level features three garage bays along with a dedicated workshop, office, and half bath, creating a setup well suited for vehicles, boats, recreational equipment, hobbies, a home-based business, or additional storage. Upstairs, the finished living space includes two bedrooms, a full bath, and a generous bonus room that provides several options depending on how the property is used. It could serve as a third bedroom, additional living area, office, or be converted into a full-size kitchen to create a more complete independent residence. Whether used as a year-round home, guest property, seasonal base, rental opportunity, or a combination of living and workspace, the layout offers considerably more versatility than a typical garage apartment. For buyers who value storage, usable work areas, and comfortable finished living space in the Moosehead Lake region, this property offers a practical and adaptable setup.
Active
$410,000
3966 Rockwood Road, Rockwood T1 R1 NBKP, ME 04478
3beds
2,184sqft
Single Family Residence
Built in 2011
0.45 Acres Lot
$401,900 Zestimate®
$188/sqft
$-- HOA
What's special
Three garage baysDedicated workshopHalf bathFinished apartment aboveTwo bedroomsGenerous bonus roomFinished living space
- 49 days
- 457
- 21
Zillow last checked:
Listing updated:
Listed by:
The Folsom Realty Group
Source: Maine Listings,MLS#: 1679152
Facts & features
Interior
Bedrooms & bathrooms
- Bedrooms: 3
- Bathrooms: 2
- Full bathrooms: 1
- 1/2 bathrooms: 1
Bedroom 1
- Level: Second
Bedroom 2
- Level: Second
Bonus room
- Level: Second
Living room
- Level: Second
Office
- Level: First
Other
- Level: First
Heating
- Direct Vent Heater
Cooling
- None
Appliances
- Included: Microwave, Refrigerator
Features
- Flooring: Carpet, Tile
- Basement: None
- Has fireplace: No
Interior area
- Total structure area: 2,184
- Total interior livable area: 2,184 sqft
- Finished area above ground: 2,184
- Finished area below ground: 0
Video & virtual tour
Property
Parking
- Total spaces: 3
- Parking features: Gravel, 1 - 4 Spaces
- Attached garage spaces: 3
Features
- Levels: Multi/Split
- Has view: Yes
- View description: Trees/Woods
Lot
- Size: 0.45 Acres
- Features: Rural, Level, Rolling Slope
Details
- Zoning: LUPC
Construction
Type & style
- Home type: SingleFamily
- Architectural style: Raised Ranch
- Property subtype: Single Family Residence
Materials
- Wood Frame, Shingle Siding, Wood Siding
- Foundation: Slab
- Roof: Composition
Condition
- Year built: 2011
Utilities & green energy
- Electric: Circuit Breakers
- Sewer: Private Sewer, Septic Tank
- Water: Private, Well
Community & HOA
Location
- Region: Rockwood
Financial & listing details
- Price per square foot: $188/sqft
- Annual tax amount: $1,221
- Date on market: 9/3/2026
- Road surface type: Paved
Estimated market value
$401,900
$382,000 - $422,000
$2,139/mo
Price history
| Date | Event | Price |
|---|---|---|
| 9/3/2026 | Listed for sale | $410,000$188/sqft |
Source:  Maine Listings #1679152 Report a problem Maine Listings #1679152 Report a problem | ||
Public tax history
Tax history is unavailable.
Monthly payment
Est. payment
Payment breakdown
Explore the cost of this home by adjusting the details. Changes won't be saved.Climate risks
Neighborhood: 04478
- $1,285,0005 bd4 ba3.8k sqft3965 Rockwood Rd #T1-R1, Rockwood, ME 04478For Sale

- $173,7003 bd1 ba860 sqft3952 Rockwood Rd, Rockwood, ME 04478Off Market
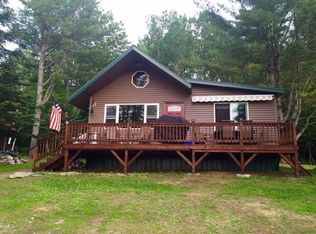
- $286,2002 bd2 ba2.2k sqft41 Cottage Ln, Rockwood T1 R1 NBKP, ME 04478Off Market
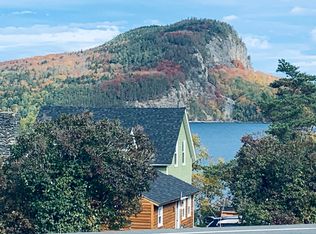
- $217,2002 bd2 ba1.8k sqft16 Moosehead Motel #20, Rockwood, ME 04478Off Market
Similar homes
- $359,9003 bd2 ba1.6k sqft166 Jackman Road, Rockwood T1 R1 NBKP, ME 04478Active
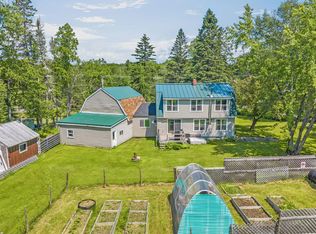
 MLS ID #1670727, Realty ONE Group Next Level. Maine Listings
 - $389,9002 bd2 ba1.2k sqft651 Baker Brook Point Road, Tomhegan Twp, ME 04478Active
 MLS ID #1668025, NextHome Experience. Maine Listings
 - $415,0005 bd2 ba2.1k sqft63 Lily Bay Road, Greenville, ME 04441Active
 MLS ID #1684603, RE/MAX Infinity. Maine Listings
 - $370,0002 bd2 ba1.3k sqft397 Lily Bay Road, Greenville, ME 04441Active
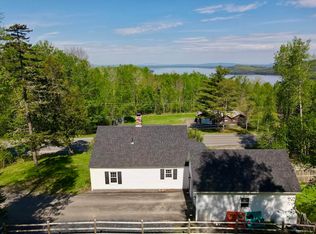 MLS ID #1635593, Realty of Maine. Maine Listings
 - $525,0003 bd2 ba3k sqft45 Oliver Road, Greenville, ME 04442ActiveMLS ID #1663800, Moose Country Real Estate. Maine Listings
