Model Perfect and Highly Upgraded 4+3 home with rare 3 car garage in one of Moorpark's most beautiful neighborhoods! This must-see home is in immaculate condition and is turn-key ready! Home boasts stunning maple wood flooring, freshly painted interior, custom window coverings, designer light fixtures & hardware throughout. Open floor plan with high ceilings, lots of windows and natural light. Upgraded kitchen includes beautiful wood cabinetry, granite counters w/ natural stone backsplash, stainless steel appliances and eat-in area. Adjoining family room features wood/gas burning brick fireplace & hearth and oversized slider to backyard. Spacious living room includes another wood/gas burning fireplace and opens to formal dining room area. Downstairs bathroom with designer touches. New carpet on stairs. Large primary bedroom with double door entry, crown molding and board & batten wall treatments, carpet, and ceiling fan. Ensuite bathroom has huge dual sink vanity, large soaking tub, oversize glass shower enclosure and walk-in closet. Nice size secondary bedrooms with mirrored closet doors. Office (4th bedroom) has glass French doors to viewing balcony. Upstairs bathroom has 2 separate vanities, tub/shower and designer tile and touches. Upstairs laundry room with lots of cabinets and storage space. Spectacular backyard with concrete/brick patio, large grassy area big enough for a full-size trampoline, built in tree fort, and lush, mature landscaping with southern inspired plantings including magnolia trees, crepe myrtle, honeysuckle, jasmine, trumpet vines, lilacs and passion fruit. Backyard backs up to open space and side yard has area for vegetable garden. 3 car garage with EV charger and lots of overhead storage. Home is wired for surround sound and high efficiency sprinklers. Enjoy resort-style living with sparkling pool, relaxing spa, and inviting clubhouse. This vibrant community offers endless summer fun, while peaceful, quiet evenings provide the perfect place to unwind and feel at home. Close to award winning schools and 3 community parks. Low HOA fees. Come make it yours!
For sale
$1,069,000
3966 Sunsetridge Rd, Moorpark, CA 93021
4beds
2,135sqft
:
Get pre-qualified$6,894/mo
Single Family Residence
Built in 1996
7,405 Square Feet Lot
$-- Zestimate®
$501/sqft
$185/mo HOA
What's special
Oversized slider to backyardFreshly painted interiorNew carpet on stairsStunning maple wood flooringOversize glass shower enclosureCrown moldingFormal dining room area
- 17 days |
- 1,078 |
- 56 |
Zillow last checked:
Listing updated:
Listed by:
Perry N Abourisk DRE #00962470 805-377-6844,
Keller Williams Westlake Village,
Linda Enright DRE #01020614 805-551-3595,
Keller Williams Westlake Village
Source: CSMAOR,MLS#: 226003257
Facts & features
Interior
Bedrooms & bathrooms
- Bedrooms: 4
- Bathrooms: 3
- Full bathrooms: 2
- 1/2 bathrooms: 1
Heating
- Central Furnace, Fireplace(s), Natural Gas
Cooling
- Ceiling Fan(s), Central Air
Appliances
- Included: Dishwasher, Disposal
- Laundry: Laundry Room, Inside
Features
- Granite Counters, Pantry
- Flooring: Carpet, Wood/Wood Like
- Windows: Double Pane Windows
- Has fireplace: Yes
- Fireplace features: Other, Family Room, Living Room
Interior area
- Total structure area: 2,135
- Total interior livable area: 2,135 sqft
Property
Parking
- Total spaces: 3
- Parking features: Garage
- Garage spaces: 3
Features
- Levels: Two
- Stories: 2
- Entry location: Ground Level w/Steps
- Patio & porch: Brick, Concrete Slab
- Has private pool: Yes
- Pool features: Association
- Has spa: Yes
- Spa features: Association Spa, In Ground
- Fencing: Wrought Iron
Lot
- Size: 7,405 Square Feet
Details
- Parcel number: 5050230465
- Special conditions: Standard
Construction
Type & style
- Home type: SingleFamily
- Property subtype: Single Family Residence
Condition
- Updated/Remodeled
- New construction: No
- Year built: 1996
Community & HOA
Community
- Subdivision: Belmont (Collectors Edition)-422
HOA
- Has HOA: Yes
- Amenities included: Clubhouse, Landscaping
- HOA fee: $185 monthly
- HOA name: Mountain Meadows Belmont HOA
Location
- Region: Moorpark
Financial & listing details
- Price per square foot: $501/sqft
- Tax assessed value: $703,378
- Annual tax amount: $7,718
- Date on market: 7/10/2026
- Cumulative days on market: 18 days
- Listing terms: Conventional,Cash to New Loan,Cash
Estimated market value
Not available
Estimated sales range
Not available
Not available
Price history
| Date | Event | Price |
|---|---|---|
| 7/10/2026 | Listed for sale | $1,069,000+90.9%$501/sqft |
Source:  CSMAOR #226003257 Report a problem CSMAOR #226003257 Report a problem | ||
| 7/15/2011 | Sold | $560,000-2%$262/sqft |
Source: Public Record Report a problem | ||
| 5/29/2011 | Listed for sale | $571,174+106.9%$268/sqft |
Source: BIRDVIEW Technologies. Inc. #11008321 Report a problem | ||
| 10/11/1996 | Sold | $276,000$129/sqft |
Source: Public Record Report a problem | ||
Public tax history
| Year | Property taxes | Tax assessment |
|---|---|---|
| 2025 | $7,718 +4.7% | $703,378 +2% |
| 2024 | $7,373 | $689,587 +2% |
| 2023 | $7,373 +2.7% | $676,066 +2% |
| 2022 | $7,183 +0.2% | $662,810 +2% |
| 2021 | $7,168 +0.9% | $649,814 +1% |
| 2020 | $7,101 +2.3% | $643,152 +2% |
| 2019 | $6,943 +1% | $630,542 +2% |
| 2018 | $6,872 +2.1% | $618,180 +2% |
| 2017 | $6,730 +1.9% | $606,060 +2% |
| 2016 | $6,602 +1.4% | $594,178 +1.5% |
| 2015 | $6,512 +2.8% | $585,254 +2% |
| 2014 | $6,335 | $573,792 +23.1% |
| 2013 | -- | $466,000 -0.6% |
| 2012 | -- | $469,000 +30.1% |
| 2011 | -- | $360,514 +0.5% |
| 2009 | -- | $358,673 +4% |
| 2007 | -- | $344,747 +2% |
| 2006 | -- | $337,988 +2% |
| 2005 | -- | $331,361 +3.9% |
| 2003 | -- | $318,912 +2% |
| 2002 | -- | $312,660 +2% |
| 2001 | $3,241 +2.2% | $306,531 +2% |
| 2000 | $3,172 | $300,521 |
Find assessor info on the county website
Monthly payment
Est. payment
Payment breakdown
Explore the cost of this home by adjusting the details. Changes won't be saved.Climate risks
Neighborhood: 93021
Nearby schools
GreatSchools rating
- 7/10Arroyo West Active Learning AcademyGrades: K-5Distance: 0.3 mi
- 7/10Chaparral Middle SchoolGrades: 6-8Distance: 1.9 mi
- 8/10Moorpark High SchoolGrades: 9-12Distance: 0.9 mi
- $1,067,1004 bd3 ba2.2k sqft3970 Sunsetridge Rd, Moorpark, CA 93021Off Market
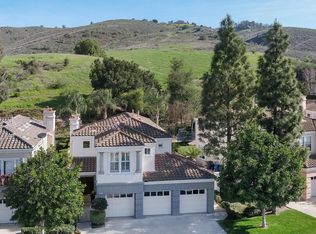
- $938,0003 bd2 ba1.9k sqft3962 Sunsetridge Rd, Moorpark, CA 93021Off Market
- $1,024,6003 bd3 ba2.3k sqft3978 Sunsetridge Rd, Moorpark, CA 93021Off Market
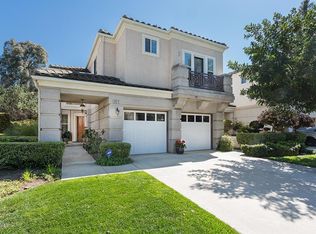
- $1,062,1004 bd3 ba2.2k sqft3960 Sunsetridge Rd, Moorpark, CA 93021Off Market
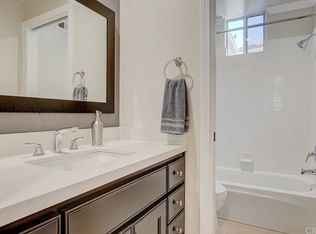
- $990,2004 bd3 ba2.2k sqft3984 Sunsetridge Rd, Moorpark, CA 93021Off Market
- $936,8004 bd2 ba2.1k sqft3956 Sunsetridge Rd, Moorpark, CA 93021Off Market
- $1,005,0004 bd3 ba2.2k sqft3969 Sunsetridge Rd, Moorpark, CA 93021Sold
- $876,9003 bd2 ba1.9k sqft11286 Terraceridge Rd, Moorpark, CA 93021Off Market
A local agent can set up tours, give advice and negotiate with sellers.
A local lender can help you make sure your offer is ready when you are.
Similar homes
- $1,185,0004 bd3 ba3k sqft12400 Cherry Grove St, Moorpark, CA 93021For Sale
 MLS ID #226003017, Vilia Lerner, Coldwell Banker Quality Prop.. CSMAOR
 - $1,023,0003 bd3 ba2.1k sqft6708 Lafayette Ct, Moorpark, CA 93021For Sale
 MLS ID #226002854, Andy Pletcher, Berkshire Hathaway Homeservices California Properties. CSMAOR
 - $979,0004 bd3 ba2.4k sqft7091 Oswego Ct, Moorpark, CA 93021For Sale
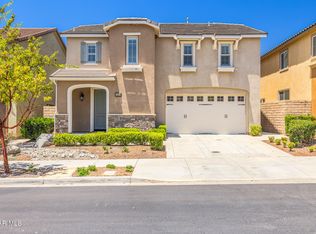 MLS ID #226003015, Hare and Associates, eXp Realty of Greater Los Angeles Inc.. CSMAOR
 - $1,100,0005 bd3 ba2.7k sqft15621 Harte Ln, Moorpark, CA 93021For Sale
 MLS ID #226002588, Norma Halvorson, Keller Williams Exclusive Properties. CSMAOR
 - $995,0004 bd3 ba2.3k sqft7092 Crimora Ave, Moorpark, CA 93021For SaleMLS ID #226002823, Rick P Gaviati, Coldwell Banker Realty. CSMAOR
- $1,100,0004 bd3 ba2.4k sqft1761 Rivendell Cir, Thousand Oaks, CA 91320For SaleMLS ID #226003480, The Dave Walter Team, Pinnacle Estate Properties, Inc.. CSMAOR
- $1,049,0002 bd2 ba1.8k sqft4855 Caminito Mirador, Camarillo, CA 93012For SaleMLS ID #226003491, Emon Sarraf-Yazdi, PAX Real Estate & Investment. CSMAOR
- $1,100,0004 bd2 ba1.8k sqft14 Nadine Ct, Thousand Oaks, CA 91320For SaleMLS ID #226003209, Aimee McKinley, RE/MAX ONE. CSMAOR
- $1,159,0004 bd3 ba2k sqft2649 Rikkard Dr, Thousand Oaks, CA 91362For SaleMLS ID #226002993, Tracey N Ackourey, Coldwell Banker Realty. CSMAOR
- $1,099,9003 bd3 ba2.1k sqft1590 Meander Dr, Simi Valley, CA 93065For SaleMLS ID #226001297, Alex Gandel, Pinnacle Estate Properties, Inc.. CSMAOR
- $975,0004 bd2 ba2.3k sqft2094 Creekridge Ave, Simi Valley, CA 93065For SaleMLS ID #226002226, Brent Ruzicka, Keller Williams Exclusive Properties. CSMAOR
- $1,039,0003 bd2 ba1.3k sqft1732 Amarelle St, Thousand Oaks, CA 91320For SaleMLS ID #226002402, Cynthia Sorey, Keller Williams Westlake Village. CSMAOR
- $1,349,0004 bd3 ba2.3k sqft410 Sinaloa Rd, Simi Valley, CA 93065For SaleMLS ID #226003241, David Woodruff, NextHome Oak Summit. CSMAOR
- $1,350,0004 bd3 ba2.1k sqft3489 Birdsong Ave, Thousand Oaks, CA 91360For SaleMLS ID #226003276, Sean Curts, The ONE Luxury Properties. CSMAOR
- $965,0004 bd3 ba1.6k sqft1689 Amador Ln, Newbury Park, CA 91320For SaleMLS ID #26-990, Katelyn Budroe. SBMLS
- $1,430,0004 bd3 ba2.4k sqft452 Newcastle St, Thousand Oaks, CA 91361For SaleMLS ID #226003508, John Murray, Beverly and Company Inc.. CSMAOR
- $1,199,0003 bd3 ba2.3k sqft584 Roosevelt Ct, Simi Valley, CA 93065For SaleMLS ID #226002864, Kelly Evans, eXp Realty of California Inc. CSMAOR
- $979,9504 bd3 ba2k sqft2266 Swift Fox Ct, Simi Valley, CA 93065For SaleMLS ID #226003138, Amy L Gandel, Pinnacle Estate Properties, Inc.. CSMAOR
- $1,598,0004 bd3 ba2.2k sqft6795 Aviano Dr, Camarillo, CA 93012For SaleMLS ID #226002514, Valerie Sundareswaran, Keller Williams Westlake Village. CSMAOR
- $950,0003 bd3 ba1.8k sqft685 Brademas Ct, Simi Valley, CA 93065For SaleMLS ID #226003173, Elsa Johnson, Keller Williams Westlake Village. CSMAOR
Local buyer's agents are ready to help
