Completely Renovated Farmhouse on 2 Beautiful Acres! Enjoy the perfect blend of timeless farmhouse charm and modern touches in this beautifully renovated early 1900s farmhouse! Situated on 2 peaceful acres, this spacious 4-bedroom home offers a wonderful combination of character, thoughtful updates, and room to enjoy the outdoors. The main-level primary bedroom and full bath provide added convenience, while the custom kitchen is sure to impress with maple cabinetry, granite countertops, stainless steel appliances, and beautiful oak flooring. Fully renovated bath complete with custom tile shower and claw foot tub. Natural gas has been brought to the home, providing fuel for the stove, fireplace, and heating system. With more than 1,500 sq. ft., the impressive 4-bay detached garage, complete with water and electricity, offers endless possibilities for boat storage, yard equipment, hobbies, or additional workspace. A second detached building/workshop provides even more flexibility for storage or projects. Outside, enjoy multiple porches and the peaceful country setting with a fenced area for pets, a courtyard perfect for gardening, and plenty of room to relax and enjoy the property. Despite its quiet, spacious surroundings, you're only approximately 15 minutes from shopping, restaurants, and everyday conveniences. With extensive renovations and improvements throughout, this property offers the charm of an early 1900s farmhouse with the comfort and functionality of modern living. A detailed list of updates is available. Come experience all the space, versatility, and peaceful country living this special property has to offer!
For sale
$275,000
3967 Browns Grove Rd, Murray, KY 42071
4beds
1,948sqft
Single Family Residence
Built in 1901
2 Acres Lot
$272,900 Zestimate®
$141/sqft
$-- HOA
What's special
Completely renovated farmhouseFenced area for petsCourtyard perfect for gardeningPeaceful country settingCustom kitchenStainless steel appliancesMaple cabinetry
- 7 days
- 1,867
- 313
Likely to sell faster than
Zillow last checked:
Listing updated:
Listed by:
Leslie Pologruto,
Kopperud Realty
Source: Imagine MLS,MLS#: 26030020
Facts & features
Interior
Bedrooms & bathrooms
- Bedrooms: 4
- Bathrooms: 2
- Full bathrooms: 1
- 1/2 bathrooms: 1
Primary bedroom
- Level: First
Bedroom 2
- Level: Second
Bedroom 3
- Level: Second
Bedroom 4
- Level: Second
Bathroom 1
- Level: First
Bathroom 2
- Level: Second
Kitchen
- Level: First
Living room
- Level: First
Heating
- Natural Gas
Cooling
- Central Air, Ceiling Fan(s)
Appliances
- Included: Dishwasher, Gas Range, Microwave, Refrigerator, Vented Exhaust Fan
- Laundry: Main Level
Features
- Eat-in Kitchen, Ceiling Fan(s), Soaking Tub
- Flooring: Carpet, Hardwood, Tile
- Windows: Storm Window(s), Window Treatments, Blinds, Screens
- Has basement: No
- Number of fireplaces: 1
- Fireplace features: Gas Log, Living Room
Interior area
- Total structure area: 1,948
- Total interior livable area: 1,948 sqft
- Finished area above ground: 1,948
- Finished area below ground: 0
Property
Parking
- Total spaces: 6
- Parking features: Attached Garage, Detached Garage, Garage Door Opener, Workshop
- Garage spaces: 6
- Has uncovered spaces: Yes
Features
- Levels: One and One Half
- Fencing: Wire
- Has view: Yes
- View description: Rural
Lot
- Size: 2 Acres
Details
- Additional structures: Workshop
- Parcel number: 00500029
- Horses can be raised: Yes
Construction
Type & style
- Home type: SingleFamily
- Property subtype: Single Family Residence
Materials
- Vinyl Siding
- Foundation: Pillar/Post/Pier
- Roof: Dimensional Style
Condition
- Year built: 1901
Utilities & green energy
- Sewer: Septic Tank
- Water: Well
- Utilities for property: Electricity Connected, Natural Gas Connected
Community & HOA
Community
- Subdivision: None
HOA
- Has HOA: No
Location
- Region: Murray
Financial & listing details
- Price per square foot: $141/sqft
- Tax assessed value: $145,500
- Annual tax amount: $880
- Date on market: 10/30/2026
Estimated market value
$272,900
$259,000 - $287,000
$1,570/mo
Price history
| Date | Event | Price |
|---|---|---|
| 10/30/2026 | Listed for sale | $275,000+89%$141/sqft |
Source:  Imagine MLS #26030020 Report a problem | ||
| 10/12/2018 | Sold | $145,500+1.5%$75/sqft |
Source: Imagine MLS #W96801 Report a problem | ||
| 8/27/2018 | Pending sale | $143,400$74/sqft |
Source: Keller Williams Realty Experience #96801 Report a problem | ||
| 6/26/2018 | Price change | $143,400-4.3%$74/sqft |
Source: Keller Williams Realty Experience #96801 Report a problem | ||
| 4/12/2018 | Listed for sale | $149,900+87.4%$77/sqft |
Source: Keller Williams Experience Realty #96801 Report a problem | ||
| 2/17/2005 | Sold | $80,000$41/sqft |
Source: Public Record Report a problem | ||
Public tax history
| Year | Property taxes | Tax assessment |
|---|---|---|
| 2025 | $880 -1.5% | $145,500 |
| 2024 | $894 -2.8% | $145,500 |
| 2023 | $919 -7.2% | $145,500 |
| 2022 | $991 -1.9% | $145,500 |
| 2021 | $1,010 +3.7% | $145,500 |
| 2020 | $974 | $145,500 |
| 2019 | $974 +29% | $145,500 +71.2% |
| 2018 | $755 +4% | $85,000 |
| 2017 | $726 | $85,000 |
| 2016 | $726 +1.1% | $85,000 |
| 2015 | $718 +40.6% | $85,000 +30.8% |
| 2011 | $511 +10.7% | $65,000 +8.3% |
| 2010 | $462 | $60,000 |
Find assessor info on the county website
Monthly payment
Est. payment
Payment breakdown
Explore the cost of this home by adjusting the details. Changes won't be saved.Climate risks
Neighborhood: 42071
Nearby schools
Schools provided by the listing agent
- Elementary: Southwest Calloway
- Middle: Calloway Co
- High: Calloway Co
Source: Imagine MLS. This data may not be complete. We recommend contacting the local school district to confirm school assignments for this home.
Similar homes
- $320,0004 bd2 ba1.8k sqft96 Maplewood Cir, Murray, KY 42071For Sale
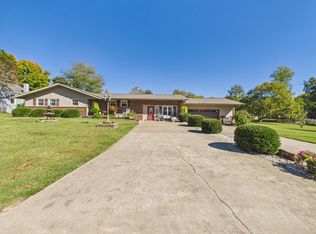
 MLS ID #26029968, Whitney Klaas, Keller Williams Experience - Murray. Imagine MLS
- $269,5003 bd3 ba2.2k sqft1905 Gatesborough Cir, Murray, KY 42071For Sale
 MLS ID #26015815, Jessica Canestrini, Benchmark Realty, LLC - Murray. Imagine MLS
- $225,0002 bd2 ba1.4k sqft9063 State Highway 94, Murray, KY 42071For Sale
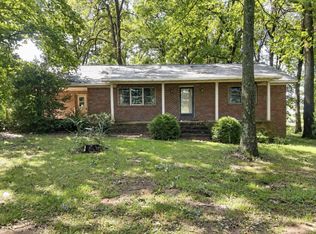 MLS ID #26017780, Shelley Evans, Re/Max Real Estate Associates - Murray. Imagine MLS
- $235,0004 bd2 ba1.6k sqft1622 Farmer Ave, Murray, KY 42071For Sale
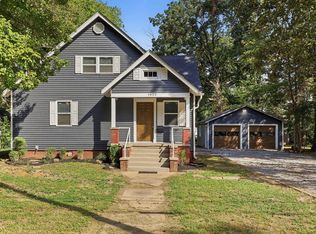 MLS ID #26027540, Neena Salazar, HRE Advisors. Imagine MLS
- $299,9003 bd2 ba1.4k sqft801 Guthrie Dr, Murray, KY 42071For SaleMLS ID #26028935, Earleene Woods, Keller Williams Experience - Murray. Imagine MLS
- $259,9993 bd2 ba1.3k sqft1643 Wrather Rd, Almo, KY 42020For SaleMLS ID #26030071, LeAnn Darnell, Kopperud Realty. Imagine MLS
- $275,0004 bd2 ba1.7k sqft1308/1310 Diuguid Dr, Murray, KY 42071For SaleMLS ID #26024579, Cheryl Roberts, Markethouse Realty, PLLC. Imagine MLS
- $225,0004 bd2 ba1.6k sqft406 S 16th St, Murray, KY 42071For SaleMLS ID #26029954, Ashton Downey, Keller Williams Experience - Murray. Imagine MLS
- $275,0004 bd2 ba1.7k sqft1304-1306 Diuguid Dr, Murray, KY 42071For SaleMLS ID #26024576, Cheryl Roberts, Markethouse Realty, PLLC. Imagine MLS
- $200,0003 bd2 ba1.9k sqft637 N 4th St, Murray, KY 42071For SaleMLS ID #26026214, Makayla Pablo, Arnold Realty Group. Imagine MLS
- $320,0004 bd3 ba2.8k sqft2131 Southwest Dr, Murray, KY 42071For SaleMLS ID #26024879, Shelley Evans, Re/Max Real Estate Associates - Murray. Imagine MLS
- $265,0003 bd2 ba1.7k sqft2398 Murray Hwy, Benton, KY 42025For SaleMLS ID #26029207, Bridget Dodd, Keller Williams Experience - Murray. Imagine MLS
- $199,0004 bd2 ba2.1k sqft9543 State Route 121 N, Farmington, KY 42040For SaleMLS ID #26024148, Debbie Hargrove, Barger Realty Co.. Imagine MLS
- $224,9003 bd1 ba1.5k sqft1709 Oak Hill Dr, Murray, KY 42071For SaleMLS ID #26030116, Hope Wells, The Jeter Group. Imagine MLS
- $375,0004 bd2 ba2.5k sqft2149 State Route 94 W, Murray, KY 42071For SaleMLS ID #26017736, Cheryl Roberts, Markethouse Realty, PLLC. Imagine MLS
- $289,0003 bd2 ba1.8k sqft52 Nottingham Ln, Murray, KY 42071For Sale
 MLS ID #3281025, Brian Settle. RealTracs MLS as distributed by MLS GRID
- $349,0004 bd3 ba2.4k sqft1602 Oak Hill Dr, Murray, KY 42071For SaleMLS ID #26023806, Cheryl Roberts, Markethouse Realty, PLLC. Imagine MLS
- $350,0003 bd3 ba2.1k sqft345 State Route 381, Sedalia, KY 42079For SaleMLS ID #26029889, Jessica Canestrini, Benchmark Realty, LLC - Murray. Imagine MLS
- $239,9002 bd2 ba1.4k sqft262 Twin Hill Rd, Mayfield, KY 42066For SaleMLS ID #26030234, Michael Harris, Harris Real Estate & Auction. Imagine MLS
- $213,9244 bd2 ba1.8k sqft114 Spruce St, Murray, KY 42071For SaleMLS ID #26019082, Darrell Lewis, DIY Realty - Flat Fee MLS. Imagine MLS
