Skip main navigation
Sold for $729,000
  • Listed by: Century 21 Allstars • Tina Louise Sanchez • Contact: 626-367-8809
    Bought with: Fiv Realty Co
    $729,000

    3967 Merced River Rd, Ontario, CA 91761

    4beds
    1,670sqft
    Single Family Residence
    Built in 1985
    6,700 Square Feet Lot
    $758,800 Zestimate®
    $437/sqft
    $3,416 Estimated rent

    Home value

    $758,800

    $721,000 - $797,000

    $3,416/mo

    Zestimate® history
    Loading
    Loading...

    Owner options

    List your home for rent

    $3,416/mo

    Rent Zestimate®

    Find your next renter with Zillow Rental Manager. Plus, with online applications, you can quickly screen prospective tenants – for free.

    Learn more

    $3,416/mo

    Rent Zestimate®

    Refinance and save

    $4,691/mo

    Est. payment

    Refinancing to a lower rate could help reduce your monthly payments and save thousands over the life of the loan.

    See today's rates

    $4,691/mo

    Est. payment

    Explore your selling options

    Work with a Zillow partner agent

    Leverage their expertise and Zillow's premium Showcase listings to get your home seen by more buyers.

    Get started

    List with your own agent

    Get your home in front of millions of buyers by listing it on Zillow.

    Learn how to do it

    Sell it yourself

    Take full control of how buyers see your home on Zillow by listing For Sale by Owner (FSBO).

    List your home

    What's special

    Rv parkingLarge windowsFamily room fireplaceHigh pitched ceilingsRecessed lightingGorgeous hardwood floorsConjoining bathroom
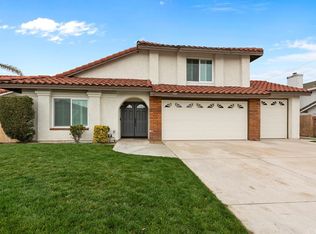
    Welcome home to this gorgeous and updated 4 bedroom, 3 bath home in a desirable Creekside neighborhood in the beautiful city of Ontario. This home is equipped with a spacious 3 car garage, plenty of driveway space and RV parking. Upon entry of the double doors, you are met with gorgeous hardwood floors, high pitched ceilings, recessed lighting, a lovely accent wall in the main living area and family room fireplace that matches the paint on the front door and the stairs, seamlessly tying together the design. The large windows let in tons of natural lighting throughout the house. The kitchen features shaker cabinets, stainless steel appliances, granite countertops and plenty of storage. The open floor plan provides the perfect flow for hosting family and friends. Wrapping up downstairs is the guest bedroom/office, full bathroom across the hall and the very spacious backyard. Upstairs is the large primary bedroom that is accentuated with a conjoining bathroom featuring double vanities and a marble shower. The other two bedrooms on the second level are spacious and there is a full bathroom in the hallway. You do not want to miss out on this gem in Ontario, call and schedule a private showing today!

    Zillow last checked:

    Listing updated:

    Listed by:

    Tina Louise Sanchez DRE #01783329 626-367-8809,

    Century 21 Allstars

    Bought with:

    RENEE FREIRE, DRE #01867067

    Fiv Realty Co

    Source: CRMLS,MLS#: PW24010508MLS LogoOriginating MLS: California Regional MLS

    Facts & features

    Interior

    Bedrooms & bathrooms
    • Bedrooms: 4
    • Bathrooms: 3
    • Full bathrooms: 3
    • Main level bathrooms: 2
    • Main level bedrooms: 2
    Rooms
    • Room types: Living Room
    Cooling
    • Central Air
    Appliances
    • Laundry: Inside
    Features
    • Has fireplace: Yes
    • Fireplace features: Family Room
    • Common walls with other units/homes: No Common Walls
    Interior area
    • Total interior livable area: 1,670 sqft

    Property

    Parking
    • Total spaces: 3
    • Parking features: Driveway, RV Access/Parking
    • Attached garage spaces: 3
    Features
    • Levels: Two
    • Stories: 2
    • Entry location: Front
    • Pool features: Community, In Ground, Association
    • Has view: Yes
    • View description: Neighborhood
    Lot
    • Size: 6,700 Square Feet
    • Features: Yard
    Details
    • Parcel number: 1083482250000
    • Special conditions: Notice Of Default

    Construction

    Type & style
    • Home type: SingleFamily
    • Property subtype: Single Family Residence
    Condition
    • New construction: No
    • Year built: 1985

    Utilities & green energy

    • Sewer: Public Sewer
    • Water: Public

    Community & HOA

    Community
    • Features: Biking, Curbs, Park, Sidewalks, Pool
    HOA
    • Has HOA: Yes
    • Amenities included: Picnic Area, Playground, Pool, Spa/Hot Tub
    • HOA fee: $74 monthly
    • HOA name: Creekside
    • HOA phone: 800-562-3885
    Location
    • Region: Ontario

    Financial & listing details

    • Price per square foot: $437/sqft
    • Tax assessed value: $743,580
    • Annual tax amount: $7,887
    • Date on market: 1/17/2024
    • Cumulative days on market: 15 days
    • Listing terms: Cash,Cash to Existing Loan,Cash to New Loan,Conventional,1031 Exchange,FHA
    • Exclusions: Storage Shed

    Price history

    DateEventPrice
    3/15/2024Sold$729,000-0.8%$437/sqft
    Source: CRMLS #PW24010508 Report a problem
    2/1/2024Listed for sale$735,000$440/sqft
    Source: CRMLS #PW24010508 Report a problem
    1/25/2024Pending sale$735,000+0.8%$440/sqft
    Source: CRMLS #PW24010508 Report a problem
    1/24/2024Listing removed$729,000$437/sqft
    Source: CRMLS #PW24010508 Report a problem
    1/18/2024Listed for sale$729,000+76.5%$437/sqft
    Source: CRMLS #PW24010508 Report a problem
    11/8/2016Sold$413,000+1%$247/sqft
    Source: Public Record Report a problem
    10/15/2016Pending sale$409,000$245/sqft
    Source: Keller Williams Realty #IG16707074 Report a problem
    9/22/2016Listed for sale$409,000+2.5%$245/sqft
    Source: Keller Williams Realty #IG16707074 Report a problem
    5/12/2016Listing removed$399,000$239/sqft
    Source: Premiere Real Estate Group #16111336 Report a problem
    5/1/2016Price change$399,000-2.4%$239/sqft
    Source: Premiere Real Estate Group #16111336 Report a problem
    4/1/2016Listed for sale$409,000+52%$245/sqft
    Source: Premiere Real Estate Group #16111336 Report a problem
    6/20/2003Sold$269,000$161/sqft
    Source: Public Record Report a problem

    Public tax history

    YearProperty taxesTax assessment
    2025$7,887 +59.1%$743,580 +58.2%
    2024$4,958 -33.2%$469,923 +2%
    2023$7,424 +1.2%$460,709 +2%
    2022$7,337 +0.6%$451,675 +2%
    2021$7,295 +1.2%$442,819 +1%
    2020$7,210 +0.3%$438,279 +2%
    2019$7,185 -5.2%$429,685 +2%
    2018$7,579 +10.4%$421,260 +2%
    2017$6,864 $413,000 +25.5%
    2016$6,864 +97.6%$329,116 +1.5%
    2015$3,474 +0.5%$324,173 +2%
    2014$3,459 $317,822 +24.1%
    2013-- $256,200
    2012-- $256,200 -5%
    2011-- $269,700
    2010-- $269,700 -3%
    2009-- $278,000 -6.3%
    2008-- $296,611 +2%
    2007-- $290,795 +2%
    2006-- $285,093 +2%
    2005-- $279,502 +2%
    2004-- $274,022 +28.4%
    2003-- $213,357 +7.2%
    2002-- $199,000 +15%
    2001-- $173,000 +11%
    2000-- $155,831
    Find assessor info on the county website

    Neighborhood: Creekside

    Nearby schools

    GreatSchools rating
    Get a cash offer in 3 minutes
    Find out how much your home could sell for in as little as 3 minutes with a no-obligation cash offer.
    Estimated market value
    $758,800
    Get a cash offer in 3 minutes
    Find out how much your home could sell for in as little as 3 minutes with a no-obligation cash offer.
    Estimated market value
    $758,800