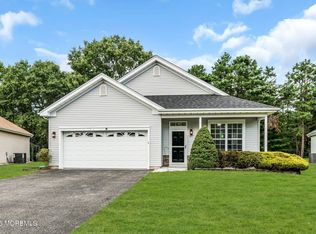
Elevate your lifestyle in this pristine, updated move in ready home located in the heart of the desirable Renaissance 55+ active/gated golfing community. This property harmonizes luxury and convenience, featuring a raised deck with serene endless golf course views for privacy. The interior showcases a high-end renovation, highlighted by a granite-finished kitchen, spacious living quarters, and refined details such as custom base molding and ambient recessed lighting. Beyond its stunning aesthetic, the home offers true comfort with a fully updated mechanical package--including a new roof, central AC, furnace, and hot water heater for your piece of mind. Fueled by natural gas, you even have a beautiful fireplace to cozy up to on chilly days. Endless views. !!!LOCATION LOCATION Call today
For sale
$549,000
12 Dunrovin Ct, Manchester, NJ 08759
2beds
1,678sqft
Single Family Residence
Built in 1998
-- sqft lot
$539,400 Zestimate®
$327/sqft
$290/mo HOA
What's special
Beautiful fireplaceGranite-finished kitchenCentral acCustom base moldingEndless viewsAmbient recessed lightingNew roof
- 4 days |
- 230 |
- 9 |
Zillow last checked:
Listing updated:
Listed by:
michele mcdermott 732-330-9429,
Coldwell Banker Flanagan Rlty - MAN
Source: Bright MLS,MLS#: NJOC2044456
Facts & features
Interior
Bedrooms & bathrooms
- Bedrooms: 2
- Bathrooms: 2
- Full bathrooms: 2
- Main level bathrooms: 2
- Main level bedrooms: 2
Basement
- Area: 0
Heating
- Forced Air, Natural Gas
Cooling
- Central Air, Ceiling Fan(s), Electric
Appliances
- Included: Gas Water Heater
Features
- Flooring: Laminate, Vinyl
- Has basement: No
- Number of fireplaces: 1
Interior area
- Total structure area: 1,678
- Total interior livable area: 1,678 sqft
- Finished area above ground: 1,678
- Finished area below ground: 0
Property
Parking
- Total spaces: 2
- Parking features: Garage Faces Front, Attached, Driveway
- Attached garage spaces: 2
- Has uncovered spaces: Yes
Accessibility
- Accessibility features: None
Features
- Levels: One
- Stories: 1
- Pool features: Community
Lot
- Dimensions: 50.00 x 0.00
Details
- Additional structures: Above Grade, Below Grade
- Parcel number: 1900061 1300132
- Zoning: RC
- Special conditions: Standard
Construction
Type & style
- Home type: SingleFamily
- Architectural style: Ranch/Rambler
- Property subtype: Single Family Residence
Materials
- Vinyl Siding
- Foundation: Other
- Roof: Shingle
Condition
- New construction: No
- Year built: 1998
Utilities & green energy
- Sewer: Public Sewer
- Water: Public
Community & HOA
Community
- Senior community: Yes
- Subdivision: Renaissance
HOA
- Has HOA: Yes
- HOA fee: $290 monthly
- HOA name: RENAISSANCE/FIRST SERVICE
Location
- Region: Manchester
- Municipality: MANCHESTER TWP
Financial & listing details
- Price per square foot: $327/sqft
- Tax assessed value: $469,700
- Annual tax amount: $6,834
- Date on market: 8/11/2026
- Listing agreement: Exclusive Right To Sell
- Listing terms: Cash,Conventional,FHA,VA Loan
- Inclusions: Blinds / Shades; Ceiling Fan(s); Dishwasher; Dryer; Garage Door Opener; Gas Cooking; Gas Grill; Light Fixtures; Microwave; Refrigerator; Screens; Stove Hood; Washer
- Ownership: Fee Simple
Estimated market value
$539,400
$512,000 - $566,000
$2,912/mo
Price history
| Date | Event | Price |
|---|---|---|
| 8/11/2026 | Listed for sale | $549,000+28.6%$327/sqft |
Source:  MoreMLS #22624707 Report a problem MoreMLS #22624707 Report a problem | ||
| 5/5/2026 | Sold | $427,000-2.7%$254/sqft |
Source: MoreMLS #22606372 Report a problem | ||
| 4/13/2026 | Pending sale | $439,000$262/sqft |
Source: MoreMLS #22606372 Report a problem | ||
| 3/14/2026 | Listed for sale | $439,000+149.9%$262/sqft |
Source: MoreMLS #22606372 Report a problem | ||
| 8/10/1998 | Sold | $175,700$105/sqft |
Source: Public Record Report a problem | ||
Public tax history
| Year | Property taxes | Tax assessment |
|---|---|---|
| 2023 | $5,992 +2.2% | $270,500 |
| 2022 | $5,862 | $270,500 |
| 2021 | $5,862 +1.9% | $270,500 |
| 2020 | $5,753 +0.4% | $270,500 +20.6% |
| 2019 | $5,731 -0.4% | $224,300 |
| 2018 | $5,753 +1.2% | $224,300 |
| 2017 | $5,684 +1.9% | $224,300 |
| 2016 | $5,578 +2.1% | $224,300 |
| 2015 | $5,464 +3.6% | $224,300 |
| 2014 | $5,273 -2.3% | $224,300 |
| 2013 | $5,397 +3.5% | $224,300 -20.1% |
| 2012 | $5,214 +5.7% | $280,800 |
| 2011 | $4,934 +5.1% | $280,800 |
| 2010 | $4,695 +135.5% | $280,800 |
| 2009 | $1,993 +0.3% | $280,800 +65.7% |
| 2008 | $1,987 +8.6% | $169,500 |
| 2007 | $1,830 +116.8% | $169,500 |
| 2006 | $844 | $169,500 |
| 2004 | -- | $169,500 |
| 2003 | -- | $169,500 |
| 2002 | -- | $169,500 |
| 2001 | -- | $169,500 |
Find assessor info on the county website
Monthly payment
Est. payment
Payment breakdown
Explore the cost of this home by adjusting the details. Changes won't be saved.Climate risks
Neighborhood: 08759
Nearby schools
GreatSchools rating
- 4/10Manchester Twp Elementary SchoolGrades: PK-5Distance: 2.2 mi
- 4/10Manchester Twp Middle SchoolGrades: 6-8Distance: 1.5 mi
- 3/10Manchester High SchoolGrades: 9-12Distance: 3.2 mi
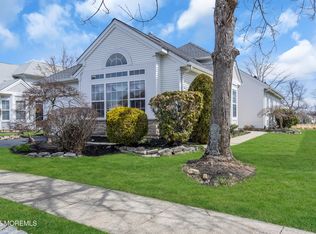
- $429,0002 bd2 ba1.7k sqft14 Dunrovin Ct, Manchester, NJ 08759Sold
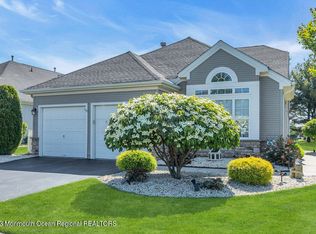
- $620,5003 bd3 ba2.5k sqft10 Dunrovin Ct, Manchester, NJ 08759Off Market
- $443,2002 bd2 ba1.7k sqft1 Isabella Dr, Manchester, NJ 08759Off Market
- $424,0002 bd2 ba1.6k sqft8 Dunrovin Ct, Manchester, NJ 08759Off Market
- $628,1003 bd3 ba2.4k sqft18 Dunrovin Ct, Manchester, NJ 08759Off Market
- $647,6003 bd3 ba2.6k sqft2 Isabella Dr, Manchester, NJ 08759Off Market
- $530,0003 bd3 ba2.4k sqft6 Dunrovin Ct, Manchester, NJ 08759Sold
- $468,4002 bd2 ba1.6k sqft7 Isabella Dr, Manchester, NJ 08759Off Market
A local agent can set up tours, give advice and negotiate with sellers.
Similar homes
- $609,0002 bd2 ba1.9k sqft2 Bedford Court, Manchester, NJ 08759For Sale
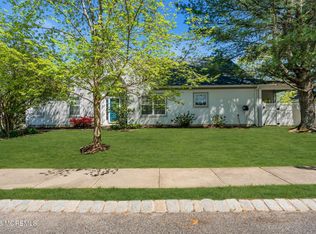
 MLS ID #22625109, Gina Scodella, RE/MAX Revolution. MoreMLS
 - $499,9002 bd2 ba1.9k sqft54 Drayton Road, Manchester, NJ 08759For Sale
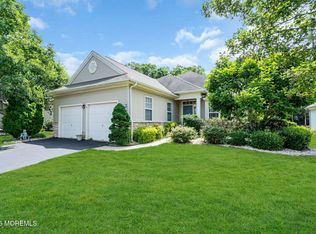 MLS ID #22623719, Gina Scodella, RE/MAX Revolution. MoreMLS
 - $519,0002 bd2 ba1.4k sqft27 Cromwell Court, Manchester, NJ 08759For Sale
 MLS ID #22623499, Ezriel Shulman, Keypoint Realty LLC. MoreMLS
 - $490,0002 bd2 ba1.6k sqft31 Provence Drive, Manchester, NJ 08759For Sale
 MLS ID #22616941, Gina Scodella, RE/MAX Revolution. MoreMLS
 - $589,9002 bd2 ba2k sqft12 Aylesford Lane, Manchester, NJ 08759For SaleMLS ID #22624020, Elaine McGovern-O'Connell, Weichert Realtors-Freehold. MoreMLS
- $499,0003 bd2 ba1.2k sqft201 Commonwealth Boulevard, Manchester, NJ 08759For SaleMLS ID #22616311, Erin de Rouville, Prominent Properties Sotheby's. MoreMLS
- $549,8002 bd2 ba1.7k sqft115 Wild Dunes Way, Jackson, NJ 08527For SaleMLS ID #22624497, Brian Teitel, Berkshire Hathaway HomeServices Fox & Roach - Manalapan. MoreMLS
- $519,0002 bd2 ba1.8k sqft5 Gainsborough Lane, Manchester, NJ 08759For SaleMLS ID #22609549, Thomas Clancy, Keller Williams Realty West Monmouth. MoreMLS
- $375,8882 bd3 ba1.7k sqft1206B Thornbury Lane, Manchester, NJ 08759For SaleMLS ID #22618653, Julie L Choy, RE/MAX Revolution. MoreMLS
- $359,0002 bd2 ba1.2k sqft9 Tivoli Street, Toms River, NJ 08757For SaleMLS ID #22625244, Anita F Jacobus, Keller Williams Shore Properties. MoreMLS
- $325,0002 bd2 ba1.4k sqft19A Edinburgh Lane, Manchester, NJ 08759For SaleMLS ID #22623064, Alexander Perelmuter, Roman Balandin Realty LLC. MoreMLS
- $549,0003 bd2 ba1.3k sqft330 Chandler Road, Jackson, NJ 08527For SaleMLS ID #22618003, Viviana Mejia, Keller Williams Realty East Monmouth. MoreMLS
- $549,9004 bd2 ba1.6k sqft555 Brookside Dr, Toms River, NJ 08753For Sale
 MLS ID #NJOC2043896, Sandy Bator, RE/MAX at Barnegat Bay - Toms River. Bright MLS
 - $459,5002 bd2 ba1.6k sqft20 Le Lamentin Drive, Toms River, NJ 08757For SaleMLS ID #22623877, Kimberly Fleak, Coldwell Banker Realty. MoreMLS
- $474,0002 bd2 ba1.3k sqft96 Narberth Way, Toms River, NJ 08757For SaleMLS ID #22624010, Nina Mendelson, United Real Estate Associates. MoreMLS
- $278,0002 bd2 ba1k sqft44 Buckingham Drive #B, Manchester, NJ 08759For SaleMLS ID #22616760, Josephine Wilson, Keller Williams Realty Monmouth/Ocean. MoreMLS
- $599,0003 bd2 ba1.3k sqft104 Mount Lane, Toms River, NJ 08753For SaleMLS ID #22623034, Melissa Kurpiewski, Keller Williams Shore Properties. MoreMLS
- $595,0004 bd2 ba1.6k sqft31 Dogwood Dr, Jackson, NJ 08527For SaleMLS ID #NJOC2044320, Camille Simms, RE/MAX at Barnegat Bay - Toms River. Bright MLS
- $459,0002 bd2 ba1.6k sqft363 Barbados Drive N, Toms River, NJ 08757For SaleMLS ID #22619256, Susan Staffordsmith, Keller Williams Shore Properties. MoreMLS
- $305,0002 bd2 ba1.1k sqft1064B Buckingham Drive, Manchester, NJ 08759For SaleMLS ID #22606562, Linda A Miotto, Crossroads Realty, Inc.. MoreMLS
