
Welcome to a home where PRIDE OF OWNERSHIP shines through! Lovingly cared for by longtime owners, this 3-bedroom split-level offers more space, more flexibility, and more possibilities than you might expect. Freshly painted and nicely maintained, the home stands out with an ADDITIONAL MAIN-FLOOR LIVING AREA featuring its own living room, bedroom, kitchen, and bath with shower. Whether you're looking for space for extended living, guests, a private retreat, or simply more room to spread out, this versatile layout offers options rarely found in a traditional home. The main residence features multiple levels of comfortable living space, while the freshly painted lower level has been updated with new carpet tiles. Need even more flexibility? A separate flex room, also freshly painted with new carpet tiles, could easily become a home office, workout room, hobby space, playroom, or whatever fits your lifestyle. GENERATOR recently serviced in January 2026. With the recent storms, this is a must-have! Conveniently located near expressways, shopping, dining, transportation, and everyday amenities. With its longtime ownership, additional living space, and adaptable floor plan, this is more than your typical split-level. Come see the possibilities for yourself!
$379,900
6101 W 80th Pl, Burbank, IL 60459
4beds
1,697sqft
Single Family Residence
Built in 1959
7,962 Square Feet Lot
$376,600 Zestimate®
$224/sqft
$-- HOA
What's special
Separate flex roomFreshly paintedNew carpet tiles
- 2 days |
- 440 |
- 11 |
Zillow last checked:
Listing updated:
Listed by:
Joanne Dal Santo, ABR,SRS 708-971-0060,
@properties Christie's International Real Estate
Source: MRED as distributed by MLS GRID,MLS#: 12728681
Facts & features
Interior
Bedrooms & bathrooms
- Bedrooms: 4
- Bathrooms: 3
- Full bathrooms: 2
- 1/2 bathrooms: 1
Rooms
- Room types: Kitchen, Bonus Room, Family Room
Primary bedroom
- Features: Flooring (Hardwood)
- Level: Second
- Area: 140 Square Feet
- Dimensions: 14X10
Bedroom 2
- Features: Flooring (Hardwood)
- Level: Second
- Area: 130 Square Feet
- Dimensions: 13X10
Bedroom 3
- Features: Flooring (Hardwood)
- Level: Second
- Area: 110 Square Feet
- Dimensions: 11X10
Bedroom 4
- Features: Flooring (Carpet)
- Level: Main
- Area: 132 Square Feet
- Dimensions: 12X11
Bonus room
- Features: Flooring (Carpet)
- Level: Lower
- Area: 100 Square Feet
- Dimensions: 10X10
Dining room
- Features: Flooring (Laminate)
- Area: 110 Square Feet
- Dimensions: 11X10
Family room
- Features: Flooring (Carpet)
- Level: Main
- Area: 169 Square Feet
- Dimensions: 13X13
Other
- Features: Flooring (Carpet)
- Level: Lower
- Area: 308 Square Feet
- Dimensions: 22X14
Kitchen
- Features: Kitchen (Eating Area-Breakfast Bar, Pantry-Closet, Pantry)
- Level: Main
- Area: 132 Square Feet
- Dimensions: 12X11
Kitchen 2nd
- Features: Flooring (Linoleum)
- Level: Main
- Area: 56 Square Feet
- Dimensions: 8X7
Laundry
- Level: Lower
- Area: 143 Square Feet
- Dimensions: 13X11
Living room
- Features: Flooring (Laminate)
- Level: Main
- Area: 220 Square Feet
- Dimensions: 20X11
Heating
- Natural Gas, Forced Air, Radiant
Cooling
- Central Air, Window Unit(s)
Appliances
- Included: Range, Microwave, Dishwasher, Refrigerator, Washer, Dryer
- Laundry: In Unit
Features
- Basement: Crawl Space
Interior area
- Total structure area: 0
- Total interior livable area: 1,697 sqft
Video & virtual tour
Property
Parking
- Total spaces: 2
- Parking features: Asphalt, Garage Door Opener, Yes, Garage Owned, Detached, Garage
- Garage spaces: 2
- Has uncovered spaces: Yes
Accessibility
- Accessibility features: No Disability Access
Features
- Levels: Tri-Level
Lot
- Size: 7,962 Square Feet
Details
- Parcel number: 19321090090000
- Special conditions: None
- Other equipment: Ceiling Fan(s)
Construction
Type & style
- Home type: SingleFamily
- Architectural style: Other
- Property subtype: Single Family Residence
Materials
- Brick
Condition
- New construction: No
- Year built: 1959
Utilities & green energy
- Electric: 200+ Amp Service
- Sewer: Public Sewer
- Water: Lake Michigan
Community & HOA
Community
- Security: Carbon Monoxide Detector(s)
HOA
- Services included: None
Location
- Region: Burbank
Financial & listing details
- Price per square foot: $224/sqft
- Tax assessed value: $290,010
- Annual tax amount: $7,146
- Date on market: 8/12/2026
- Ownership: Fee Simple
Estimated market value
$376,600
$358,000 - $395,000
$2,865/mo
Price history
| Date | Event | Price |
|---|---|---|
| 8/12/2026 | Listed for sale | $379,900+52%$224/sqft |
Source:  MRED as distributed by MLS GRID #12728681 Report a problem MRED as distributed by MLS GRID #12728681 Report a problem | ||
| 6/30/2015 | Listing removed | $249,900$147/sqft |
Source: RE/MAX 10 #08908508 Report a problem | ||
| 5/1/2015 | Listed for sale | $249,900+6.4%$147/sqft |
Source: RE/MAX 10 #08908508 Report a problem | ||
| 12/20/2011 | Listing removed | $234,900$138/sqft |
Source: Remax 10 #07922765 Report a problem | ||
| 12/16/2011 | Listed for sale | $234,900$138/sqft |
Source: Remax 10 #07922765 Report a problem | ||
Public tax history
| Year | Property taxes | Tax assessment |
|---|---|---|
| 2024 | -- | $29,001 +0% |
| 2023 | $7,146 +24.8% | $28,999 +38% |
| 2022 | $5,727 +65.3% | $21,008 |
| 2021 | $3,465 +19.8% | $21,008 |
| 2020 | $2,893 -10.1% | $21,008 -9.2% |
| 2019 | $3,218 +2.8% | $23,149 |
| 2018 | $3,132 -43.2% | $23,149 |
| 2017 | $5,519 +36.4% | $23,149 +33.7% |
| 2016 | $4,046 -1.1% | $17,311 |
| 2015 | $4,093 +2.2% | $17,311 |
| 2014 | $4,006 -14% | $17,311 -13.4% |
| 2013 | $4,655 -8.9% | $19,994 -9% |
| 2012 | $5,110 +17.7% | $21,972 |
| 2011 | $4,340 -0.8% | $21,972 -11.4% |
| 2010 | $4,375 +12.8% | $24,800 |
| 2009 | $3,878 -3.3% | $24,800 -21.5% |
| 2008 | $4,011 +16.7% | $31,579 +29.7% |
| 2007 | $3,436 +4.3% | $24,347 |
| 2006 | $3,294 -10.9% | $24,347 -8.8% |
| 2005 | $3,697 +53.8% | $26,705 +85.8% |
| 2004 | $2,403 +1.2% | $14,370 |
| 2003 | $2,374 -24.9% | $14,370 -24.1% |
| 2002 | $3,162 +22.1% | $18,925 +20.8% |
| 2001 | $2,590 +1.9% | $15,671 |
| 2000 | $2,541 -0.6% | $15,671 +0.8% |
| 1999 | $2,556 | $15,551 |
Find assessor info on the county website
Monthly payment
Est. payment
Payment breakdown
Explore the cost of this home by adjusting the details. Changes won't be saved.Climate risks
Neighborhood: 60459
Nearby schools
GreatSchools rating
- 7/10Edward J Tobin Elementary SchoolGrades: K-5Distance: 0.7 mi
- 4/10Liberty Junior High SchoolGrades: 6-8Distance: 0.3 mi
- 6/10Reavis High SchoolGrades: 9-12Distance: 0.5 mi
Schools provided by the listing agent
- District: 111
Source: MRED as distributed by MLS GRID. This data may not be complete. We recommend contacting the local school district to confirm school assignments for this home.
- $323,3003 bd1 ba1.2k sqft6107 W 80th Pl, Oak Lawn, IL 60459Off Market
- $359,8004 bd2 ba1.2k sqft6113 W 80th Pl, Burbank, IL 60459Off Market
- $334,6003 bd1 ba1.2k sqft6106 W 81st St, Burbank, IL 60459Off Market
- $324,9003 bd1 ba1.2k sqft6100 W 81st St, Oak Lawn, IL 60459Off Market
- $386,2003 bd3 ba1.5k sqft6117 W 80th Pl, Burbank, IL 60459Off Market
- $373,6003 bd3 ba2.3k sqft8041 Meade Ave, Burbank, IL 60459Off Market
- $351,0003 bd1 ba1.2k sqft8037 Meade Ave, Burbank, IL 60459Off Market
- $327,9003 bd1 ba1.2k sqft6112 W 81st St, Burbank, IL 60459Off Market
A local agent can set up tours, give advice and negotiate with sellers.
A local lender can help you make sure your offer is ready when you are.
Similar homes
- $--3 bd1 ba1.2k sqft4921 W 82nd St, Burbank, IL 60459Auction
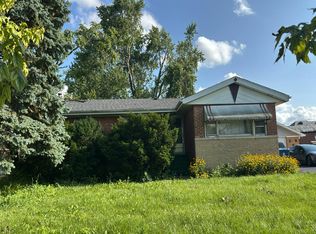 Auction.com 2
 - $--3 bd1 ba960 sqft8516 Massasoit Ave, Burbank, IL 60459Auction
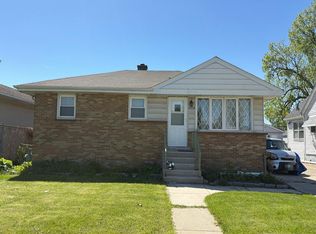 Auction.com 1
 - $--3 bd3 ba1.8k sqft7145 Sholer Ave, Bridgeview, IL 60455Auction
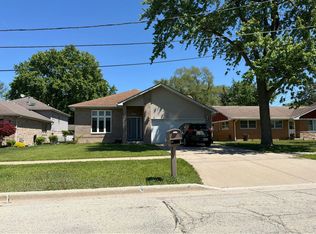 Auction.com 2
 - $399,9004 bd3 ba1.6k sqft5616 Aubrey Ter, Downers Grove, IL 60516New
 MLS ID #12718893, Donnie Fields, Keller Williams Experience. MRED as distributed by MLS GRID
 - $379,9004 bd2 ba1.5k sqft(Undisclosed Address), Chicago, IL 60634NewMLS ID #12722808, Becky Toulon, Berkshire Hathaway HomeServices Starck Real Estate. MRED as distributed by MLS GRID
- $379,0003 bd2 ba1.2k sqft8227 W Orchard Dr, Frankfort, IL 60423NewMLS ID #12725117, Bridget McCann, Baird & Warner. MRED as distributed by MLS GRID
- $325,0002 bd2 ba1.4k sqft7856 45th Pl, Lyons, IL 60534NewMLS ID #12720490, Sheila Gentile, CSC, Coldwell Banker Realty. MRED as distributed by MLS GRID
- $399,0003 bd2 ba1.3k sqft639 N Edgewood Ave, Lombard, IL 60148NewMLS ID #12732752, Phillip Desai, ABR,CRS, Insight Real Estate Advisors, LLC. MRED as distributed by MLS GRID
- $410,0003 bd3 ba1.9k sqft20532 Timber Mill Dr, Frankfort, IL 60423NewMLS ID #12723752, David Geekie, ABR, Village Realty, Inc.. MRED as distributed by MLS GRID
- $--3 bd2 ba1.1k sqft13613 Short Dr, Crestwood, IL 60418AuctionServiceLink Auction
- $430,0005 bd3 ba2.4k sqft716 Dorchester Dr, Bolingbrook, IL 60440NewMLS ID #12718583, Danielle Procopio, CSC,PSA, Coldwell Banker Realty. MRED as distributed by MLS GRID
- $--3 bd2 ba1.2k sqft615 Calhoun Ave, Calumet City, IL 60409AuctionAuction.com 2
- $349,9005 bd4 ba2.4k sqft519 S 7th Ave, Maywood, IL 60153NewMLS ID #12684244, Brent Wilk, Wilk Real Estate. MRED as distributed by MLS GRID
- $--3 bd1 ba998 sqft4681 W 82nd St, Chicago, IL 60652AuctionAuction.com 1
- $--3 bd1 ba1k sqft7740 S Albany Ave, Chicago, IL 60652AuctionAuction.com 2
- $--3 bd3 ba2.2k sqft8736 S Richmond Ave, Evergreen Park, IL 60805AuctionServiceLink Auction
- $425,0003 bd2 ba1.9k sqft514 Stephanie Dr, Lockport, IL 60441NewMLS ID #12715479, Krystal Ruggiero, Coldwell Banker Realty. MRED as distributed by MLS GRID
- $--3 bd2 ba1.6k sqft1636 Stratford Ave, Westchester, IL 60154AuctionServiceLink Auction
- $--4 bd2 ba1.4k sqft16409 Greenwood Ave, South Holland, IL 60473AuctionAuction.com 2
- $--3 bd2 ba1.2k sqft11810 S Rosemary Ln, Alsip, IL 60803AuctionAuction.com 2
