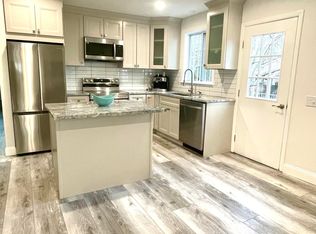
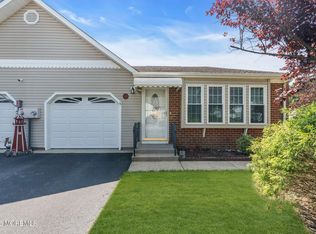
Welcome to this well-maintained 2-bedroom, 1.5-bath home offering comfortable living space in the desirable Whiting community. The interior features updated laminate and tile flooring throughout, a bright and functional kitchen with granite countertops, a travertine tile backsplash, and stainless steel appliances. Updated windows provide added energy efficiency and abundant natural light. The spacious living and dining areas provide an inviting space for everyday living and entertaining. The low-maintenance brick exterior enhances the home's curb appeal. Conveniently located near shopping, dining, medical facilities, and the Jersey Shore, this home is ready for its next owner. Schedule your private showing today!
For sale
$230,000
19A Maplewood Drive #52, Whiting, NJ 08759
2beds
--sqft
Adult Community
Built in 1977
5,662 Square Feet Lot
$226,500 Zestimate®
$--/sqft
$176/mo HOA
What's special
Bright and functional kitchenStainless steel appliancesTravertine tile backsplashGranite countertops
- 1 day |
- 73 |
- 2 |
Zillow last checked:
Listing updated:
Listed by:
David Lazaro 732-718-2314,
Keller Williams Shore Properties
Source: MoreMLS,MLS#: 22625199
Facts & features
Interior
Bedrooms & bathrooms
- Bedrooms: 2
- Bathrooms: 2
- Full bathrooms: 1
- 1/2 bathrooms: 1
Heating
- Electric, Baseboard
Cooling
- Central Air
Features
- Flooring: Ceramic Tile, Laminate
- Basement: Crawl Space,None
Property
Parking
- Total spaces: 1
- Parking features: Garage - Attached
- Attached garage spaces: 1
Features
- Stories: 1
Lot
- Size: 5,662 Square Feet
- Dimensions: 50 x 115
- Features: Back to Woods, Wooded
Details
- Parcel number: 190007510200015
- Zoning description: Residential
Construction
Type & style
- Home type: SingleFamily
- Architectural style: Ranch
- Property subtype: Adult Community
- Attached to another structure: Yes
Materials
- Brick
Condition
- Year built: 1977
Utilities & green energy
- Sewer: Public Sewer
Community & HOA
Community
- Senior community: Yes
- Subdivision: Crestwood 5
HOA
- Has HOA: Yes
- HOA fee: $176 monthly
Location
- Region: Whiting
Financial & listing details
- Tax assessed value: $164,600
- Annual tax amount: $1,980
- Date on market: 8/13/2026
- Inclusions: Washer, Dryer, Microwave, Stove, Refrigerator
- Exclusions: Personal Property
Estimated market value
$226,500
$215,000 - $238,000
$2,309/mo
Price history
| Date | Event | Price |
|---|---|---|
| 8/13/2026 | Listed for sale | $230,000 |
Source:  MoreMLS #22625199 Report a problem MoreMLS #22625199 Report a problem | ||
| 8/13/2026 | Listing removed | $230,000 |
Source: MoreMLS #22621140 Report a problem | ||
| 7/12/2026 | Listed for sale | $230,000+219.4% |
Source: MoreMLS #22621140 Report a problem | ||
| 10/2/2002 | Sold | $72,000+80% |
Source: Public Record Report a problem | ||
| 7/2/1999 | Sold | $40,000 |
Source: Public Record Report a problem | ||
Public tax history
| Year | Property taxes | Tax assessment |
|---|---|---|
| 2023 | $1,980 +2.2% | $89,400 |
| 2022 | $1,937 | $89,400 |
| 2021 | $1,937 +56.7% | $89,400 +84.7% |
| 2019 | $1,237 -0.4% | $48,400 |
| 2018 | $1,241 +1.2% | $48,400 |
| 2017 | $1,226 +1.9% | $48,400 |
| 2016 | $1,204 +2.1% | $48,400 |
| 2015 | $1,179 +3.6% | $48,400 |
| 2014 | $1,138 -32.8% | $48,400 |
| 2013 | $1,693 | $48,400 |
Find assessor info on the county website
Monthly payment
Est. payment
Payment breakdown
Explore the cost of this home by adjusting the details. Changes won't be saved.Climate risks
Neighborhood: Crestwood Village
Nearby schools
GreatSchools rating
- 5/10Whiting Elementary SchoolGrades: PK-5Distance: 1.3 mi
- 4/10Manchester Twp Middle SchoolGrades: 6-8Distance: 6.1 mi
- 3/10Manchester High SchoolGrades: 9-12Distance: 3.7 mi
Schools provided by the listing agent
- Middle: Manchester TWP
- High: Manchester Twnshp
Source: MoreMLS. This data may not be complete. We recommend contacting the local school district to confirm school assignments for this home.
- $245,0002 bd2 ba1.1k sqft19 Maplewood Dr #B, Manchester Township, NJ 08759Sold
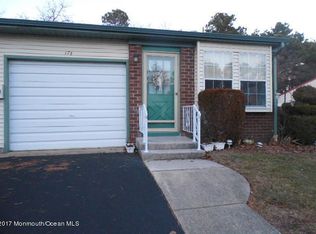
- $213,3002 bd1 ba1 sqft17B Maplewood Dr #52, Whiting, NJ 08759Off Market
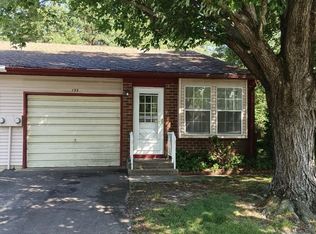
- $179,4002 bd1 ba1k sqft17A Maplewood Dr SPACE 52, Whiting, NJ 08759Off Market
- $245,0002 bd2 ba1.1k sqft19B Maplewood Dr SPACE 52, Whiting, NJ 08759Sold
- $---- bd-- ba-- sqft17B Maplewood Dr, Manchester Township, NJ 08759Off Market
- $179,7002 bd1 ba998 sqft17 Maplewood Dr #A, Manchester Township, NJ 08759Off Market
- $263,8002 bd2 ba1.5k sqft21A Maplewood Dr #52, Whiting, NJ 08759Off Market
- $---- bd-- ba-- sqft21A Maplewood Dr, Manchester Township, NJ 08759Off Market
A local agent can set up tours, give advice and negotiate with sellers.
A local lender can help you make sure your offer is ready when you are.
Similar homes
- $260,0002 bd2 ba1.1k sqft13 Greenleaf Street #51, Whiting, NJ 08759For Sale

 MLS ID #22624326, Ashley Krushinski, EXP Realty. MoreMLS
 - $230,5002 bd2 ba1.3k sqft5A Ardsley Avenue, Manchester, NJ 08759For Sale
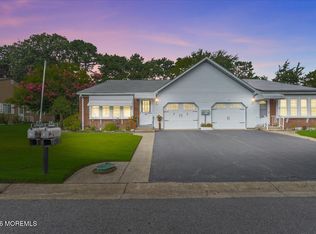 MLS ID #22623342, David Lazaro, Keller Williams Shore Properties. MoreMLS
 - $235,0002 bd1 ba1k sqft16D Spring Street #50, Whiting, NJ 08759For Sale
 MLS ID #22617726, Patric Dambroski, Keller Williams Shore Properties. MoreMLS
 - $245,0002 bd2 ba1.3k sqft30B Portsmouth Street, Whiting, NJ 08759For Sale
 MLS ID #22620297, Gina Scodella, RE/MAX Revolution. MoreMLS
 - $265,0002 bd2 ba1.3k sqft20B Sunset Road #53, Whiting, NJ 08759For SaleMLS ID #22616886, Susan Staffordsmith, Keller Williams Shore Properties. MoreMLS
- $255,0002 bd2 ba1.1k sqft5 Winthrop Place #B, Whiting, NJ 08759For SaleMLS ID #22622853, Joseph Amoroso, Childers Sotheby's Int Realty. MoreMLS
- $259,9002 bd2 ba1.1k sqft20 Falmouth Avenue #72, Whiting, NJ 08759For SaleMLS ID #22618375, Anthony Tota, RESOURCEFUL REALTY. MoreMLS
- $254,0002 bd2 ba1.1k sqft48 Keene St, Manchester Township, NJ 08759For Sale
 MLS ID #NJOC2043558, Nancy Cagno, Coldwell Banker Flanagan Realty. Bright MLS
 - $139,9002 bd1 ba-- sqft2B Salem Drive, Whiting, NJ 08759For SaleMLS ID #22624988, Lori A Woytanowski, Crossroads Realty, Inc.. MoreMLS
- $185,0002 bd2 ba965 sqft22B Alpine Road #63, Whiting, NJ 08759For SaleMLS ID #22617415, Lori A Woytanowski, Crossroads Realty, Inc.. MoreMLS
- $239,9002 bd2 ba1.5k sqft32 A Franklin Lane, Whiting, NJ 08759For SaleMLS ID #22617069, Tasoula Demergis, Weichert Realtors-Toms River. MoreMLS
- $225,0002 bd2 ba967 sqft74 Buckingham Drive #C, Manchester, NJ 08759For SaleMLS ID #22617511, Richard Adamski, EXP Realty. MoreMLS
- $185,0002 bd2 ba-- sqft59 Franklin Lane, Whiting, NJ 08759For SaleMLS ID #22619979, Donna Manetta, C21/ Action Plus Realty. MoreMLS
- $169,5002 bd2 ba1.2k sqft11 Kentucky Way, Whiting, NJ 08759For SaleMLS ID #22623889, Elaine McGovern-O'Connell, Weichert Realtors-Freehold. MoreMLS
- $160,0002 bd2 ba-- sqft41 Hudson Parkway #A, Manchester, NJ 08759For SaleMLS ID #22618476, Jodi Leigh Harris, Keller Williams Shore Properties. MoreMLS
- $189,5002 bd2 ba1.5k sqft1 Salem Drive #B, Whiting, NJ 08759For SaleMLS ID #22608686, Colleen Meyler, Compass New Jersey , LLC. MoreMLS
- $315,0002 bd2 ba1.4k sqft117 Morning Glory Lane, Whiting, NJ 08759For SaleMLS ID #22612368, David Lazaro, Keller Williams Shore Properties. MoreMLS
- $190,0002 bd2 ba1.5k sqft3 Raleigh Dr #B, Manchester Township, NJ 08759For SaleMLS ID #NJOC2041734, Michelle Garey, Weichert Realtors-Medford. Bright MLS
- $239,9002 bd2 ba938 sqft2 Sutherland Court, Toms River, NJ 08757For SaleMLS ID #22620146, Maryann Riggio, Weichert Realtors-Toms River. MoreMLS
- $143,9002 bd2 ba-- sqft24a Salem Drive, Whiting, NJ 08759For SaleMLS ID #22613352, LuAnn Novak, C21/ Action Plus Realty. MoreMLS
