Experience exceptional craftsmanship and luxury living in this stunning 4-bedroom, 3.5-bath residence, ideally situated on a quiet cul-de-sac atop a full one-acre homesite in Kinderlou Forest. Thoughtfully designed with a desirable split-bedroom floor plan and an open-concept main area layout, this home offers the perfect balance of everyday comfort and effortless entertaining. The chef's kitchen is a true centerpiece, featuring premium cabinetry, high-end appliances, pot-filler, touchless faucets, automatic hot water dispensers, generous workspace, and a spacious butler's pantry that provides exceptional storage and functionality. The open living and dining areas flow seamlessly together, creating an inviting atmosphere for gatherings of any size. The private owner's suite is a luxurious retreat featuring a walk-in safe room, ideal for secure storage or peace of mind during severe weather. Each additional bedroom enjoys direct access to a bathroom, offering comfort and convenience for family members and guests alike. Step outside to an expansive covered patio complete with a built-in outdoor kitchen and oversized island, creating an exceptional space for outdoor dining, entertaining, or simply relaxing while overlooking the spacious backyard. Additional highlights include a massive laundry room and an oversized three-car garage with ample room for vehicles, golf carts, extra storage and an outdoor shower. Located within Kinderlou Forest, South Georgia's premier 24-hour gated community, residents enjoy an unmatched lifestyle with a championship golf course, tennis and pickleball courts, two fitness centers, multiple resort-style pools, scenic walking and hiking trails, and access to the Withlacoochee River.
Active
$849,900
3968 Buckhorn Rdg, Valdosta, GA 31601
4beds
3,312sqft
Single Family Residence
Built in 2023
1 Acres Lot
$825,200 Zestimate®
$257/sqft
$140/mo HOA
What's special
- 37 days
- 296
- 12
Zillow last checked:
Listing updated:
Listed by:
Samuel Straka 229-561-9938,
Southern Classic Realtors
Source: GAMLS,MLS#: 10821250
Facts & features
Interior
Bedrooms & bathrooms
- Bedrooms: 4
- Bathrooms: 4
- Full bathrooms: 3
- 1/2 bathrooms: 1
Rooms
- Room types: Family Room, Foyer, Great Room, Laundry, Office
Heating
- Central, Heat Pump
Cooling
- Ceiling Fan(s), Central Air, Heat Pump
Appliances
- Included: Dishwasher, Disposal, Double Oven, Microwave, Oven, Refrigerator, Stainless Steel Appliance(s)
- Laundry: Other
Features
- Beamed Ceilings, Double Vanity, High Ceilings, Master On Main Level, Separate Shower, Split Bedroom Plan, Tile Bath, Vaulted Ceiling(s), Walk-In Closet(s)
- Flooring: Carpet, Laminate, Tile
- Basement: None
- Attic: Pull Down Stairs
- Number of fireplaces: 2
Interior area
- Total structure area: 3,312
- Total interior livable area: 3,312 sqft
- Finished area above ground: 3,312
- Finished area below ground: 0
Property
Parking
- Parking features: Garage
- Has garage: Yes
Features
- Levels: One
- Stories: 1
Lot
- Size: 1 Acres
- Features: Cul-De-Sac
Details
- Parcel number: 0035 200
Construction
Type & style
- Home type: SingleFamily
- Architectural style: Traditional
- Property subtype: Single Family Residence
Materials
- Brick, Concrete
- Roof: Composition
Condition
- Resale
- New construction: No
- Year built: 2023
Details
- Warranty included: Yes
Utilities & green energy
- Sewer: Public Sewer
- Water: Public
- Utilities for property: Electricity Available, Propane, Sewer Connected, Underground Utilities
Community & HOA
Community
- Features: Fitness Center, Gated, Park, Playground, Pool, Sidewalks, Street Lights, Tennis Court(s)
- Subdivision: Kinderlou Forest
HOA
- Has HOA: Yes
- Services included: Maintenance Grounds, Private Roads, Swimming, Trash
- HOA fee: $1,680 annually
Location
- Region: Valdosta
Financial & listing details
- Price per square foot: $257/sqft
- Tax assessed value: $753,180
- Annual tax amount: $7,136
- Date on market: 8/7/2026
- Cumulative days on market: 37 days
- Listing agreement: Exclusive Right To Sell
- Electric utility on property: Yes
Estimated market value
$825,200
$784,000 - $866,000
$3,262/mo
Price history
| Date | Event | Price |
|---|---|---|
| 8/7/2026 | Listed for sale | $849,900+27.8%$257/sqft |
Source:  GAMLS #10821250 Report a problem GAMLS #10821250 Report a problem | ||
| 7/7/2025 | Sold | $664,900$201/sqft |
Source: GAMLS #10436628 Report a problem | ||
| 6/6/2025 | Pending sale | $664,900+2.3%$201/sqft |
Source:  South Georgia MLS #142561 Report a problem South Georgia MLS #142561 Report a problem | ||
| 6/6/2025 | Price change | $649,900-7.1%$196/sqft |
Source: South Georgia MLS #142561 Report a problem | ||
| 5/12/2025 | Price change | $699,900-6.7%$211/sqft |
Source: South Georgia MLS #142561 Report a problem | ||
| 5/1/2025 | Listed for sale | $750,000$226/sqft |
Source: South Georgia MLS #142561 Report a problem | ||
| 1/21/2025 | Contingent | $750,000$226/sqft |
Source: South Georgia MLS #142561 Report a problem | ||
| 9/26/2024 | Price change | $750,000-3.2%$226/sqft |
Source: South Georgia MLS #142561 Report a problem | ||
| 8/29/2024 | Listed for sale | $775,000$234/sqft |
Source: South Georgia MLS #142561 Report a problem | ||
| 8/1/2024 | Listing removed | $775,000$234/sqft |
Source: South Georgia MLS #135569 Report a problem | ||
| 6/21/2024 | Price change | $775,000-13.9%$234/sqft |
Source: South Georgia MLS #135569 Report a problem | ||
| 7/25/2023 | Listed for sale | $899,900+16.9%$272/sqft |
Source: South Georgia MLS #135569 Report a problem | ||
| 7/25/2023 | Listing removed | $769,900$232/sqft |
Source: South Georgia MLS #133605 Report a problem | ||
| 6/22/2022 | Listed for sale | $769,900+1299.8%$232/sqft |
Source: South Georgia MLS #129770 Report a problem | ||
| 6/21/2021 | Sold | $55,000$17/sqft |
Source: Public Record Report a problem | ||
Public tax history
| Year | Property taxes | Tax assessment |
|---|---|---|
| 2025 | -- | $301,272 +9% |
| 2024 | $6,709 +987.7% | $276,408 +1435.6% |
| 2023 | $617 -3.5% | $18,000 |
| 2022 | $639 +65.8% | $18,000 +100% |
| 2021 | $385 +6.8% | $9,000 |
| 2020 | $361 -0.7% | $9,000 |
| 2019 | $363 -19.5% | $9,000 -25% |
| 2018 | $452 +1.2% | $12,000 |
| 2017 | $446 +32.2% | $12,000 |
| 2016 | $338 | $12,000 |
| 2015 | $338 +2.3% | $12,000 |
| 2014 | $330 | $12,000 |
| 2012 | -- | -- |
| 2011 | -- | -- |
Find assessor info on the county website
Monthly payment
Est. payment
Payment breakdown
Explore the cost of this home by adjusting the details. Changes won't be saved.Climate risks
Neighborhood: 31601
Nearby schools
Schools provided by the listing agent
- Elementary: Westside
- Middle: Hahira
- High: Lowndes
Source: GAMLS. This data may not be complete. We recommend contacting the local school district to confirm school assignments for this home.

Similar homes
- $699,0004 bd3 ba2.7k sqft3993 Trailhead Point, Valdosta, GA 31601For Sale
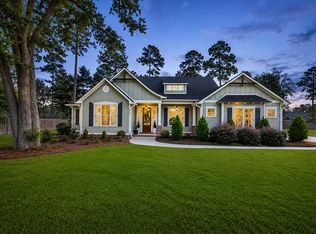 MLS ID #154563, Chuck Ramsey. South Georgia MLS
 - $675,0004 bd3 ba2.6k sqft3892 Bear Holw, Valdosta, GA 31601For Sale
 MLS ID #154642, Donna Jones. South Georgia MLS
 - $889,0004 bd4 ba3.9k sqft4305 Fouracre Pl, Valdosta, GA 31601Active

 MLS ID #10737672, Ashleigh Allen, Southern Classic Realtors. GAMLS
 - $749,9004 bd5 ba3.7k sqft4107 Quail Run Cir, Valdosta, GA 31601For Sale
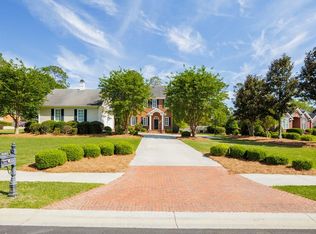 MLS ID #153310, Karen Faucette. South Georgia MLS
 - $719,9004 bd4 ba3.3k sqft3652 Bear Lake Rd, Valdosta, GA 31601ActiveMLS ID #10502140, Rebecca Taylor, BHHS Georgia Properties. GAMLS
- $729,9004 bd3 ba3.3k sqft4223 Spring Branch Cir, Valdosta, GA 31601ActiveMLS ID #10736544, Samuel Straka, Southern Classic Realtors. GAMLS
- $799,0004 bd3 ba2.8k sqft3497 Brown Rd, Valdosta, GA 31601ActiveMLS ID #10718845, Cynthia Grillos, Joyner Realty. GAMLS
