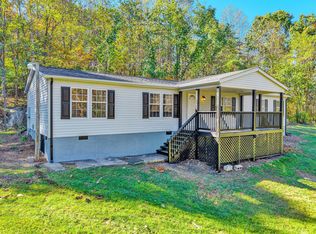
BUYER BONUS! Seller is offering a $5,000 CREDIT at Closing with Acceptable Offer! Come see this sweet home Nestled on a private, wooded 2.25-acre lot with a nice stream, this stylish 2017 double-wide home offers an incredible open layout and unbeatable value in Botetourt County! Designed with a modern aesthetic, the expansive open-concept floor plan features a built-in TV stand, a large kitchen and dining area, with counter-top seating, and massive walk-in pantry which are seamlessly grouped together to make for perfect gatherings! Off the kitchen/dining area is a functional mudroom with laundry area opening out to the back deck, which features built-in handicap ramp access. The clever split-bedroom layout places the owner's suite on one end, with an ensuite bath featuring double sinks, a soaking tub, separate shower and walk-in closet. At the other end there are three additional bedrooms and a uniquely designed bathroom complete with separate double sinks, and a private commode / shower space. While there is cosmetic flooring damage to address (can be covered by the $5,000 Credit), the home is packed with stylish features and is being offered as a true bargain sale! Sold strictly AS-IS (inspections are welcome for buyer peace of mind), this is an exceptional opportunity to acquire land, privacy, and modern comfort at a remarkable price.
For sale
$239,000
397 Lees Gap Rd, Fincastle, VA 24090
4beds
1,976sqft
Manufactured Home
Built in 2017
2.25 Acres Lot
$-- Zestimate®
$121/sqft
$-- HOA
What's special
Nice streamBuilt-in tv standExpansive open-concept floor planIncredible open layoutClever split-bedroom layoutThree additional bedroomsMassive walk-in pantry
- 11 days
- 608
- 66
Zillow last checked:
Listing updated:
Listed by:
DAYNA R PATRICK 540-342-9600,
RE/MAX ALL STARS 540-992-2525
Source: RVAR,MLS#: 932358
Facts & features
Interior
Bedrooms & bathrooms
- Bedrooms: 4
- Bathrooms: 2
- Full bathrooms: 2
- Main level bathrooms: 2
- Main level bedrooms: 4
Primary bedroom
- Level: Entry
Bedroom 2
- Level: Entry
Bedroom 3
- Level: Entry
Bedroom 4
- Level: Entry
Other
- Level: Entry
Dining area
- Level: Entry
Eat in kitchen
- Level: Entry
Great room
- Level: Entry
Kitchen
- Level: Entry
Laundry
- Level: Entry
Mud room
- Level: Entry
Heating
- Heat Pump Electric
Cooling
- Heat Pump Electric
Features
- Indirect Lighting, Storage, Walk-In Closet(s)
- Flooring: Carpet, Vinyl, Luxury Vinyl Plank
- Windows: Insulated Windows, Tilt-In
Interior area
- Total structure area: 1,976
- Total interior livable area: 1,976 sqft
- Finished area below ground: 0
Property
Parking
- Details: Off Street Parking
Features
- Levels: One
- Stories: 1
- Patio & porch: Deck
- Exterior features: Garden Space
Lot
- Size: 2.25 Acres
Details
- Additional structures: Shed(s)
- Parcel number: 59(2)3A
Construction
Type & style
- Home type: MobileManufactured
- Architectural style: Ranch
- Property subtype: Manufactured Home
Condition
- Year built: 2017
Utilities & green energy
- Sewer: Private Septic
- Water: Private Well
Community & HOA
HOA
- Has HOA: No
Location
- Region: Fincastle
Financial & listing details
- Price per square foot: $121/sqft
- Tax assessed value: $236,700
- Annual tax amount: $1,656
- Date on market: 10/14/2026
- Cumulative days on market: 12 days
- Body type: Double Wide
Estimated market value
Not available
Estimated sales range
Not available
Not available
Price history
| Date | Event | Price |
|---|---|---|
| 10/14/2026 | Listed for sale | $239,000$121/sqft |
Source:  RVAR #932358 Report a problem | ||
Public tax history
| Year | Property taxes | Tax assessment |
|---|---|---|
| 2025 | $1,657 | $236,700 |
| 2024 | $1,657 +40.7% | $236,700 +58.8% |
| 2023 | $1,178 | $149,100 |
| 2022 | $1,178 -99.2% | $149,100 |
| 2021 | $149,100 +12558.2% | $149,100 |
| 2020 | $1,178 +360.2% | $149,100 +360.2% |
| 2018 | $256 | $32,400 |
Find assessor info on the county website
Monthly payment
Climate risks
Neighborhood: 24090
Nearby schools
Schools provided by the listing agent
- Elementary: Breckinridge
- Middle: Central Academy
- High: James River
Source: RVAR. This data may not be complete. We recommend contacting the local school district to confirm school assignments for this home.
Similar homes
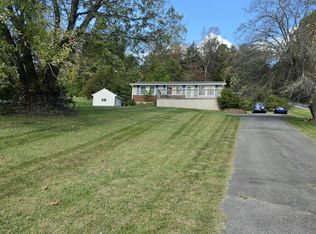
- $319,9993 bd2 ba1.6k sqft66 Wood Ln, Troutville, VA 24175For Sale
 MLS ID #932664, BRITTANY LEIGH BARLOW. RVAR
- $--3 bd2 ba1.9k sqft398 Wesley Rd, Daleville, VA 24083Auction
 Auction.com 2
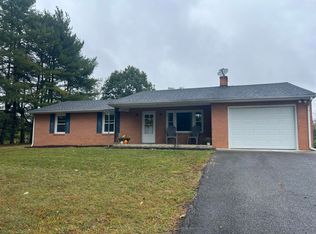
- $255,0003 bd1 ba1k sqft7673 Lee Hwy, Troutville, VA 24175For Sale
 MLS ID #932673, PENNY NEIL. RVAR
- $274,9003 bd1 ba1.1k sqft2864 Blue Ridge Tpke, Fincastle, VA 24090For Sale
 MLS ID #932075, WENDY GRIMSHAW. RVAR
- $285,0004 bd2 ba2.2k sqft3050 Chase Ct, Salem, VA 24153For SaleMLS ID #932410, KIM DENISE CONRAD. RVAR
- $224,9503 bd4 ba1.8k sqft7257 Scarlet Oak Dr, Roanoke, VA 24019For SaleMLS ID #932648, JAY KILBY. RVAR
- $239,9003 bd1 ba1.2k sqft2211 Laymantown Rd, Troutville, VA 24175For SaleMLS ID #932575, CHARLES ALLEN BURNETTE. RVAR
- $225,0004 bd2 ba2k sqft513 Parsons Rd, Troutville, VA 24175For SaleMLS ID #929704, JAY KILBY. RVAR
- $350,0005 bd3 ba2.5k sqft6589 Roanoke Rd, Fincastle, VA 24090For SaleMLS ID #930771, LISA MARTIN. RVAR
- $208,0003 bd2 ba1.6k sqft5416 Endicott St, Roanoke, VA 24019For SaleMLS ID #932631, ROBERT E ROUSE. RVAR
- $214,5003 bd1 ba1.7k sqft121 Branch Rd, Eagle Rock, VA 24085For SaleMLS ID #931635, JENNA LAWRENCE. RVAR
- $239,5002 bd3 ba1.2k sqft8553 Muirfield Cir, Roanoke, VA 24019For SaleMLS ID #932671, DEBRA LEIGH GILES. RVAR
- $282,0002 bd2 ba1.6k sqft7815 Lee Hwy, Troutville, VA 24175For SaleMLS ID #930495, LARA H BINGEMAN. RVAR
- $244,0003 bd2 ba1.3k sqft36 Railroad Ave, New Castle, VA 24127For SaleMLS ID #927169, LANGLEY JOSEPHINE LOONEY. RVAR
- $299,9002 bd2 ba1.4k sqft56 Craig Woods Rd, New Castle, VA 24127For SaleMLS ID #932349, CHARLES ALLEN BURNETTE. RVAR
- $234,9503 bd1 ba999 sqft5315 Mayfield St, Roanoke, VA 24019For SaleMLS ID #932587, STEVEN LEE. RVAR
- $237,9503 bd2 ba1.1k sqft4398 Lee Hwy, Troutville, VA 24175For SaleMLS ID #930450, JAY KILBY. RVAR
- $284,9503 bd2 ba1.4k sqft5114 Craun Ln, Roanoke, VA 24019For SaleMLS ID #932615, BETH WILSON. RVAR
- $260,0003 bd1 ba1.7k sqft909 Chester Ave, Roanoke, VA 24019For SaleMLS ID #924951, JONATHAN EMMANUEL LAZARO. RVAR
- $274,9754 bd2 ba2.8k sqft1871 Rainbow Forest Dr, Troutville, VA 24175For SaleMLS ID #926762, DAMON JONATHAN GETTIER. RVAR
