Welcome to 397 Nimitz Rd, nestled in the desirable WhiteOak Farms community of Dover. This charming 4-bedroom, 1.5-bath single-family home blends comfort, convenience, and versatility—making it an ideal choice for first-time buyers or anyone seeking a smart investment. Perfectly situated near major shopping, dining, and commuter routes, you’ll enjoy quick access to both Route 13 and Route 1—Delaware's primary north-south corridors—making daily errands and commuting a breeze. Inside, you’ll find hardwood flooring throughout most of the home and a layout filled with possibilities. The spacious living room greets you with an abundance of natural light, especially in the morning, making it an ideal spot to enjoy your coffee or dive into a good book. Just off the living room is a dedicated dining room—perfect for hosting dinners or converting into a home office or hobby space. The kitchen features stainless steel appliances and a window overlooking the backyard, making meal prep feel even more enjoyable. Adjacent to the kitchen is a cozy family room complete with a wood-burning fireplace, perfect for relaxing evenings or casual get-togethers. A convenient powder room and large walk-in closet sit nearby—offering the option to convert the closet into a walk-in pantry, storage nook, or even a compact workstation. Step through the family room into the screened-in back porch—an ideal extension of your living space, ready for summer lounging, quiet evenings, or game nights. The fully fenced backyard includes a fire pit and provides the perfect space for pets, play, or outdoor entertaining. Downstairs, the partially finished basement expands your living options. A bar and bonus room can easily be used as a game room, home gym, guest area, or office. The unfinished side offers generous storage and includes a workshop area for DIY projects or crafts. Additional highlights include a newer A/C Unit (just a few years old) and a 1-car garage with a rear door to the backyard. This home is also walking distance to Dover Park, which is going through renovations to enhance the play areas, and Silver Lake Park which is less than a mile west and offers boating access and plenty of walking trails With its flexible layout, prime location, and inviting charm, 397 Nimitz Rd offers endless potential to make it your own. Schedule your private tour today and see everything this home has to offer!
Sold for $305,000
Street View
$305,000
397 Nimitz Rd, Dover, DE 19901
4beds
1,874sqft
Single Family Residence
Built in 1966
8,015 Square Feet Lot
$314,700 Zestimate®
$163/sqft
$2,224 Estimated rent
Home value
$314,700
$290,000 - $340,000
$2,224/mo
Zestimate® history
Owner options
List your home for rent
$2,224/mo
Rent Zestimate®
Find your next renter with Zillow Rental Manager. Plus, with online applications, you can quickly screen prospective tenants – for free.
$2,224/mo
Rent Zestimate®
Refinance and save
$1,835/mo
Est. payment
Refinancing to a lower rate could help reduce your monthly payments and save thousands over the life of the loan.
$1,835/mo
Est. payment
Explore your selling options
Work with a Zillow partner agent
Leverage their expertise and Zillow's premium Showcase listings to get your home seen by more buyers.
Get startedList with your own agent
Get your home in front of millions of buyers by listing it on Zillow.
Learn how to do itSell it yourself
Take full control of how buyers see your home on Zillow by listing For Sale by Owner (FSBO).
List your homeWhat's special
Fire pitPartially finished basementWood-burning fireplaceAbundance of natural lightStainless steel appliancesWorkshop areaCozy family room
Zillow last checked:
Listing updated:
Listed by:
Bobby Carter 302-747-0117,
Crown Homes Real Estate,
Listing Team: The Carter Group
Bought with:
Esther Olatunji, RS-0022744
Keller Williams Realty
Source: Bright MLS,MLS#: DEKT2037558
Facts & features
Interior
Bedrooms & bathrooms
- Bedrooms: 4
- Bathrooms: 2
- Full bathrooms: 1
- 1/2 bathrooms: 1
- Main level bathrooms: 1
Rooms
- Room types: Living Room, Dining Room, Bedroom 2, Bedroom 3, Bedroom 4, Kitchen, Family Room, Bedroom 1, Full Bath, Half Bath
Bedroom 1
- Features: Flooring - HardWood
- Level: Upper
- Area: 100 Square Feet
- Dimensions: 10 x 10
Bedroom 2
- Features: Flooring - HardWood
- Level: Upper
- Area: 72 Square Feet
- Dimensions: 9 x 8
Bedroom 3
- Features: Flooring - HardWood, Lighting - Ceiling
- Level: Upper
- Area: 120 Square Feet
- Dimensions: 12 x 10
Bedroom 4
- Features: Flooring - HardWood, Ceiling Fan(s)
- Level: Upper
- Area: 117 Square Feet
- Dimensions: 9 x 13
Dining room
- Features: Flooring - HardWood, Chair Rail, Lighting - Ceiling
- Level: Main
- Area: 110 Square Feet
- Dimensions: 11 x 10
Family room
- Features: Flooring - Carpet, Fireplace - Wood Burning, Ceiling Fan(s)
- Level: Main
- Area: 192 Square Feet
- Dimensions: 12 x 16
Other
- Level: Upper
- Area: 35 Square Feet
- Dimensions: 7 x 5
Half bath
- Level: Main
- Area: 15 Square Feet
- Dimensions: 3 x 5
Kitchen
- Features: Lighting - Ceiling, Kitchen - Gas Cooking, Recessed Lighting
- Level: Main
- Area: 140 Square Feet
- Dimensions: 10 x 14
Living room
- Features: Flooring - HardWood
- Level: Main
- Area: 150 Square Feet
- Dimensions: 15 x 10
Heating
- Forced Air, Natural Gas
Cooling
- Central Air, Electric
Appliances
- Included: Dishwasher, Microwave, Oven/Range - Gas, Refrigerator, Washer, Water Heater, Dryer, Gas Water Heater
- Laundry: In Basement
Features
- Bar, Bathroom - Tub Shower, Built-in Features, Ceiling Fan(s), Chair Railings, Dining Area, Family Room Off Kitchen, Floor Plan - Traditional, Formal/Separate Dining Room, Dry Wall
- Flooring: Hardwood, Laminate, Carpet
- Basement: Full,Partially Finished
- Number of fireplaces: 1
Interior area
- Total structure area: 2,462
- Total interior livable area: 1,874 sqft
- Finished area above ground: 1,524
- Finished area below ground: 350
Property
Parking
- Total spaces: 3
- Parking features: Garage Faces Rear, Garage Faces Front, Garage Door Opener, Attached, Driveway, Off Street, On Street
- Attached garage spaces: 1
- Uncovered spaces: 2
Accessibility
- Accessibility features: None
Features
- Levels: Two
- Stories: 2
- Pool features: None
- Fencing: Full,Wood
Lot
- Size: 8,015 Square Feet
- Dimensions: 70.00 x 115.27
Details
- Additional structures: Above Grade, Below Grade
- Parcel number: ED0506814025200000
- Zoning: R8
- Special conditions: Standard
Construction
Type & style
- Home type: SingleFamily
- Architectural style: Colonial
- Property subtype: Single Family Residence
Materials
- Asbestos, Vinyl Siding, Copper Plumbing, Concrete, Cast Iron Plumbing
- Foundation: Concrete Perimeter
- Roof: Asphalt
Condition
- Very Good
- New construction: No
- Year built: 1966
Utilities & green energy
- Sewer: Public Sewer
- Water: Public
Community & HOA
Community
- Subdivision: Whiteoak Farms
HOA
- Has HOA: No
Location
- Region: Dover
Financial & listing details
- Price per square foot: $163/sqft
- Tax assessed value: $253,200
- Annual tax amount: $1,450
- Date on market: 5/14/2025
- Listing agreement: Exclusive Right To Sell
- Listing terms: Cash,Conventional,FHA 203(b)
- Inclusions: Appliances, Sofa, Tv, Tv Mount
- Ownership: Fee Simple
Price history
| Date | Event | Price |
|---|---|---|
| 6/16/2025 | Sold | $305,000+1.7%$163/sqft |
Source:  Bright MLS #DEKT2037558 Report a problem Bright MLS #DEKT2037558 Report a problem | ||
| 5/17/2025 | Contingent | $299,900$160/sqft |
Source: Bright MLS #DEKT2037558 Report a problem | ||
| 5/14/2025 | Listed for sale | $299,900+43.5%$160/sqft |
Source: Bright MLS #DEKT2037558 Report a problem | ||
| 5/4/2020 | Sold | $209,000-5%$112/sqft |
Source: Public Record Report a problem | ||
| 3/10/2020 | Listed for sale | $219,900$117/sqft |
Source: Keller Williams Realty Central-Delaware #DEKT236898 Report a problem | ||
Public tax history
| Year | Property taxes | Tax assessment |
|---|---|---|
| 2025 | $1,488 +3.5% | $253,200 |
| 2024 | $1,437 +27.8% | $253,200 +562.8% |
| 2023 | $1,124 +3.4% | $38,200 |
| 2022 | $1,087 +3.8% | $38,200 |
| 2021 | $1,047 +3.5% | $38,200 |
| 2020 | $1,011 +5.8% | $38,200 |
| 2019 | $956 +9.5% | $38,200 |
| 2018 | $873 | $38,200 |
| 2017 | $873 +1.3% | $38,200 |
| 2016 | $861 +0.1% | $38,200 |
| 2015 | $861 -0.3% | $38,200 |
| 2014 | $863 | $38,200 |
| 2012 | -- | $38,200 |
| 2011 | -- | $38,200 |
| 2010 | -- | $38,200 +0.3% |
| 2009 | -- | $38,100 |
| 2008 | -- | $38,100 |
| 2007 | -- | $38,100 |
| 2005 | -- | $38,100 |
| 2004 | -- | $38,100 |
| 2002 | -- | $38,100 |
| 2001 | -- | $38,100 |
| 2000 | $479 | $38,100 |
Find assessor info on the county website
Neighborhood: 19901
Nearby homes
- $257,6004 bd1 ba1.5k sqft399 Nimitz Rd, Dover, DE 19901Off Market
- $273,0004 bd1 ba1.8k sqft393 Nimitz Rd, Dover, DE 19901Off Market
- $330,6003 bd2 ba1.5k sqft332 W Wind Dr, Dover, DE 19901Off Market
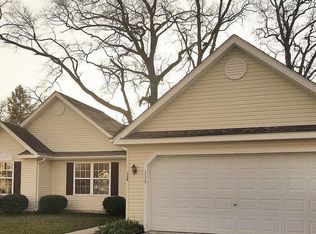
- $288,9003 bd2 ba1.1k sqft403 Nimitz Rd, Dover, DE 19901Off Market
- $323,5003 bd3 ba1.6k sqft4 Mariner Ct, Dover, DE 19901Off Market
- $310,0003 bd2 ba1.5k sqft389 Nimitz Rd, Dover, DE 19901Sold
- $354,6003 bd2 ba2k sqft2 Mariner Ct, Dover, DE 19901Off Market
- $293,4003 bd2 ba1.5k sqft1432 Garfield Dr, Dover, DE 19901Off Market
Nearby schools
GreatSchools rating
- 5/10Towne Point Elementary SchoolGrades: K-4Distance: 0.5 mi
- NACentral Middle SchoolGrades: 7-8Distance: 1 mi
- NADover High SchoolGrades: 9-12Distance: 3.5 mi
Schools provided by the listing agent
- Elementary: Towne Point
- Middle: William Henry
- High: Dover H.s.
- District: Capital
Source: Bright MLS. This data may not be complete. We recommend contacting the local school district to confirm school assignments for this home.
Get a cash offer in 3 minutes
Find out how much your home could sell for in as little as 3 minutes with a no-obligation cash offer.
Estimated market value
$314,700
Get a cash offer in 3 minutes
Find out how much your home could sell for in as little as 3 minutes with a no-obligation cash offer.
Estimated market value
$314,700
- Delaware
- Kent County
- Dover
- 19901
- 397 Nimitz Rd
