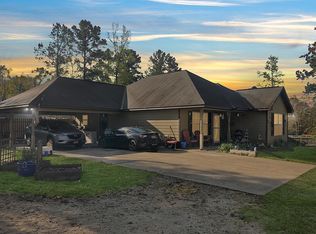
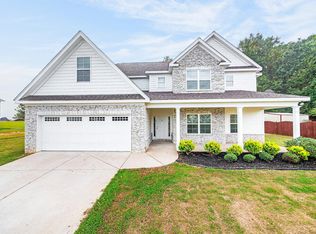
Welcome to the slower side of Fort Mitchell. Sitting on an acre, this incredibly spacious home is a true hidden gem. It's incredibly hard to come across a home of this caliber, the land attached, and on this side of Fort Mitchell. Lucky for you, here it is! After coming down the long driveway you'll see spacious parking and a large two-car garage. Downstairs you have an office space, a formal dining room and an additional flex room. While you're relaxing in the living room you'll feel the calm comfort of your custom old-school style wood burning fireplace. This open concept kitchen-to-living room keeps everyone together to enjoy the days & nights. While you are at the kitchen sink, you have an easy view of your fully fenced in and bountiful backyard. You can enjoy these sweet Alabama seasons with your favorite people on your covered back porch. This home features a very large primary suite with a recently updated stone and tile shower, and two walk-in closets. Additionally, you have three separate guest rooms, one of which, is quite sizable and has its own full bathroom too! If you hesitate, it'll be gone.
For sale
Price cut: $10K (9/14)
$340,000
397 Owens Rd, Fort Mitchell, AL 36856
4beds
2,726sqft
Single Family Residence
Built in 2011
1 Acres Lot
$-- Zestimate®
$125/sqft
$-- HOA
What's special
Three separate guest roomsSpacious parkingFormal dining roomTwo walk-in closetsSitting on an acreVery large primary suiteOffice space
- 109 days
- 572
- 53
Zillow last checked:
Listing updated:
Listed by:
Montana Branco 925-339-8066,
Keller Williams Realty River Cities
Source: CBORGA,MLS#: 232636
Facts & features
Interior
Bedrooms & bathrooms
- Bedrooms: 4
- Bathrooms: 3
- Full bathrooms: 2
- 1/2 bathrooms: 1
Rooms
- Room types: Library
Primary bathroom
- Features: Double Vanity
Dining room
- Features: Dining Area
Kitchen
- Features: View Family Room
Heating
- Electric
Cooling
- Central Electric
Appliances
- Included: Microwave
Features
- Double Vanity
- Flooring: Carpet
- Number of fireplaces: 1
- Fireplace features: Living Room, Wood Burning Stove
Interior area
- Total structure area: 2,726
- Total interior livable area: 2,726 sqft
Video & virtual tour
Property
Parking
- Parking features: No Garage
Features
- Levels: Two
- Fencing: Fenced
Lot
- Size: 1 Acres
- Features: Private Backyard
Details
- Additional structures: Outbuilding
- Parcel number: 170736000000900
- Special conditions: Standard
Construction
Type & style
- Home type: SingleFamily
- Architectural style: Traditional
- Property subtype: Single Family Residence
Materials
- Other
Condition
- New construction: No
- Year built: 2011
Utilities & green energy
- Sewer: Septic Tank
- Water: Public
Community & HOA
Community
- Security: None
- Subdivision: Ihagee Mills
Location
- Region: Fort Mitchell
Financial & listing details
- Price per square foot: $125/sqft
- Tax assessed value: $349,700
- Annual tax amount: $1,197
- Date on market: 6/25/2026
Estimated market value
Not available
Estimated sales range
Not available
Not available
Price history
| Date | Event | Price |
|---|---|---|
| 9/14/2026 | Price change | $340,000-2.9%$125/sqft |
Source:  CBORGA #232636 Report a problem CBORGA #232636 Report a problem | ||
| 7/28/2026 | Price change | $350,000-4.1%$128/sqft |
Source:  East Alabama BOR #E104166 Report a problem East Alabama BOR #E104166 Report a problem | ||
| 7/22/2026 | Price change | $365,000-1.4%$134/sqft |
Source: CBORGA #232636 Report a problem | ||
| 7/5/2026 | Price change | $370,000-2.6%$136/sqft |
Source: CBORGA #232636 Report a problem | ||
| 6/25/2026 | Listed for sale | $380,000+28.8%$139/sqft |
Source: East Alabama BOR #E104166 Report a problem | ||
| 4/28/2022 | Sold | $295,000+1.7%$108/sqft |
Source: East Alabama BOR #E89224 Report a problem | ||
| 4/4/2022 | Pending sale | $290,000$106/sqft |
Source: CBORGA #191755 Report a problem | ||
| 3/29/2022 | Listed for sale | $290,000+43.4%$106/sqft |
Source: CBORGA #191755 Report a problem | ||
| 3/27/2018 | Sold | $202,300$74/sqft |
Source: East Alabama BOR #E67755 Report a problem | ||
Public tax history
| Year | Property taxes | Tax assessment |
|---|---|---|
| 2025 | $1,197 +7.3% | $34,640 +7% |
| 2024 | $1,116 +7.1% | $32,380 +6.8% |
| 2023 | $1,042 -45.2% | $30,320 -42.6% |
| 2022 | $1,902 +5.6% | $52,820 +5.6% |
| 2021 | $1,800 +11% | $50,000 +11% |
| 2019 | $1,621 +5.7% | $45,040 +5.7% |
| 2017 | $1,534 -4.1% | $42,620 -1% |
| 2016 | $1,599 | $43,040 -0.4% |
| 2015 | $1,599 +6.9% | $43,215 +4% |
| 2014 | $1,497 | $41,571 |
Find assessor info on the county website
Monthly payment
Est. payment
Payment breakdown
Explore the cost of this home by adjusting the details. Changes won't be saved.Climate risks
Neighborhood: 36856
Similar homes
- $313,4004 bd3 ba2.2k sqft4 Churchill Dr, Fort Mitchell, AL 36856For Sale

 MLS ID #233771, Tanja Cady, Keller Williams Realty River Cities. CBORGA
 - $334,9004 bd3 ba3.1k sqft63 Seminole Trl, Fort Mitchell, AL 36856For Sale

 MLS ID #E104911, Tranisha Reid, KW Realty River Cities. East Alabama BOR
 - $330,0005 bd5 ba3.3k sqft66 Old Glory Way, Fort Mitchell, AL 36856For Sale
 MLS ID #234231, Lisa Bryant, Normand Real Estate, LLC. CBORGA
 - $369,9994 bd4 ba3.1k sqft24 Paladian Way, Fort Mitchell, AL 36856For Sale
 MLS ID #234040, Evelyn Forston, Keller Williams Realty River Cities. CBORGA
 - $313,4004 bd3 ba2.2k sqft4 Churchhill Dr, Fort Mitchell, AL 36856For SaleMLS ID #E104724, Tanja Cady, KW Realty River Cities. East Alabama BOR
- $399,9004 bd4 ba2.8k sqft3 Winter Hawk Ln, Fort Mitchell, AL 36856For SaleMLS ID #234401, Rodney Niles, Platinum Properties. CBORGA
- $275,0004 bd2 ba1.8k sqft33 Winter Hawk Dr, Fort Mitchell, AL 36856For SaleMLS ID #233895, Marika Bell, Keller Williams Realty River Cities. CBORGA
- $199,0004 bd2 ba2.2k sqft17 Miles Strip, Fort Mitchell, AL 36856For SaleMLS ID #234656, Lakeisha Graham, 1st Class Real Estate Excellence. CBORGA
- $339,0005 bd3 ba3.5k sqft302 Irish Ln, Phenix City, AL 36869For SaleMLS ID #234581, Heather Williams, Coldwell Banker / Kennon, Parker, Duncan & Davis. CBORGA
- $284,9004 bd4 ba1.9k sqft32 Churchhill Dr, Fort Mitchell, AL 36856For SaleMLS ID #E104794, Adam Sanders, Century 21 Premier Real Estate. East Alabama BOR
- $359,9004 bd3 ba2.8k sqft3440 Hilton Woods Dr, Columbus, GA 31906For SaleMLS ID #234592, Lee Jordan, Blue Sky Realty. CBORGA
- $329,5004 bd3 ba2.6k sqft56 Katie Dr, Phenix City, AL 36869For SaleMLS ID #234228, Heather Williams, Coldwell Banker / Kennon, Parker, Duncan & Davis. CBORGA
