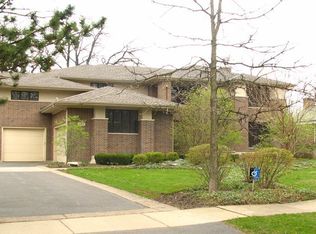
Set on over half an acre in coveted East Glencoe-just moments from the lake and the heart of downtown-this remarkable 6 bedroom, 6.2bath estate delivers a rare fusion of grand scale, refined sophistication, and enduring architectural beauty. A striking facade and custom curved front door welcome you into a and dramatic foyer where a sweeping staircase and Juliette balcony establish an unforgettable first impression. The circular entry opens to a richly appointed private office with custom millwork and elegant French doors. Expansive formal rooms off the front hall include an expansive living room with fireplace, a beautifully proportioned dining room ideal for memorable gatherings, and a formal powder room. The chef's kitchen is a standout, showcasing top tier appliances, a generous island, and a walk-in pantry, all flowing effortlessly into a vaulted, light filled breakfast room. The adjoining family room with dramatic ceilings and a second fireplace offers impressive volume and warmth, with every main living space overlooking one of the Village's most breathtaking, professionally designed landscapes-complete with multiple terraced stone seating and dining areas for dining, lounging, and entertaining. A serene first floor guest suite enjoys views of the grounds and exceptional privacy. A large mudroom, sunny laundry room, and heated attached three car garage complete the main level. Upstairs, the primary suite with vaulted ceilings is a true retreat-quietly tucked away from the other bedrooms and featuring a spa inspired bath, a third fireplace, dual walk-in closets, and an elegant sitting room. Four additional bedrooms are generously scaled: two with ensuite baths and spacious closets, and two connected by a beautifully executed Jack and Jill with private dressing areas. The lower level elevates everyday living with two large recreation rooms, a fully outfitted gym, full bath, wet bar with Subzero mini-fridge, refrigerated wine cellar, and abundant storage. Perfectly positioned within the acclaimed Glencoe school system and New Trier High School district, this is a truly exceptional home in one of the North Shore's most sought-after settings.
Active
$3,495,000
397 Palos Rd, Glencoe, IL 60022
6beds
6,542sqft
Est.: Get pre-qualified
Single Family Residence
Built in 1995
0.55 Acres Lot
$-- Zestimate®
$534/sqft
$-- HOA
What's special
Juliette balconyGenerous islandWalk-in pantryRefrigerated wine cellarAbundant storageStriking facadeSunny laundry room
- 8 days |
- 946 |
- 27 |
Zillow last checked:
Listing updated:
Listing courtesy of:
Mary Grant 847-881-0200,
@properties Christie's International Real Estate
Source: MRED as distributed by MLS GRID,MLS#: 12644063
Tour with a local agent
Facts & features
Interior
Bedrooms & bathrooms
- Bedrooms: 6
- Bathrooms: 8
- Full bathrooms: 6
- 1/2 bathrooms: 2
Rooms
- Room types: Bedroom 5, Bedroom 6, Breakfast Room, Bonus Room, Recreation Room, Sitting Room, Exercise Room, Foyer, Mud Room, Office
Primary bedroom
- Features: Flooring (Carpet), Bathroom (Full)
- Level: Second
- Area: 378 Square Feet
- Dimensions: 21X18
Bedroom 2
- Features: Flooring (Carpet)
- Level: Second
- Area: 273 Square Feet
- Dimensions: 21X13
Bedroom 3
- Features: Flooring (Carpet)
- Level: Second
- Area: 224 Square Feet
- Dimensions: 14X16
Bedroom 4
- Features: Flooring (Carpet)
- Level: Second
- Area: 210 Square Feet
- Dimensions: 14X15
Bedroom 5
- Features: Flooring (Carpet)
- Level: Second
- Area: 195 Square Feet
- Dimensions: 15X13
Bedroom 6
- Features: Flooring (Carpet)
- Level: Main
- Area: 130 Square Feet
- Dimensions: 13X10
Bonus room
- Features: Flooring (Carpet)
- Level: Basement
- Area: 272 Square Feet
- Dimensions: 17X16
Breakfast room
- Features: Flooring (Hardwood)
- Level: Main
- Area: 182 Square Feet
- Dimensions: 14X13
Dining room
- Features: Flooring (Hardwood)
- Level: Main
- Area: 288 Square Feet
- Dimensions: 18X16
Exercise room
- Level: Basement
- Area: 468 Square Feet
- Dimensions: 26X18
Family room
- Features: Flooring (Hardwood)
- Level: Main
- Area: 182 Square Feet
- Dimensions: 14X13
Foyer
- Features: Flooring (Marble)
- Level: Main
- Area: 132 Square Feet
- Dimensions: 12X11
Kitchen
- Features: Kitchen (Island, Pantry-Walk-in, Breakfast Room, Custom Cabinetry), Flooring (Hardwood)
- Level: Main
- Area: 342 Square Feet
- Dimensions: 19X18
Laundry
- Features: Flooring (Ceramic Tile)
- Level: Main
- Area: 108 Square Feet
- Dimensions: 9X12
Living room
- Features: Flooring (Hardwood)
- Level: Main
- Area: 360 Square Feet
- Dimensions: 20X18
Mud room
- Features: Flooring (Ceramic Tile)
- Level: Main
- Area: 108 Square Feet
- Dimensions: 9X12
Office
- Features: Flooring (Hardwood)
- Level: Main
- Area: 288 Square Feet
- Dimensions: 18X16
Other
- Features: Flooring (Carpet)
- Level: Basement
- Area: 665 Square Feet
- Dimensions: 35X19
Sitting room
- Features: Flooring (Carpet)
- Level: Basement
- Area: 192 Square Feet
- Dimensions: 16X12
Heating
- Natural Gas, Forced Air
Cooling
- Central Air
Appliances
- Included: Range, Microwave, Dishwasher, High End Refrigerator, Washer, Dryer, Disposal, Range Hood, Gas Cooktop, Gas Oven
- Laundry: Main Level
Features
- Vaulted Ceiling(s), Wet Bar, 1st Floor Bedroom, 1st Floor Full Bath, Built-in Features, Walk-In Closet(s), Bookcases, Open Floorplan, Separate Dining Room, Paneling, Pantry
- Flooring: Hardwood, Carpet
- Windows: Screens, Window Treatments, Drapes
- Basement: Finished,Full
- Number of fireplaces: 2
- Fireplace features: Family Room, Living Room
Interior area
- Total structure area: 0
- Total interior livable area: 6,542 sqft
Property
Parking
- Total spaces: 3
- Parking features: Asphalt, Garage Door Opener, Yes, Attached, Garage
- Attached garage spaces: 3
- Has uncovered spaces: Yes
Accessibility
- Accessibility features: No Disability Access
Features
- Stories: 2
- Patio & porch: Patio
Lot
- Size: 0.55 Acres
- Dimensions: 100X238
Details
- Parcel number: 05083020160000
- Special conditions: List Broker Must Accompany
Construction
Type & style
- Home type: SingleFamily
- Architectural style: French Provincial
- Property subtype: Single Family Residence
Materials
- Brick
- Roof: Tile
Condition
- New construction: No
- Year built: 1995
Utilities & green energy
- Sewer: Public Sewer
- Water: Lake Michigan
Community & HOA
Community
- Features: Park, Lake, Curbs, Sidewalks, Street Lights, Street Paved
HOA
- Services included: None
Location
- Region: Glencoe
Financial & listing details
- Price per square foot: $534/sqft
- Tax assessed value: $2,990,000
- Annual tax amount: $76,384
- Date on market: 5/22/2026
- Ownership: Fee Simple
Estimated market value
Not available
Estimated sales range
Not available
Not available
Price history
| Date | Event | Price |
|---|---|---|
| 7/27/2005 | Sold | $3,325,000+67.7%$508/sqft |
Source: Public Record Report a problem | ||
| 10/22/1996 | Sold | $1,983,000+230.5%$303/sqft |
Source: Public Record Report a problem | ||
| 8/9/1995 | Sold | $600,000$92/sqft |
Source: Public Record Report a problem | ||
Public tax history
| Year | Property taxes | Tax assessment |
|---|---|---|
| 2023 | $72,429 +7.1% | $299,000 |
| 2022 | $67,597 +20.7% | $299,000 +50.5% |
| 2021 | $56,015 +2.9% | $198,710 |
| 2020 | $54,446 +4.7% | $198,710 -7% |
| 2019 | $51,993 -9.6% | $213,667 -7% |
| 2018 | $57,501 +2.9% | $229,631 |
| 2017 | $55,879 -3.9% | $229,631 -9.3% |
| 2016 | $58,119 +0.4% | $253,139 +13.2% |
| 2015 | $57,861 +2.5% | $223,538 |
| 2014 | $56,445 +4.9% | $223,538 |
| 2013 | $53,827 +2.7% | $223,538 -4.5% |
| 2012 | $52,400 +4.3% | $234,190 |
| 2011 | $50,216 -16.7% | $234,190 -19.2% |
| 2010 | $60,299 +10.2% | $289,838 -4.2% |
| 2009 | $54,695 +4.2% | $302,469 -5% |
| 2008 | $52,482 +4.8% | $318,388 |
| 2007 | $50,088 +28% | $318,388 +59.8% |
| 2006 | $39,138 +4.2% | $199,180 |
| 2005 | $37,553 +6.2% | $199,180 |
| 2004 | $35,370 +10.9% | $199,180 +24.5% |
| 2003 | $31,900 +0.1% | $160,000 |
| 2002 | $31,871 -1.7% | $160,000 |
| 2001 | $32,410 -5.3% | $160,000 +4.9% |
| 2000 | $34,217 +1% | $152,540 -7.8% |
| 1999 | $33,863 | $165,451 |
Find assessor info on the county website
Monthly payment
Est. payment$--/mo
Payment breakdown
Explore the cost of this home by adjusting the details. Changes won't be saved.
All calculations are estimates and provided by Zillow, Inc. for informational purposes only. Actual amounts may vary.
HOA fees may include property taxes on listings classified as Co-Ops. Contact the listing agent and/or owner for fee details.
Mortgage interest rates are dependent on a number of factors, including credit score, down payment, and repayment length. Interest rate data provided by Zillow Group Marketplace, Inc. as of 1/1/1970 from various mortgage lenders with which we have lead or other similar arrangements; the Estimated Payment is an average of those rates.
See how much you could borrow to make a competitive offer.
Climate risks
Neighborhood: 60022
Nearby schools
GreatSchools rating
- NASouth Elementary SchoolGrades: PK-2Distance: 0.4 mi
- 8/10Central SchoolGrades: 5-8Distance: 0.6 mi
- 8/10New Trier Township High School WinnetkaGrades: 10-12Distance: 2.9 mi
Schools provided by the listing agent
- Elementary: South Elementary School
- Middle: Central School
- High: New Trier Twp H.S. Northfield/Wi
- District: 35
Source: MRED as distributed by MLS GRID. This data may not be complete. We recommend contacting the local school district to confirm school assignments for this home.
A local agent can set up tours, give advice and negotiate with sellers.
A local lender can help you make sure your offer is ready when you are.
- Illinois
- Cook County
- Glencoe
- 60022
- 397 Palos Rd