Goldfish pondStunning stone fireplacePrivate central courtyardBeautifully landscaped groundsWaterfall hot tubAttached officeDual-entry walk-in shower
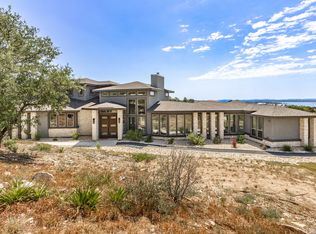
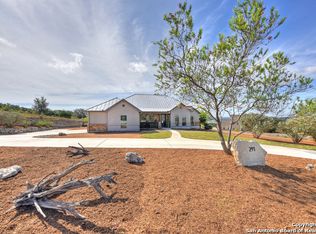
MOVE IN READY! Welcome to 397 Secret Way, an exquisite Hill Country lake view retreat tucked inside the serene landscapes of Spring Branch, TX. Located just minutes from Rebecca Creek Elementary and boat ramp 23; this thoughtfully crafted, custom home offers 2,534 square feet of living space, showcasing a unique design that gracefully wraps around a private central courtyard complete with waterfall hot tub, goldfish pond, and shade from a stately magnolia and graceful cedar elm. Access your own little slice of zen from anywhere in the home! Perfect for morning coffee, quiet moments, or entertaining under the stars. Step through the entry and be greeted by a gourmet kitchen featuring rustic stone finishes, natural wood cabinetry, and a spacious living room anchored by a stunning stone fireplace. Continuing on you will find the oversized game room featuring expansive windows overlooking the flawless Canyon Lake views as well as 2 additional rooms joined by a Jack and Jill bathroom. The primary suite is a true sanctuary with an attached office, a private flex room ideal as a nursery, home gym, or meditation space, and spa-like bath featuring a jetted soaking tub, dual vanities, and a dual-entry walk-in shower. His and hers closets with built in storage. Every space is infused with warm, organic textures and natural light. Step outside to discover a massive covered patio and outdoor living area that spills onto beautifully landscaped grounds, native stone paths, and unobstructed views of Canyon Lake and the Texas Hill Country beyond. This is more than a home. It's a peaceful retreat, perfectly positioned for both privacy and access to nature, recreation, and wine country.
Features: Tub/Shower Separate, Separate Vanity, Double Vanity
Area: 180
Dimensions: 12 x 15
Dining room
Area: 182
Dimensions: 14 x 13
Kitchen
Area: 208
Dimensions: 16 x 13
Living room
Area: 252
Dimensions: 14 x 18
Heating
Central, Electric
Cooling
Two Central
Appliances
Included: Cooktop, Built-In Oven, Gas Cooktop, Disposal, Dishwasher, Plumbed For Ice Maker, Water Softener Owned, Electric Water Heater, 2+ Water Heater Units
Laundry: Main Level, Laundry Room, Washer Hookup, Dryer Connection
Features
One Living Area, Separate Dining Room, Eat-in Kitchen, Kitchen Island, Breakfast Bar, Study/Library, Atrium, Game Room, Utility Room Inside, Secondary Bedroom Down, High Ceilings, Open Floorplan, Walk-In Closet(s), Ceiling Fan(s)
Flooring: Ceramic Tile
Has basement: No
Attic: Floored,Pull Down Stairs,Other
Number of fireplaces: 1
Fireplace features: One, Living Room, Gas Logs Included, Gas, Stone/Rock/Brick
Interior area
Total interior livable area: 2,534 sqft
Property
Parking
Total spaces: 2
Parking features: Two Car Garage, Garage Door Opener
Explore the cost of this home by adjusting the details. Changes won't be saved.
Principal & interest
$1,547
Mortgage insurance
$0
Property taxes
$170
Home insurance
$105
HOA fees
$0
Utilities
Not included
All calculations are estimates and provided by Zillow, Inc. for informational purposes only. Actual amounts may vary.
HOA fees may include property taxes on listings classified as Co-Ops. Contact the listing agent and/or owner for fee details.
Mortgage interest rates are dependent on a number of factors, including credit score, down payment, and repayment length. Interest rate data provided by Zillow Group Marketplace, Inc. as of 1/1/1970 from various mortgage lenders with which we have lead or other similar arrangements; the Estimated Payment is an average of those rates.
See how much you could borrow to make a competitive offer.