Skip main navigation
Sold for $415,000
  • Zillow Home logoZestimate®
    $415,000

    397 SILVER MAPLE ROAD, GROVELAND, FL 34736

    3beds
    1,950sqft
    Single Family Residence
    Built in 2014
    7,608 Square Feet Lot
    $415,000 Zestimate®
    $213/sqft
    $2,305 Estimated rent

    Home value

    $415,000

    $394,000 - $436,000

    $2,305/mo

    Zestimate® history
    Loading
    Loading...

    Owner options

    List your home for rent

    $2,305/mo

    Rent Zestimate®

    Find your next renter with Zillow Rental Manager. Plus, with online applications, you can quickly screen prospective tenants – for free.

    Learn more

    $2,305/mo

    Rent Zestimate®

    Refinance and save

    $3,562/mo

    Est. payment

    Refinancing to a lower rate could help reduce your monthly payments and save thousands over the life of the loan.

    See today's rates

    $3,562/mo

    Est. payment

    Explore your selling options

    Work with a Zillow partner agent

    Leverage their expertise and Zillow's premium Showcase listings to get your home seen by more buyers.

    Get started

    List with your own agent

    Get your home in front of millions of buyers by listing it on Zillow.

    Learn how to do it

    Sell it yourself

    Take full control of how buyers see your home on Zillow by listing For Sale by Owner (FSBO).

    List your home

    What's special

    Outdoor gas fireplaceExtended lanaiFlexible third bedroomCharming curb appealWelcoming screened front porchClassic dormersScreened rear porch
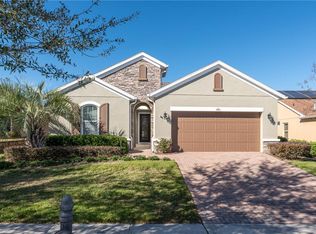
    Welcome to 397 Silver Maple Road — Resort Living Redefined in Trilogy Orlando. Step into the lifestyle you've earned. Nestled within the prestigious guard-gated community of Trilogy Orlando, this stunning 3-bedroom, 2-bathroom Larkspur Model ranch home offers the perfect blend of turnkey comfort and resort-style living in one of Central Florida's most sought-after 55+ active adult communities. From the moment you arrive, the charming curb appeal — complete with classic dormers and a welcoming screened front porch — sets the tone for everything this home delivers. Inside, the thoughtfully designed split floor plan flows effortlessly around an entertainer's kitchen at its heart, making gatherings natural and everyday living effortless. The flexible third bedroom functions equally well as a home office, hobby room, or guest suite — whatever fits your lifestyle. The home has been meticulously maintained and upgraded throughout: New Roof (2024), New HVAC (2026), New Water Heater (2025), and New custom interior Shutters (2024). The kitchen shines with a new black stainless steel LG InstaView refrigerator (2025), and the leased solar panels transfer with the home and are paid through 2034, keeping your energy costs remarkably low. Step outside and discover your private outdoor retreat — a screened front porch, a screened rear porch, an extended lanai, a built-in outdoor stone gas grill, and an outdoor gas fireplace that transforms every evening into something special. The owner's suite is a tranquil escape, and a clever hidden pass-through connects the primary closet directly to the laundry room — a small detail that makes a big daily difference. Then there's the community itself. The Magnolia House, Trilogy's breathtaking 57,000-square-foot clubhouse, is your personal amenity hub — featuring a full-service restaurant and bar, resort-style pool, fitness center, pickleball and tennis courts, poker rooms, art studios, event spaces, and a packed calendar of classes and activities. Your HOA also includes lawn care, premium cable, high-speed internet, and security system monitoring — so you can spend less time on maintenance and more time living. Homes like this — with this level of upgrades, in this community, at this price — don't last. Schedule your private showing today.

    Zillow last checked:

    Listing updated:

    Listed by:

    Tim Veigle 407-399-0879,

    WATSON REALTY CORP 407-359-2300

    Bought with:

    Abby Nelson, 3092147

    RE/MAX 200 REALTY

    Source: Stellar MLS,MLS#: O6413580MLS LogoOriginating MLS: Orlando Regional

    Facts & features

    Interior

    Bedrooms & bathrooms
    • Bedrooms: 3
    • Bathrooms: 2
    • Full bathrooms: 2
    Rooms
    • Room types: Utility Room
    Primary bedroom
    • Features: Ceiling Fan(s), En Suite Bathroom, Walk-In Closet(s)
    • Level: First
    • Area: 224.18 Square Feet
    • Dimensions: 13.11x17.1
    Bedroom 2
    • Features: Built-in Closet
    • Level: First
    • Area: 110.23 Square Feet
    • Dimensions: 12.1x9.11
    Bedroom 3
    • Features: Ceiling Fan(s), Built-in Closet
    • Level: First
    • Area: 183.92 Square Feet
    • Dimensions: 12.1x15.2
    Primary bathroom
    • Features: Bidet, Dual Sinks, Shower No Tub, Walk-In Closet(s)
    • Level: First
    • Area: 134 Square Feet
    • Dimensions: 10x13.4
    Dining room
    • Level: First
    • Area: 190.4 Square Feet
    • Dimensions: 11.2x17
    Kitchen
    • Features: Granite Counters, Shower No Tub, Split Vanities
    • Level: First
    Laundry
    • Features: Built-In Shelving
    • Level: First
    • Area: 154.38 Square Feet
    • Dimensions: 16.6x9.3
    Living room
    • Features: Ceiling Fan(s)
    • Level: First
    • Area: 478.16 Square Feet
    • Dimensions: 27.8x17.2
    Heating
    • Natural Gas
    Cooling
    • Central Air
    Appliances
    • Included: Dishwasher, Microwave, Range, Range Hood, Refrigerator
    • Laundry: Inside, Laundry Chute, Laundry Room
    Features
    • Ceiling Fan(s), Split Bedroom, Stone Counters
    • Flooring: Carpet, Tile
    • Doors: Outdoor Kitchen, Sliding Doors
    • Windows: Window Treatments
    • Has fireplace: Yes
    • Fireplace features: Gas, Outside
    Interior area
    • Total structure area: 3,126
    • Total interior livable area: 1,950 sqft

    Property

    Parking
    • Total spaces: 2
    • Parking features: Driveway
    • Attached garage spaces: 2
    • Has uncovered spaces: Yes
    Features
    • Levels: One
    • Stories: 1
    • Patio & porch: Covered, Front Porch, Rear Porch, Screened
    • Exterior features: Other, Outdoor Kitchen, Rain Gutters
    Lot
    • Size: 7,608 Square Feet
    • Features: Cleared, City Lot, Landscaped, Sidewalk
    • Residential vegetation: Trees/Landscaped
    Details
    • Parcel number: 262125200100005800
    • Zoning: PUD
    • Special conditions: None

    Construction

    Type & style
    • Home type: SingleFamily
    • Architectural style: Ranch
    • Property subtype: Single Family Residence
    • Attached to another structure: Yes
    Materials
    • Block, Stucco
    • Foundation: Slab
    • Roof: Shingle
    Condition
    • New construction: No
    • Year built: 2014

    Utilities & green energy

    • Electric: Photovoltaics Third-Party Owned
    • Sewer: Public Sewer
    • Water: Public
    • Utilities for property: Cable Available, Electricity Connected, Natural Gas Connected, Sewer Connected, Solar, Street Lights, Water Connected
    Green energy
    • Energy generation: Solar
    • Indoor air quality: HVAC UV/Elec. Filtration
    • Water conservation: Water-Smart Landscaping

    Community & HOA

    Community
    • Features: Buyer Approval Required, Clubhouse, Fitness Center, Gated Community - Guard, Golf Carts OK, Pool, Restaurant, Sidewalks, Tennis Court(s)
    • Security: Security Gate, Security System, Fire/Smoke Detection Integration
    • Pet fee: $0 monthly
    • Senior community: Yes
    • Subdivision: CASCADES/GROVELAND PH 2
    HOA
    • Has HOA: Yes
    • Amenities included: Cable TV, Clubhouse, Fitness Center, Maintenance, Pickleball Court(s), Pool, Recreation Facilities, Security, Shuffleboard Court, Spa/Hot Tub, Tennis Court(s)
    • Services included: 24-Hour Guard, Cable TV, Community Pool, Internet, Maintenance Grounds, Manager, Pool Maintenance, Private Road, Recreational Facilities
    • HOA fee: $578 monthly
    • HOA name: KW/Cheryl Bell
    • HOA phone: 352-242-4501
    Location
    • Region: Groveland

    Financial & listing details

    • Price per square foot: $213/sqft
    • Tax assessed value: $357,525
    • Annual tax amount: $3,832
    • Date on market: 6/4/2026
    • Cumulative days on market: 75 days
    • Listing terms: Cash,Conventional,FHA,VA Loan
    • Ownership: Fee Simple
    • Total actual rent: 0
    • Electric utility on property: Yes
    • Road surface type: Paved, Asphalt

    Price history

    DateEventPrice
    9/30/2026Sold$415,000-2.4%$213/sqft
    Source: Stellar MLS #O6413580 Report a problem
    8/10/2026Price change$425,000-2.3%$218/sqft
    Source: Stellar MLS #O6413580 Report a problem
    7/14/2026Price change$435,000-3.3%$223/sqft
    Source: Stellar MLS #O6413580 Report a problem
    6/4/2026Listed for sale$450,000+7.1%$231/sqft
    Source: Stellar MLS #O6413580 Report a problem
    4/29/2024Sold$420,000-4.5%$215/sqft
    Source: Stellar MLS #G5077631 Report a problem
    4/3/2024Pending sale$440,000$226/sqft
    Source: Stellar MLS #G5077631 Report a problem
    3/15/2024Price change$440,000-2.2%$226/sqft
    Source: Stellar MLS #G5077631 Report a problem
    3/6/2024Price change$450,000-2.2%$231/sqft
    Source: Stellar MLS #G5077631 Report a problem
    2/2/2024Listed for sale$460,000+42.9%$236/sqft
    Source: Stellar MLS #G5077631 Report a problem
    9/14/2020Sold$322,000-0.9%$165/sqft
    Source: Public Record Report a problem
    7/26/2020Pending sale$325,000$167/sqft
    Source: REGAL R.E. PROFESSIONALS LLC #G5031391 Report a problem
    7/16/2020Listed for sale$325,000$167/sqft
    Source: REGAL R.E. PROFESSIONALS LLC #G5031391 Report a problem

    Public tax history

    YearProperty taxesTax assessment
    2025$3,832 -27.1%$201,845 -30.6%
    2024$5,254 +2.7%$290,770 +3%
    2023$5,114 +4%$282,310 +3%
    2022$4,919 -11.9%$274,094 -1.7%
    2021$5,587 +36.8%$278,938 +16.3%
    2020$4,083 -1.5%$239,854 +2.3%
    2019$4,146 +3.6%$234,462 +1.9%
    2018$4,004 $230,091 +2.1%
    2017$4,004 -0.2%$225,359 +2.1%
    2016$4,012 -1.1%$220,724 +0.7%
    2015$4,057 +392.8%$219,190 +1570%
    2014$823 +251.2%$13,125
    2013$234 +13.8%$13,125 +25%
    2012$206 +0.1%$10,500
    2011$206 +0.7%$10,500
    2010$204 -27.5%$10,500 -27.6%
    2009$282 -55.2%$14,500 -56.1%
    2008$629 -26.7%$33,000 -28.6%
    2007$858 +61.9%$46,236 +87.4%
    2006$530 $24,671
    2005-- --
    Find assessor info on the county website

    Neighborhood: 34736

    Nearby schools

    GreatSchools rating
    Get a cash offer in 3 minutes
    Find out how much your home could sell for in as little as 3 minutes with a no-obligation cash offer.
    Estimated market value
    $415,000
    Get a cash offer in 3 minutes
    Find out how much your home could sell for in as little as 3 minutes with a no-obligation cash offer.
    Estimated market value
    $415,000