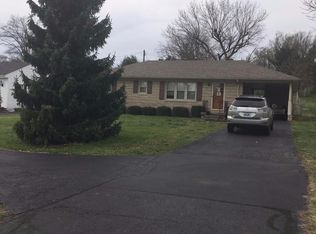
Welcome Home to 3970 Lexington Road in beautiful Paris! This spacious home sits on a very large lot and offers over 2,000 square feet of living space with 4 bedrooms and 2 full updated baths. Recent improvements include new plumbing throughout the home along with new gas lines, giving you added peace of mind for years to come. The unfinished basement has been protected with a B-Dry system and offers plenty of additional storage or future finishing potential. Step outside and enjoy the covered patio overlooking the large private fenced backyard — perfect for entertaining, pets, or simply relaxing at home. Conveniently located with easy access to Lexington and everything Paris has to offer, this property combines space, updates, and location all in one package. Don't miss your opportunity to make this wonderful home yours — schedule your private showing today before it's gone!
Contingent
$299,900
3970 Lexington Rd, Paris, KY 40361
4beds
2,084sqft
Single Family Residence
Built in ----
0.51 Acres Lot
$288,000 Zestimate®
$144/sqft
$-- HOA
What's special
Large private fenced backyardCovered patioSpacious home
- 120 days
- 361
- 25
Zillow last checked:
Listing updated:
Listed by:
Donna A Thwaites 859-707-8152,
Thwaites Realtors LLC,
Christopher Thwaites 859-707-7843,
Thwaites Realtors LLC
Source: Imagine MLS,MLS#: 26012009
Facts & features
Interior
Bedrooms & bathrooms
- Bedrooms: 4
- Bathrooms: 2
- Full bathrooms: 2
Primary bedroom
- Level: First
Bedroom 1
- Level: First
Bathroom 1
- Level: First
Bonus room
- Level: First
Den
- Level: First
Kitchen
- Level: First
Living room
- Level: First
Heating
- Electric, Forced Air, Natural Gas
Cooling
- Central Air, Electric
Appliances
- Included: Dryer, Refrigerator, Washer, Range
- Laundry: Electric Dryer Hookup, Washer Hookup, Lower Level
Features
- Ceiling Fan(s)
- Flooring: Hardwood, Laminate, Tile
- Windows: Blinds, Screens
- Basement: Crawl Space,Partial,Sump Pump,Unfinished,Walk-Up Access
- Number of fireplaces: 1
- Fireplace features: Living Room
Interior area
- Total structure area: 2,084
- Total interior livable area: 2,084 sqft
- Finished area above ground: 2,084
- Finished area below ground: 0
Property
Parking
- Parking features: Off Street
Features
- Levels: One
- Fencing: Chain Link
Lot
- Size: 0.51 Acres
- Features: Few Trees
Details
- Parcel number: 0262013040.00
Construction
Type & style
- Home type: SingleFamily
- Architectural style: Ranch
- Property subtype: Single Family Residence
Materials
- Stone, Vinyl Siding
- Foundation: Block
- Roof: Composition
Utilities & green energy
- Sewer: Public Sewer
- Water: Public
- Utilities for property: Electricity Connected, Natural Gas Connected
Community & HOA
Community
- Subdivision: Bourbon Parkway
HOA
- Has HOA: No
Location
- Region: Paris
Financial & listing details
- Price per square foot: $144/sqft
- Tax assessed value: $190,000
- Annual tax amount: $1,630
- Date on market: 8/13/2026
Estimated market value
$288,000
$274,000 - $302,000
$2,191/mo
Price history
| Date | Event | Price |
|---|---|---|
| 9/2/2026 | Contingent | $299,900$144/sqft |
Source:  Imagine MLS #26012009 Report a problem Imagine MLS #26012009 Report a problem | ||
| 8/13/2026 | Listed for sale | $299,900$144/sqft |
Source: Imagine MLS #26012009 Report a problem | ||
| 6/4/2026 | Contingent | $299,900$144/sqft |
Source: Imagine MLS #26012009 Report a problem | ||
| 5/27/2026 | Listed for sale | $299,900+274.9%$144/sqft |
Source: Imagine MLS #26012009 Report a problem | ||
| 3/20/2018 | Sold | $80,000-33.3%$38/sqft |
Source: Imagine MLS #1715863 Report a problem | ||
| 12/26/2017 | Pending sale | $119,900$58/sqft |
Source: McConnell Real Estate, Inc. #1715863 Report a problem | ||
| 11/8/2017 | Price change | $119,900-7.7%$58/sqft |
Source: McConnell Real Estate, Inc. #1715863 Report a problem | ||
| 8/31/2017 | Price change | $129,900-1.2%$62/sqft |
Source: McConnell Real Estate, Inc. #1715863 Report a problem | ||
| 7/11/2017 | Listed for sale | $131,500$63/sqft |
Source: McConnell Real Estate, Inc. #1715863 Report a problem | ||
Public tax history
| Year | Property taxes | Tax assessment |
|---|---|---|
| 2025 | $1,630 -1% | $190,000 |
| 2024 | $1,647 +76.1% | $190,000 +77.7% |
| 2023 | $935 +2.1% | $106,900 |
| 2022 | $916 -7.4% | $106,900 |
| 2021 | $989 +19.1% | $106,900 +33.6% |
| 2018 | $830 | $80,000 -32.2% |
| 2017 | $830 +11.4% | $118,000 |
| 2016 | $746 | $118,000 +5.4% |
| 2015 | $746 +0.6% | $112,000 |
| 2014 | $741 | $112,000 |
| 2011 | $741 | $112,000 +1.8% |
| 2010 | -- | $110,000 |
Find assessor info on the county website
Monthly payment
Est. payment
Payment breakdown
Explore the cost of this home by adjusting the details. Changes won't be saved.Climate risks
Neighborhood: 40361
Nearby schools
Schools provided by the listing agent
- Elementary: Bourbon Central
- Middle: Bourbon Co
- High: Bourbon Co
Source: Imagine MLS. This data may not be complete. We recommend contacting the local school district to confirm school assignments for this home.
Similar homes
- $339,9004 bd3 ba1.9k sqft900 N Meadowhill Rd, Paris, KY 40361For Sale

 MLS ID #26023856, Donna A Thwaites, Thwaites Realtors LLC. Imagine MLS
 - $275,0003 bd4 ba2.5k sqft114 Bourbon Hills Dr, Paris, KY 40361For Sale
 MLS ID #26025364, Amy S Boone, Sweet Home KY Realty. Imagine MLS
 - $369,5003 bd3 ba1.7k sqft111 Westridge Ln, Paris, KY 40361For Sale
 MLS ID #26014114, Stephen D Baker, Thwaites Realtors LLC. Imagine MLS
 - $265,0003 bd2 ba2.1k sqft712 Link Ave, Paris, KY 40361For Sale
 MLS ID #26015910, Donna A Thwaites, Thwaites Realtors LLC. Imagine MLS
 - $369,9003 bd2 ba1.6k sqft803 Clintonville Rd, Paris, KY 40361For SaleMLS ID #25507497, Amy S Boone, Sweet Home KY Realty. Imagine MLS
- $299,9004 bd2 ba2.4k sqft525 E Pike St, Cynthiana, KY 41031For SaleMLS ID #26024335, Taylor Peoples, Oak & Acre. Imagine MLS
- $269,9003 bd1 ba1.3k sqft1237 State Highway 392, Cynthiana, KY 41031For SaleMLS ID #26025328, Lucy Martin Jenkins, United Real Estate Bluegrass. Imagine MLS
- $284,9004 bd2 ba1.8k sqft3343 Sutherland Dr, Lexington, KY 40517For SaleMLS ID #26024837, C Sue Mims, ERA Select Real Estate. Imagine MLS
- $294,0004 bd2 ba1.7k sqft1013 Darley Dr, Lexington, KY 40505For SaleMLS ID #26023579, Maxine Litkenhus, RO&CO Real Estate. Imagine MLS
- $279,9004 bd2 ba2.6k sqft102 Oxley Ave, Cynthiana, KY 41031For SaleMLS ID #26014288, D Clay Hall, Keller Williams Legacy Group. Imagine MLS
- $335,0003 bd2 ba2.3k sqft3740 State Highway 356, Cynthiana, KY 41031For SaleMLS ID #26025017, Mary Todd Ashbrook, Palmer-Hampton Realty. Imagine MLS
- $269,9004 bd1 ba1.3k sqft528 Hi Crest Dr, Lexington, KY 40505For SaleMLS ID #26025287, Pat H Borg, Weesner Properties, Inc.. Imagine MLS
- $297,0004 bd4 ba2k sqft443 Morgan Ave, Lexington, KY 40505For SaleMLS ID #26022798, Elizabeth L Herrington, Bluegrass Sotheby's International Realty. Imagine MLS
- $299,9005 bd2 ba2k sqft128 Cherokee Dr, Winchester, KY 40391For SaleMLS ID #26017629, Tyler A Hurst, Oak & Acre. Imagine MLS
- $299,9003 bd2 ba1.4k sqft1910 Greenleaf Dr, Lexington, KY 40505For SaleMLS ID #26022156, Claire Roland, Bluegrass Property Exchange. Imagine MLS
- $275,0004 bd2 ba1.7k sqft198 Hilltop Dr, Winchester, KY 40391For SaleMLS ID #26023223, Stephanie Hacker, Kentucky Residential Real Estate, LLC. Imagine MLS
- $297,9003 bd2 ba1.3k sqft1661 Liberty Rd, Lexington, KY 40505For SaleMLS ID #26024973, Randi Mjos, Building The Bluegrass Realty. Imagine MLS
- $275,0003 bd2 ba2.1k sqft563 Bishop Dr, Lexington, KY 40505For SaleMLS ID #26022858, Joanna Howell, Bluegrass Properties Group. Imagine MLS
