Location...Location...Location! Applewood Village Estates, An Exclusive 'Sought After' Neighborhood, Only 14 Home Sites & Very Little Turnover! Original Owners In This Custom Home, In A 'Really Quiet' Cul-De-Sac, On A Very Large & Very Private Lot! This Home Does Not Back To Another House! Over 4000 Finished SQFT! Need More Bedrooms & Bathrooms...Just Ask Us How! 'Oversized' Kitchen Is Complete With HW Flooring, Island/Breakfast Bar, Newer SS Appliances, Gas Range, Eating Nook, 'Huge" Walk-In Pantry & Excessive Amounts Of Countertop & Cabinet Space! Large Formal Dining Room With Crown Molding & HW Flooring! Family Room With A Volume Ceiling & Gas Fire Place Is Drenched In Natural Light! Family Room Leads To Large 17'X12' Raised Deck Overlooking The Private Yard! Oversized Main Floor Office Could Easily Be A Bedroom! Formal Living Room, Located In Front Of Home, Has A 2 Story Wall Of Windows! Powder Room & Mud Room, Leading To The 3 Car Garage Complete The Main Floor... Such A Functional & Practical Floor Plan With Terrific 'Openness' Just Perfect For Entertaining! Second Floor Is Complete With An Oversized Primary Bedroom, Five Piece Primary Bath With Jetted Tub & Large Walk-In Closet! 2 Very Large Secondary Bedrooms With Their Own 'In Bedroom' Vanity, Sink & Mirror! Easy To Get Ready Without Actually Being In The Jack-N-Jill Bathroom...so smart! 2nd Floor Laundry! The Finished 'Garden Level' Basement Is A 'Jaw-Dropping' Wide Open Recreation Room Beaming With Natural Light! In Addition, Huge Unfinished Basement Storage Room That Could Easily Be Converted To Another Bedroom & Bathroom! Enormous & Private Back Yard...Perhaps A Home Pool, Fire-pit, Garden or Pickleball/Sports Court...Or All Of The Above! The Raised Deck Is Outdoor Living At It's Finest! Underground Pet Fence! Self Managed HOA, $125 Per Year! Newer Furnace, Water Heater, Central A/C & Roof! Easy Access to I-70, Shopping, Restaurants, Parks, Schools, Recreation Center, Public Transportation & Hospital!
Sold for $1,100,000
$1,100,000
3970 Pierson Street, Wheat Ridge, CO 80033
3beds
4,690sqft
Single Family Residence
Built in 1998
0.64 Acres Lot
$1,049,400 Zestimate®
$235/sqft
$3,515 Estimated rent
Home value
$1,049,400
$976,000 - $1.12M
$3,515/mo
Zestimate® history
Owner options
List your home for rent
$3,515/mo
Rent Zestimate®
Find your next renter with Zillow Rental Manager. Plus, with online applications, you can quickly screen prospective tenants – for free.
$3,515/mo
Rent Zestimate®
Refinance and save
$6,791/mo
Est. payment
Refinancing to a lower rate could help reduce your monthly payments and save thousands over the life of the loan.
$6,791/mo
Est. payment
Explore your selling options
Work with a Zillow partner agent
Leverage their expertise and Zillow's premium Showcase listings to get your home seen by more buyers.
Get startedList with your own agent
Get your home in front of millions of buyers by listing it on Zillow.
Learn how to do itSell it yourself
Take full control of how buyers see your home on Zillow by listing For Sale by Owner (FSBO).
List your homeWhat's special
Zillow last checked:
Listing updated:
Listed by:
Paul Deakin 303-587-0043 DEAKINREALESTATE@MSN.COM,
MB Home Delivery LLC
Bought with:
Marvin Achterberg, 100036033
Sterling Real Estate Group Inc
Source: REcolorado as distributed by MLS GRID,MLS#: 9629537
Facts & features
Interior
Bedrooms & bathrooms
- Bedrooms: 3
- Bathrooms: 3
- Full bathrooms: 2
- 1/4 bathrooms: 1
- Main level bathrooms: 1
Primary bedroom
- Description: Oversized! Overlooking Private Back Yard!
- Level: Upper
- Area: 224 Square Feet
- Dimensions: 14 x 16
Bedroom
- Description: Large Secondary Bedroom With Overhead Light!
- Level: Upper
- Area: 168 Square Feet
- Dimensions: 12 x 14
Bedroom
- Description: Large Secondary Bedroom With Ceiling Fan & Light!
- Level: Upper
- Area: 168 Square Feet
- Dimensions: 12 x 14
Primary bathroom
- Description: 5 Piece Primary Bathroom Complete With Jetted Tub!
- Level: Upper
- Area: 120 Square Feet
- Dimensions: 10 x 12
Bathroom
- Description: Main Floor Powder Room. Builder Had Plans To Add A Shower In This Bathroom!
- Level: Main
- Area: 45 Square Feet
- Dimensions: 5 x 9
Bathroom
- Description: Jack-N-Jill Full Bathroom... 2 Separate Vanities In Bedrooms (Can Get Ready For The Day Without Being In Bathroom)!
- Level: Upper
- Area: 42 Square Feet
- Dimensions: 6 x 7
Dining room
- Description: Hardwood Flooring, Crown Molding, Bay Window!
- Level: Main
- Area: 168 Square Feet
- Dimensions: 12 x 14
Family room
- Description: 2 Story Family Room Drenched In Natural Light! Gas Fireplace! Door To Raised Deck!
- Level: Main
- Area: 272 Square Feet
- Dimensions: 16 x 17
Great room
- Description: Wide Open Recreation Room With Endless Possibilities In Basement!
- Level: Basement
- Area: 750 Square Feet
- Dimensions: 25 x 30
Kitchen
- Description: Oversized! Hw Flooring, Stainless Steel Appliances, Breakfast Bar, Eating Nook, Walk-In Pantry, Gas Range, Tons Of Cabinet & Countertop Space!
- Level: Main
- Area: 308 Square Feet
- Dimensions: 14 x 22
Laundry
- Description: 2nd Floor Laundry... Next To All Bedrooms!
- Level: Upper
Living room
- Description: Front 2 Story Room Drenched In Natural Light!
- Level: Main
- Area: 182 Square Feet
- Dimensions: 13 x 14
Mud room
- Description: Just Off Garage Complete With Utility Sink!
- Level: Main
- Area: 78 Square Feet
- Dimensions: 6 x 13
Office
- Description: Oversized! Could Easily Be A Main Floor Bedroom! French Doors & Built In Cabinets!
- Level: Main
- Area: 165 Square Feet
- Dimensions: 11 x 15
Utility room
- Description: 2 Year Old Furnace! 3 Year Old Water Heater! Central A/C Unit- 6 Years Old! Roof-11 Years Old. Could Easily Add A Bedroom & Bathroom! Great Storage Space!
- Level: Basement
Heating
- Forced Air
Cooling
- Central Air
Appliances
- Included: Dishwasher, Disposal, Microwave, Oven, Range, Refrigerator
- Laundry: In Unit
Features
- Basement: Finished
Interior area
- Total structure area: 4,690
- Total interior livable area: 4,690 sqft
- Finished area above ground: 3,058
- Finished area below ground: 1,000
Property
Parking
- Total spaces: 3
- Parking features: Oversized, Storage
- Attached garage spaces: 3
Features
- Levels: Two
- Stories: 2
- Entry location: Ground
- Patio & porch: Deck
- Exterior features: Private Yard
- Fencing: Partial
Lot
- Size: 0.64 Acres
- Features: Irrigated, Landscaped, Level, Secluded, Sprinklers In Front, Sprinklers In Rear
Details
- Parcel number: 407984
- Special conditions: Standard
Construction
Type & style
- Home type: SingleFamily
- Architectural style: Contemporary
- Property subtype: Single Family Residence
Materials
- Brick, Frame, Wood Siding
- Roof: Composition
Condition
- Year built: 1998
Utilities & green energy
- Electric: 110V, 220 Volts
- Sewer: Public Sewer
- Utilities for property: Cable Available, Electricity Connected, Internet Access (Wired), Natural Gas Connected, Phone Available
Community & HOA
Community
- Security: Smoke Detector(s)
- Subdivision: Applewood Village Estates
HOA
- Has HOA: Yes
- HOA fee: $125 annually
- HOA name: Applewood Village Estates Homeowners Assoc. Inc.
- HOA phone: 720-468-2929
Location
- Region: Wheat Ridge
Financial & listing details
- Price per square foot: $235/sqft
- Tax assessed value: $1,108,775
- Annual tax amount: $5,595
- Date on market: 5/13/2025
- Listing terms: 1031 Exchange,Cash,FHA,VA Loan
- Exclusions: Sellers Personal Belongings.
- Ownership: Individual
- Electric utility on property: Yes
- Road surface type: Paved
Price history
| Date | Event | Price |
|---|---|---|
| 6/13/2025 | Sold | $1,100,000-2.2%$235/sqft |
Source:  REcolorado as distributed by MLS GRID #9629537 Report a problem REcolorado as distributed by MLS GRID #9629537 Report a problem | ||
| 5/20/2025 | Pending sale | $1,125,000$240/sqft |
Source: REcolorado as distributed by MLS GRID #9629537 Report a problem | ||
| 5/13/2025 | Listed for sale | $1,125,000+218.7%$240/sqft |
Source: REcolorado as distributed by MLS GRID #9629537 Report a problem | ||
| 4/21/1998 | Sold | $352,947$75/sqft |
Source: Public Record Report a problem | ||
Public tax history
| Year | Property taxes | Tax assessment |
|---|---|---|
| 2025 | $5,595 +0.3% | $69,298 +6.1% |
| 2024 | $5,580 +10.2% | $65,328 |
| 2023 | $5,061 -1.5% | $65,328 +10.2% |
| 2022 | $5,138 +8.6% | $59,275 -2.8% |
| 2021 | $4,729 | $60,982 +22.5% |
| 2020 | $4,729 +1.2% | $49,792 |
| 2019 | $4,671 -2.3% | $49,792 +0.8% |
| 2018 | $4,780 | $49,391 |
| 2017 | $4,780 +2.7% | $49,391 +0.5% |
| 2016 | $4,653 | $49,135 |
| 2015 | $4,653 +14% | $49,135 +19.4% |
| 2014 | $4,080 +8.1% | $41,150 |
| 2013 | $3,775 +2.1% | $41,150 +1.3% |
| 2012 | $3,697 -4.6% | $40,605 |
| 2011 | $3,875 +3.8% | $40,605 -5.2% |
| 2010 | $3,734 +1.2% | $42,820 |
| 2009 | $3,691 +0.2% | $42,820 +1.5% |
| 2008 | $3,683 +7% | $42,190 -7% |
| 2007 | $3,443 +0% | $45,360 +16.2% |
| 2006 | $3,442 +2% | $39,020 +4.4% |
| 2005 | $3,376 +9.4% | $37,380 |
| 2004 | $3,086 -7.4% | $37,380 -5.2% |
| 2003 | $3,333 +1.5% | $39,430 -0.8% |
| 2002 | $3,284 +3.7% | $39,760 +14.1% |
| 2001 | $3,167 +0.2% | $34,860 |
| 2000 | $3,160 | $34,860 |
Find assessor info on the county website
Neighborhood: 80033
Nearby homes
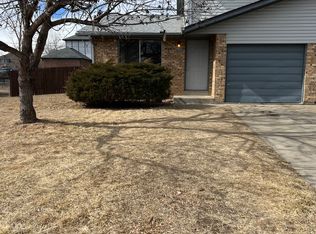
- $607,9002 bd2 ba1k sqft4015 Parfet St, Wheat Ridge, CO 80033Off Market
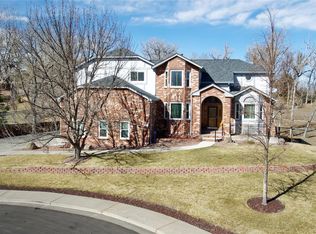
- $1,363,1004 bd5 ba4.6k sqft3975 Pierson St, Wheat Ridge, CO 80033Off Market
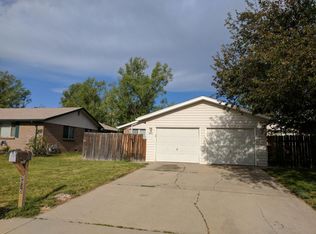
- $628,5002 bd1 ba1k sqft3975 Parfet St, Wheat Ridge, CO 80033Off Market
- $703,4006 bd3 ba1.8k sqft11002 W 41st Ave, Wheat Ridge, CO 80033Off Market
- $428,1002 bd1 ba1k sqft3995 Parfet St, Wheat Ridge, CO 80033Off Market
- $1,022,7004 bd3 ba4.1k sqft3940 Pierson St, Wheat Ridge, CO 80033Off Market
- $749,7005 bd3 ba2.4k sqft3945 Parfet St, Wheat Ridge, CO 80033Off Market
- $1,238,3004 bd3 ba2.6k sqft11155 W 40th Ave, Wheat Ridge, CO 80033Off Market
Nearby schools
GreatSchools rating
- 8/10Prospect Valley Elementary SchoolGrades: K-5Distance: 0.5 mi
- 4/10Everitt Middle SchoolGrades: 6-8Distance: 0.8 mi
- 6/10Wheat Ridge High SchoolGrades: 9-12Distance: 1.2 mi
Schools provided by the listing agent
- Elementary: Prospect Valley
- Middle: Everitt
- High: Wheat Ridge
- District: Jefferson County R-1
Source: REcolorado as distributed by MLS GRID. This data may not be complete. We recommend contacting the local school district to confirm school assignments for this home.
Get a cash offer in 3 minutes
Find out how much your home could sell for in as little as 3 minutes with a no-obligation cash offer.
Estimated market value
$1,049,400
Get a cash offer in 3 minutes
Find out how much your home could sell for in as little as 3 minutes with a no-obligation cash offer.
Estimated market value
$1,049,400
- Colorado
- Jefferson County
- Wheat Ridge
- 80033
- 3970 Pierson Street
