Step into luxury living with this stunning 4-bedroom, 3.5-bathroom home, expertly crafted to showcase premium design and high-end finishes. Every inch of this two-story masterpiece is thoughtfully designed for both elegance and functionality.
Located in the prestigious Sommer’s Bend master-planned community, this home boasts an inviting architectural design that effortlessly blends open-concept living, dining, and a gourmet kitchen—perfect for entertaining. Equipped with state-of-the-art appliances, sleek countertops, and ample storage, this space is a chef’s dream.
The lavish primary suite is a private retreat featuring a spa-like en-suite bathroom and a spacious walk-in closet, creating the perfect balance of comfort and sophistication.
Flooded with natural light, thanks to expansive windows, this home feels warm and inviting throughout the day.
Sustainability meets style with the latest energy-efficient features, ensuring both eco-friendliness and cost savings.
Step outside to a fully landscaped front and backyard, where lush greenery and meticulously maintained outdoor spaces offer a serene escape. Prime Location! Nestled near top-rated schools, scenic parks, shopping, and dining, this home provides both convenience and exclusivity.
Don’t miss this rare opportunity—schedule your private tour today!
Sold for $1,118,001
Listed by: Woodside Homes • David Lopez • Contact: lopezconsulting@yahoo.com
Bought with: COLDWELL BANKER REALTY
$1,118,001
39700 Sagewood Rdg, Temecula, CA 92591
4beds
3,245sqft
Single Family Residence
Built in 2024
6,834 Square Feet Lot
$1,104,300 Zestimate®
$345/sqft
$5,497 Estimated rent
Home value
$1,104,300
$994,000 - $1.23M
$5,497/mo
Zestimate® history
Owner options
List your home for rent
$5,497/mo
Rent Zestimate®
Find your next renter with Zillow Rental Manager. Plus, with online applications, you can quickly screen prospective tenants – for free.
$5,497/mo
Rent Zestimate®
Refinance and save
$7,857/mo
Est. payment
Refinancing to a lower rate could help reduce your monthly payments and save thousands over the life of the loan.
$7,857/mo
Est. payment
Explore your selling options
Work with a Zillow partner agent
Leverage their expertise and Zillow's premium Showcase listings to get your home seen by more buyers.
Get startedList with your own agent
Get your home in front of millions of buyers by listing it on Zillow.
Learn how to do itSell it yourself
Take full control of how buyers see your home on Zillow by listing For Sale by Owner (FSBO).
List your homeWhat's special
Gourmet kitchenSpa-like en-suite bathroomExpansive windowsLavish primary suiteOpen-concept livingSpacious walk-in closetState-of-the-art appliances
Zillow last checked:
Listing updated:
Listed by:
David Lopez DRE #00413876 lopezconsulting@yahoo.com,
Woodside Homes
Bought with:
CHELLENA BLACK, DRE #01499114
COLDWELL BANKER REALTY
Source: CRMLS,MLS#: SW25036123 Originating MLS: California Regional MLS
Originating MLS: California Regional MLSFacts & features
Interior
Bedrooms & bathrooms
- Bedrooms: 4
- Bathrooms: 4
- Full bathrooms: 3
- 1/2 bathrooms: 1
- Main level bathrooms: 2
- Main level bedrooms: 1
Rooms
- Room types: Bedroom, Great Room, Laundry, Loft, Primary Bathroom, Primary Bedroom, Other, Pantry, Dining Room
Primary bedroom
- Features: Primary Suite
Bedroom
- Features: Bedroom on Main Level
Bathroom
- Features: Bathroom Exhaust Fan, Bathtub, Closet, Dual Sinks, Humidity Controlled, Low Flow Plumbing Fixtures, Stone Counters, Separate Shower, Walk-In Shower
Kitchen
- Features: Built-in Trash/Recycling, Kitchen Island, Kitchen/Family Room Combo, Stone Counters, Walk-In Pantry
Other
- Features: Walk-In Closet(s)
Pantry
- Features: Walk-In Pantry
Heating
- ENERGY STAR Qualified Equipment, Forced Air, High Efficiency, Natural Gas
Cooling
- Central Air, ENERGY STAR Qualified Equipment, High Efficiency
Appliances
- Included: Built-In Range, Convection Oven, Double Oven, Dishwasher, ENERGY STAR Qualified Appliances, ENERGY STAR Qualified Water Heater, Electric Oven, Gas Cooktop, Disposal, Gas Oven, Gas Water Heater, High Efficiency Water Heater, Microwave, Refrigerator, Range Hood, Tankless Water Heater, Vented Exhaust Fan, Water To Refrigerator, Water Heater
- Laundry: Washer Hookup, Gas Dryer Hookup, Inside, Laundry Room, Upper Level
Features
- Breakfast Bar, Built-in Features, Balcony, Separate/Formal Dining Room, Living Room Deck Attached, Open Floorplan, Pantry, Stone Counters, Recessed Lighting, Bedroom on Main Level, Loft, Primary Suite, Walk-In Pantry, Walk-In Closet(s)
- Flooring: Laminate
- Doors: ENERGY STAR Qualified Doors, Insulated Doors, Sliding Doors
- Windows: Double Pane Windows, ENERGY STAR Qualified Windows, Low-Emissivity Windows, Screens
- Has fireplace: Yes
- Fireplace features: Gas, Great Room
- Common walls with other units/homes: No Common Walls
Interior area
- Total interior livable area: 3,245 sqft
Property
Parking
- Total spaces: 4
- Parking features: Direct Access, Driveway Level, Door-Single, Garage Faces Front, Garage, Garage Door Opener
- Attached garage spaces: 2
- Uncovered spaces: 2
Features
- Levels: Two
- Stories: 2
- Entry location: Ground Floor
- Patio & porch: Concrete, Deck, Open, Patio
- Pool features: Association
- Has spa: Yes
- Spa features: Association
- Fencing: Block,Vinyl
- Has view: Yes
- View description: Canyon, Mountain(s)
Lot
- Size: 6,834 Square Feet
- Dimensions: 65 x 95
- Features: Back Yard, Drip Irrigation/Bubblers, Front Yard, Sloped Up, Yard
Details
- Parcel number: 964901022
- Special conditions: Standard
Construction
Type & style
- Home type: SingleFamily
- Architectural style: Contemporary
- Property subtype: Single Family Residence
Materials
- Blown-In Insulation, Drywall, Ducts Professionally Air-Sealed, Concrete, Spray Foam Insulation, Stucco
- Foundation: Permanent
- Roof: Concrete
Condition
- Turnkey
- New construction: Yes
- Year built: 2024
Details
- Builder model: Plan 2
- Builder name: Woodside Homes
Utilities & green energy
- Electric: Electricity - On Property
- Sewer: Public Sewer
- Water: Public
- Utilities for property: Cable Available, Electricity Connected, Natural Gas Connected, Phone Available, Sewer Connected, Underground Utilities, Water Connected
Green energy
- Energy efficient items: Appliances, Water Heater
- Water conservation: Water-Smart Landscaping
Community & HOA
Community
- Features: Biking, Curbs, Foothills, Hiking, Mountainous, Storm Drain(s), Street Lights, Sidewalks
- Security: Carbon Monoxide Detector(s), Fire Sprinkler System, Smoke Detector(s)
HOA
- Has HOA: Yes
- Amenities included: Fire Pit, Outdoor Cooking Area, Barbecue, Picnic Area, Playground, Pool, Sauna, Spa/Hot Tub
- HOA fee: $227 monthly
- HOA name: Sommers Bend HOA
- HOA phone: 951-973-7240
Location
- Region: Temecula
Financial & listing details
- Price per square foot: $345/sqft
- Tax assessed value: $1,182,601
- Date on market: 2/18/2025
- Cumulative days on market: 4 days
- Listing terms: Cash,Conventional,FHA,Fannie Mae,VA Loan
- Inclusions: None
- Exclusions: None
- Road surface type: Paved
Price history
| Date | Event | Price |
|---|---|---|
| 4/4/2025 | Sold | $1,118,001$345/sqft |
Source:  CRMLS #SW25036123 Report a problem CRMLS #SW25036123 Report a problem | ||
| 2/27/2025 | Pending sale | $1,118,001$345/sqft |
Source: CRMLS #SW25036123 Report a problem | ||
Public tax history
| Year | Property taxes | Tax assessment |
|---|---|---|
| 2026 | -- | $1,182,601 +102.8% |
| 2025 | $9,813 +189.9% | $583,191 +1634.7% |
| 2024 | $3,385 +0.1% | $33,619 +2% |
| 2023 | $3,381 +1.1% | $32,960 +2% |
| 2022 | $3,344 | $32,314 |
Find assessor info on the county website
Neighborhood: 92591
Nearby homes
- $1,100,0004 bd4 ba3.1k sqft39448 Chamise St, Temecula, CA 92591Sold
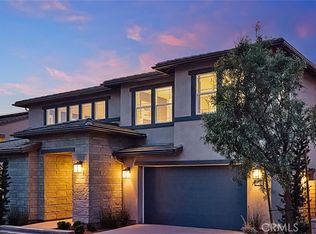
- $1,067,5004 bd3 ba3.1k sqft39463 Chamise St, Temecula, CA 92591Sold
- $1,047,8004 bd3 ba3.1k sqft32454 Toyon Rd, Temecula, CA 92591Off Market
- $1,163,0005 bd4 ba3.7k sqft39469 Chamise St, Temecula, CA 92591Sold
- $1,126,0005 bd5 ba3.5k sqft32448 Toyon Rd, Temecula, CA 92591Sold
- $967,0004 bd3 ba2.2k sqft39457 Chamise St, Temecula, CA 92591Sold
- $921,9004 bd3 ba2.2k sqft32460 Toyon Rd, Temecula, CA 92591Off Market
- $1,338,0005 bd4 ba3.7k sqft32442 Toyon Rd, Temecula, CA 92591Off Market
Nearby schools
GreatSchools rating
- 8/10Rancho Elementary SchoolGrades: K-5Distance: 2.1 mi
- 5/10Margarita Middle SchoolGrades: 6-8Distance: 3.1 mi
- 9/10Temecula Valley High SchoolGrades: 9-12Distance: 3.6 mi
Get a cash offer in 3 minutes
Find out how much your home could sell for in as little as 3 minutes with a no-obligation cash offer.
Estimated market value
$1,104,300
Get a cash offer in 3 minutes
Find out how much your home could sell for in as little as 3 minutes with a no-obligation cash offer.
Estimated market value
$1,104,300
- California
- Riverside County
- Temecula
- 92591
- 39700 Sagewood Rdg
