'This is a Coming Soon listing and cannot be shown until Sat. 8/15. Just 7 minutes to the Open Bay! This 3-bedroom, 3 full bath raised home, offers modern coastal living with a new vinyl bulkhead for worry free boating and docking. The open floor plan welcomes you with a bright living room featuring a wood burning stove, flowing seamlessly into a kitchen equipped with stainless steel appliances and granite countertops. Two sliders - one from the dining area and one from the living room lead to a wraparound Trex deck, perfect for entertaining & sunset viewing. The main level includes the primary ensuite bedroom, a second bedroom, and a full hall bath. Upstairs, you'll find another spacious ensuite bedroom and a large loft that can easily be converted into a fourth bedroom.
For sale
$1,225,000
64 Patrick Drive, Beach Haven West, NJ 08050
3beds
1,800sqft
:
Get pre-qualified$7,664/mo
Single Family Residence
Built in 2014
3,920 Square Feet Lot
$1,191,700 Zestimate®
$681/sqft
$-- HOA
What's special
Wood burning stoveLarge loftPrimary ensuite bedroomOpen floor planGranite countertops
- 3 days |
- 966 |
- 56 |
Zillow last checked:
Listing updated:
Listed by:
Marianne Power 917-748-6165,
C21/ Real Estate Group
Source: MoreMLS,MLS#: 22624923
Facts & features
Interior
Bedrooms & bathrooms
- Bedrooms: 3
- Bathrooms: 3
- Full bathrooms: 3
Rooms
- Room types: Loft
Bedroom
- Area: 104
- Dimensions: 13 x 8
Other
- Area: 126
- Dimensions: 14 x 9
Other
- Area: 240
- Dimensions: 20 x 12
Dining room
- Area: 99
- Dimensions: 11 x 9
Kitchen
- Description: Eat-In-Kitchen
- Area: 132
- Dimensions: 12 x 11
Living room
- Area: 280
- Dimensions: 20 x 14
Loft
- Description: Can be converted to 4th BR
Heating
- Natural Gas, Forced Air
Cooling
- Central Air
Features
- Balcony, Recessed Lighting
- Basement: None
Interior area
- Total structure area: 1,800
- Total interior livable area: 1,800 sqft
Property
Parking
- Total spaces: 2
- Parking features: Gravel, Open, Driveway, Off Street, Oversized
- Attached garage spaces: 2
- Has uncovered spaces: Yes
Features
- Stories: 1
- Exterior features: Dock, Lighting
- On waterfront: Yes
- Waterfront features: Bulkhead, Lagoon
Lot
- Size: 3,920 Square Feet
- Dimensions: 50 x 80
- Features: Cul-De-Sac, Dead End Street, Oversized
- Topography: Level
Details
- Parcel number: 31001473900206
- Zoning description: Residential, Single Family, Neighborhood
Construction
Type & style
- Home type: SingleFamily
- Architectural style: A-Frame,Contemporary
- Property subtype: Single Family Residence
Condition
- New construction: No
- Year built: 2014
Utilities & green energy
- Sewer: Public Sewer
Community & HOA
Community
- Security: Security System
- Subdivision: None
HOA
- Has HOA: No
Location
- Region: Manahawkin
Financial & listing details
- Price per square foot: $681/sqft
- Tax assessed value: $1,046,100
- Annual tax amount: $11,901
- Date on market: 8/12/2026
- Inclusions: Outdoor Lighting, Water Purifier, Washer, Wood Stove, Blinds/Shades, Ceiling Fan(s), Dishwasher, Dryer, Light Fixtures, Microwave, Security System, Stove, Refrigerator, Sauna, Screens, Awnings, Garage Door Opener
- Exclusions: personal property
Estimated market value
$1,191,700
$1.13M - $1.25M
$3,453/mo
Price history
| Date | Event | Price |
|---|---|---|
| 8/12/2026 | Listed for sale | $1,225,000+48.5%$681/sqft |
Source:  MoreMLS #22624923 Report a problem MoreMLS #22624923 Report a problem | ||
| 4/7/2022 | Sold | $825,000-1.2%$458/sqft |
Source:  Bright MLS #NJOC2007610 Report a problem Bright MLS #NJOC2007610 Report a problem | ||
| 2/23/2022 | Pending sale | $835,000$464/sqft |
Source: Bright MLS #NJOC2007610 Report a problem | ||
| 2/20/2022 | Contingent | $835,000$464/sqft |
Source: MoreMLS #22201908 Report a problem | ||
| 2/8/2022 | Price change | $835,000-1.8%$464/sqft |
Source: MoreMLS #22201908 Report a problem | ||
| 1/23/2022 | Listed for sale | $850,000+88.9%$472/sqft |
Source: MoreMLS #22201908 Report a problem | ||
| 7/1/2015 | Sold | $450,000-3.2%$250/sqft |
Source: Public Record Report a problem | ||
| 5/28/2015 | Listed for sale | $465,000+17.7%$258/sqft |
Source: RE/MAX of Long Beach Island #4001818 Report a problem | ||
| 1/25/2010 | Sold | $395,000-5.4%$219/sqft |
Source: Public Record Report a problem | ||
| 4/16/2008 | Sold | $417,500$232/sqft |
Source: Public Record Report a problem | ||
Public tax history
| Year | Property taxes | Tax assessment |
|---|---|---|
| 2023 | $10,680 +9.1% | $453,700 |
| 2022 | $9,785 | $453,700 |
| 2021 | $9,785 +1.3% | $453,700 +7.7% |
| 2020 | $9,658 +1.2% | $421,400 +0.6% |
| 2019 | $9,543 +8.3% | $418,900 |
| 2018 | $8,807 +1% | $418,900 +11.9% |
| 2017 | $8,717 +3.6% | $374,300 |
| 2016 | $8,411 +6.5% | $374,300 |
| 2015 | $7,897 +54.5% | $374,300 +113.2% |
| 2014 | $5,112 -17.9% | $175,600 -22.8% |
| 2013 | $6,228 +13% | $227,500 -29.5% |
| 2008 | $5,513 | $322,600 |
Find assessor info on the county website
Monthly payment
Est. payment
Payment breakdown
Explore the cost of this home by adjusting the details. Changes won't be saved.Climate risks
Neighborhood: Beach Haven West
Nearby schools
GreatSchools rating
- 6/10McKinley Ave Elementary SchoolGrades: 3-4Distance: 4.3 mi
- 8/10Southern Regional Middle SchoolGrades: 7-8Distance: 3.8 mi
- 5/10Southern Regional High SchoolGrades: 9-12Distance: 4 mi
Schools provided by the listing agent
- Elementary: Ocean Acres
- Middle: Southern Reg
- High: Southern Reg
Source: MoreMLS. This data may not be complete. We recommend contacting the local school district to confirm school assignments for this home.
- $919,5004 bd2 ba2k sqft68 Patrick Dr, Manahawkin, NJ 08050Sold
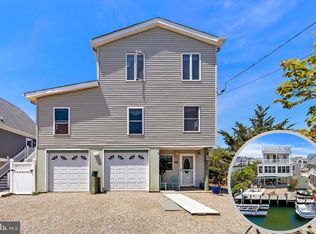
- $1,402,8005 bd3 ba2.3k sqft60 Patrick Dr, Manahawkin, NJ 08050Off Market
- $1,241,3004 bd3 ba2k sqft56 Patrick Dr, Manahawkin, NJ 08050Off Market

- $26,800-- bd-- ba-- sqft72 Patrick Dr, Manahawkin, NJ 08050Off Market
- $871,6003 bd3 ba-- sqft17 Maple Pl, Hopatcong, NJ 07821Off Market
- $1,057,8003 bd2 ba2.1k sqft63 Patrick Dr, Manahawkin, NJ 08050Off Market
- $750,3003 bd2 ba1.1k sqft67 Patrick Dr, Manahawkin, NJ 08050Off Market
- $1,393,900-- bd-- ba1k sqft59 Patrick Dr, Manahawkin, NJ 08050Off Market
A local agent can set up tours, give advice and negotiate with sellers.
A local lender can help you make sure your offer is ready when you are.
Similar homes
- $1,250,0004 bd3 ba2.1k sqft80 Lynn Ann Ln, Manahawkin, NJ 08050For Sale By Owner
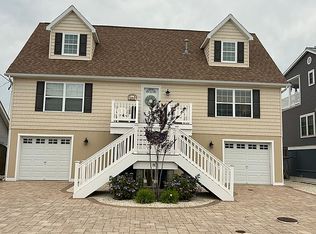
- $1,160,0004 bd4 ba2k sqft60 Mark Drive, Manahawkin, NJ 08050For Sale

 MLS ID #22618910, Leighann Moscatello, VRI Homes. MoreMLS
 - $1,100,0005 bd3 ba1.8k sqft54 Frank Dr, Manahawkin, NJ 08050For Sale
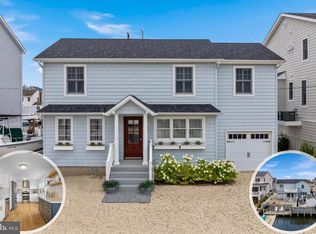
 MLS ID #NJOC2044094, Marion Romano, The Van Dyk Group - Manahawkin. Bright MLS
 - $949,9003 bd2 ba1.7k sqft211 S William Cook Blvd, Manahawkin, NJ 08050For Sale
 MLS ID #NJOC2044054, JD Butler, Century 21 Alliance - Ship Bottom. Bright MLS
 - $1,450,0003 bd3 ba2.2k sqft1499 Mill Creek Rd, Manahawkin, NJ 08050New ConstructionMLS ID #NJOC2042632, Joanne VanOostendorp, Diane Turton REALTORS - BH. Bright MLS
- $1,419,9004 bd2 ba2.1k sqft1603 Mill Creek Rd, Manahawkin, NJ 08050For SaleMLS ID #NJOC2041922, Brian MacFarlane, BHHS Zack Shore REALTORS. Bright MLS
- $885,0003 bd2 ba1.1k sqft1366 Paul Boulevard, Manahawkin, NJ 08050For SaleMLS ID #22620287, Adele Schock, Weichert Realtors-Toms River. MoreMLS
- $1,499,9994 bd5 ba2.4k sqft48 Albert Drive, Manahawkin, NJ 08050New ConstructionMLS ID #22623652, Jace Fanelli, Goldstone Realty. MoreMLS
- $849,0004 bd2 ba1.5k sqft149 Arthur Dr, Manahawkin, NJ 08050For Sale
 MLS ID #2700125R, DEEPAK BANSAL. All Jersey MLS
 - $724,9003 bd2 ba1.6k sqft72 Rosalyn Dr, Manahawkin, NJ 08050For SaleMLS ID #NJOC2044048, Felicia Finn, Century 21 Action Plus Realty - Toms River. Bright MLS
- $849,0004 bd3 ba2.3k sqft229 Parker Street, Manahawkin, NJ 08050For SaleMLS ID #22614161, Scott McSorley, Weichert Realtors-Ship Bottom. MoreMLS
- $930,0003 bd2 ba1.5k sqft295 N Main Street, Manahawkin, NJ 08050For SaleMLS ID #22536317, Lisa G Lopez, EXP Realty. MoreMLS
- $930,0004 bd2 ba1.5k sqft295 N North Main St, Manahawkin, NJ 08050For SaleMLS ID #NJOC2038686, Lisa Lopez, EXP Realty, LLC. Bright MLS
- $849,5004 bd3 ba2.4k sqft11 Betty Dr, Manahawkin, NJ 08050For SaleMLS ID #NJOC2041746, Marion Romano, The Van Dyk Group - Manahawkin. Bright MLS
- $1,799,0003 bd3 ba1.3k sqft115 E 28th St, Ship Bottom, NJ 08008For SaleMLS ID #NJOC2044546, Sandra Sandi Messina, BHHS Zack Shore REALTORS. Bright MLS
- $699,9903 bd1 ba1.7k sqft799 Jane Dr, Manahawkin, NJ 08050For SaleMLS ID #NJOC2043350, George Nieves, Haines Realty, LLC. Bright MLS
- $649,5003 bd4 ba2.5k sqft18 Crane Ct, Manahawkin, NJ 08050For SaleMLS ID #NJOC2044264, Marion Romano, The Van Dyk Group - Manahawkin. Bright MLS
- $650,0003 bd3 ba1.5k sqft10 Red Coat Drive, Barnegat, NJ 08005For SaleMLS ID #22625130, Andrew Laumbach, RE/MAX Revolution. MoreMLS
- $629,0003 bd2 ba1.8k sqft100 Bark Road, Manahawkin, NJ 08050For SaleMLS ID #22621152, Lisa Alaimo, VRI Homes. MoreMLS
- $659,0004 bd3 ba2.5k sqft257 Nautilus Dr, Manahawkin, NJ 08050For SaleMLS ID #NJOC2043998, Gregory Broome, RE/MAX at Barnegat Bay - Forked River. Bright MLS
