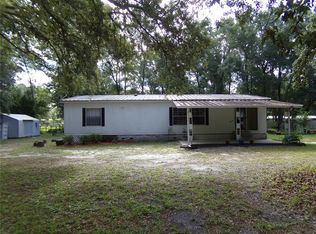
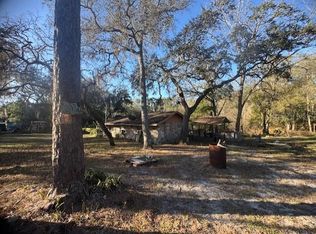
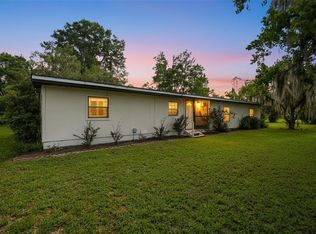
LOOKING FOR CASH ONLY - Riverfront Retreat on 5.3 Acres – Horse-Friendly, Private, and No HOA. Discover your own private oasis on this fully fenced and cross-fenced 5.3-acre riverfront property. Ideal for equestrians, nature lovers, or anyone seeking peace and privacy, this rare find includes a one-stall 24x23 barn with a feed/tack room, a horse paddock, and a 12x24 storage shed — all ready for your animals, hobbies, or gear. The charming 2001 stilt home sits high and dry on approximately 1.8 acres of elevated land, safely out of the floodplain. Designed with an open-concept layout, the home features a cozy loft-style primary bedroom upstairs that overlooks the living area below. A half bath in the loft includes a working toilet, with plumbing already in place to add a sink. Downstairs, you’ll find a functional full bathroom, an efficient kitchen, and a bright living room with easy access to both the ground-level laundry room and the welcoming front porch. Enjoy practical perks like a 4" well, WREC electric service, and a mini-split system. The roof and HVAC system appear to be in good working order. Access is available via Tworut Road, with additional ingress possible from the county line easement. No deed restrictions, no HOA, and no CDD means you can enjoy the freedom to live how you want. Whether you're looking for a weekend retreat, homestead, or riverfront getaway, this unique property delivers peace, privacy, and plenty of potential.
Pending
Price cut: $10K (8/17)
$190,000
39716 TWORUT ROAD, WEBSTER, FL 33597
1beds
1,008sqft
Single Family Residence
Built in 2001
5.34 Acres Lot
$-- Zestimate®
$188/sqft
$-- HOA
What's special
- 672 days
- 78
- 1
Zillow last checked:
Listing updated:
Listed by:
Greg DeLaRue 813-312-3063,
ELITE BROKERS, LLC 813-312-3063
Source: Stellar MLS,MLS#: TB8325149 Originating MLS: Suncoast Tampa
Originating MLS: Suncoast Tampa
Facts & features
Interior
Bedrooms & bathrooms
- Bedrooms: 1
- Bathrooms: 2
- Full bathrooms: 1
- 1/2 bathrooms: 1
Rooms
- Room types: Loft
Primary bedroom
- Features: Built-in Closet
- Level: Second
- Area: 252 Square Feet
- Dimensions: 12x21
Bathroom 1
- Features: Shower No Tub
- Level: First
- Area: 55 Square Feet
- Dimensions: 5x11
Bathroom 2
- Level: Second
- Area: 25 Square Feet
- Dimensions: 5x5
Kitchen
- Level: First
- Area: 168 Square Feet
- Dimensions: 12x14
Living room
- Level: First
- Area: 253 Square Feet
- Dimensions: 11x23
Utility room
- Level: First
- Area: 168 Square Feet
- Dimensions: 12x14
Heating
- Central, Electric
Cooling
- Ductless
Appliances
- Included: Range, Refrigerator
- Laundry: Electric Dryer Hookup, Laundry Room, Washer Hookup
Features
- Cathedral Ceiling(s), Living Room/Dining Room Combo, PrimaryBedroom Upstairs
- Flooring: Carpet, Hardwood
- Has fireplace: No
Interior area
- Total structure area: 1,680
- Total interior livable area: 1,008 sqft
Video & virtual tour
Property
Features
- Levels: Two
- Stories: 2
- Patio & porch: Covered, Front Porch
- Exterior features: Private Mailbox, Storage
- Has view: Yes
- View description: Trees/Woods, River
- Has water view: Yes
- Water view: River
- Waterfront features: River Front, River Access
- Body of water: WITHALACOOCHEE RIVER
Lot
- Size: 5.34 Acres
- Features: Conservation Area, In County, Pasture
- Residential vegetation: Oak Trees
Details
- Additional structures: Barn(s), Workshop
- Parcel number: 2123240000007000011
- Zoning: AR
- Special conditions: Probate Listing
Construction
Type & style
- Home type: SingleFamily
- Architectural style: Traditional
- Property subtype: Single Family Residence
Materials
- Wood Frame, Wood Siding
- Foundation: Raised
- Roof: Shingle
Condition
- New construction: No
- Year built: 2001
Utilities & green energy
- Sewer: Septic Tank
- Water: Well
- Utilities for property: Electricity Connected, Water Connected
Community & HOA
Community
- Pet fee: $0 monthly
HOA
- Has HOA: No
Location
- Region: Webster
Financial & listing details
- Price per square foot: $188/sqft
- Tax assessed value: $185,258
- Annual tax amount: $1,436
- Date on market: 11/28/2024
- Cumulative days on market: 672 days
- Listing terms: Cash
- Ownership: Fee Simple
- Total actual rent: 0
- Electric utility on property: Yes
- Road surface type: Dirt
Estimated market value
Not available
Estimated sales range
Not available
$1,464/mo
Price history
| Date | Event | Price |
|---|---|---|
| 9/2/2026 | Pending sale | $190,000$188/sqft |
Source:  Stellar MLS #TB8325149 Report a problem Stellar MLS #TB8325149 Report a problem | ||
| 8/17/2026 | Price change | $190,000-5%$188/sqft |
Source: Stellar MLS #TB8325149 Report a problem | ||
| 4/20/2026 | Price change | $200,000-20%$198/sqft |
Source: Stellar MLS #TB8325149 Report a problem | ||
| 9/8/2025 | Price change | $250,000-9.1%$248/sqft |
Source: Stellar MLS #TB8325149 Report a problem | ||
| 7/21/2025 | Price change | $275,000-8.3%$273/sqft |
Source: Stellar MLS #TB8325149 Report a problem | ||
| 2/21/2025 | Price change | $300,000-14.3%$298/sqft |
Source: Stellar MLS #TB8325149 Report a problem | ||
| 11/28/2024 | Listed for sale | $350,000+600%$347/sqft |
Source: Stellar MLS #TB8325149 Report a problem | ||
| 10/9/1997 | Sold | $50,000$50/sqft |
Source: Public Record Report a problem | ||
Public tax history
| Year | Property taxes | Tax assessment |
|---|---|---|
| 2025 | $3,324 +121.3% | $185,258 +57.8% |
| 2024 | $1,502 +4.6% | $117,410 |
| 2023 | $1,436 +12.4% | $117,410 +3% |
| 2022 | $1,278 +2.9% | $113,990 +6.1% |
| 2021 | $1,242 +2.2% | $107,450 +1.4% |
| 2020 | $1,215 +2.6% | $105,970 +2.3% |
| 2019 | $1,184 | $103,590 +1.9% |
| 2018 | $1,184 +2.6% | $101,663 +4% |
| 2017 | $1,153 +6.9% | $97,744 +4.2% |
| 2016 | $1,079 +4.3% | $93,765 +0.7% |
| 2015 | $1,034 +3.4% | $93,113 -14.6% |
| 2014 | $1,000 | $108,985 +3.2% |
| 2013 | -- | $105,595 +0.3% |
| 2012 | -- | $105,249 -2.2% |
| 2011 | -- | $107,618 -3.1% |
| 2010 | -- | $111,071 -4% |
| 2009 | -- | $115,742 -11.6% |
| 2008 | -- | $130,909 -13.8% |
| 2007 | -- | $151,923 -6% |
| 2006 | -- | $161,666 +55% |
| 2005 | -- | $104,274 +13.1% |
| 2004 | -- | $92,159 +2.5% |
| 2003 | -- | $89,895 -18.2% |
| 2002 | -- | $109,961 +275.3% |
| 1999 | -- | $29,302 |
Find assessor info on the county website
Monthly payment
Est. payment
Payment breakdown
Explore the cost of this home by adjusting the details. Changes won't be saved.Climate risks
Neighborhood: 33597

Similar homes
- $235,0002 bd2 ba1.1k sqft12199 SW 44TH DRIVE, WEBSTER, FL 33597For Sale
 MLS ID #W7887503, Sandra Kirby, CHARLES RUTENBERG REALTY INC. Stellar MLS
 - $194,9002 bd2 ba1k sqft6013 IDLE A WHILE CIRCLE, DADE CITY, FL 33523For Sale
 MLS ID #G5110963, Dustin Dubie, CENTURY 21 MYERS ROSE REALTY. Stellar MLS
 - $177,9002 bd1 ba724 sqft12512 CR 685, WEBSTER, FL 33597For Sale
 MLS ID #G5106689, Erica Wood, COLDWELL BANKER HUBBARD HANSEN. Stellar MLS
 - $158,0002 bd2 ba840 sqft13637 CR 737, WEBSTER, FL 33597For Sale
 MLS ID #G5115599, Dalton Bedgood, CONNIE MAHAN REAL ESTATE GROUP. Stellar MLS
 - $155,9002 bd2 ba924 sqft4547 CR 692, WEBSTER, FL 33597For SaleMLS ID #G5106761, Erica Wood, COLDWELL BANKER HUBBARD HANSEN. Stellar MLS
- $285,0003 bd1 ba1.2k sqft10628 CR 771, WEBSTER, FL 33597For SaleMLS ID #G5113233, Keith Williams, MICKI BLACKBURN REALTY. Stellar MLS
- $239,9003 bd2 ba1.1k sqft11817 SW 58TH STREET, WEBSTER, FL 33597For SaleMLS ID #G5112819, Erica Wood, COLDWELL BANKER HUBBARD HANSEN. Stellar MLS
- $185,0002 bd2 ba576 sqft10228 SE 24TH STREET, WEBSTER, FL 33597For SaleMLS ID #G5116826, Keith Williams, MICKI BLACKBURN REALTY. Stellar MLS
- $185,0002 bd2 ba1k sqft8664 CR 639, BUSHNELL, FL 33513For SaleMLS ID #TB8518901, Michelle Arevalo, REALTY HUB. Stellar MLS
- $240,0003 bd2 ba1.3k sqft11882 SW 58TH STREET, WEBSTER, FL 33597For SaleMLS ID #OM729190, Diana Wainwright, BLACKHORSE REAL ESTATE LLC. Stellar MLS
- $135,0003 bd2 ba1.3k sqft5125 LAKEWOOD DRIVE, DADE CITY, FL 33523For SaleMLS ID #TB8540171, Clarisa Moody, MARZUCCO REAL ESTATE. Stellar MLS
- $189,0003 bd1 ba912 sqft25141 KIBLER LANE, BROOKSVILLE, FL 34601For SaleMLS ID #TB8537806, Tyler Grisley, LLC, INSPIRED REALTY, LLC. Stellar MLS
- $233,9003 bd2 ba1.4k sqft11898 SW 36TH WAY, WEBSTER, FL 33597For SaleMLS ID #G5112566, Erica Wood, COLDWELL BANKER HUBBARD HANSEN. Stellar MLS
- $189,9002 bd2 ba936 sqft4404 ARECA PALM DRIVE, ZEPHYRHILLS, FL 33541For SaleMLS ID #TB8535670, Patrick Biddle, EXECUTIVE REALTY & PROPERTY MANAGEMENT LLC. Stellar MLS
- $210,0003 bd1 ba1.2k sqft310 E NOBLE AVENUE, BUSHNELL, FL 33513For SaleMLS ID #O6441139, Mohamed Inshan, ELEVATE REAL ESTATE BROKERS. Stellar MLS
- $97,9903 bd2 ba1.1k sqft12489 SW 45TH TERRACE, WEBSTER, FL 33597For SaleMLS ID #TB8538156, Carissa Mazzella Di Bosco, LOKATION. Stellar MLS
- $206,0003 bd1 ba1.1k sqft14341 DELMAR STREET, DADE CITY, FL 33525For SaleMLS ID #TB8501245, Yaneisi Lopetegui, AXEN REALTY, LLC. Stellar MLS
- $132,9003 bd1 ba720 sqft11417 SW 42ND TERRACE, WEBSTER, FL 33597For SaleMLS ID #G5106758, Erica Wood, COLDWELL BANKER HUBBARD HANSEN. Stellar MLS
- $229,0003 bd2 ba1.1k sqft14347 DELMAR STREET, DADE CITY, FL 33525For SaleMLS ID #TB8501731, Michelle Morales Cordova, LPT REALTY, LLC. Stellar MLS
