Rustic character meets modern luxury on 10 private acres near the shores of Flathead Lake. This thoughtfully crafted 3-bedroom, 2-bath cabin welcomes you with a spacious wraparound deck—an ideal setting for outdoor dining, entertaining, or simply enjoying Montana’s peaceful surroundings. Inside, distinctive reclaimed barnwood, salvaged from a century-old grain silo in Lincoln, Montana, brings warmth, history, and one-of-a-kind character to the home, while high-end finishes provide contemporary comfort throughout.
Located less than five minutes from West Shore State Park, this property offers convenient access to 135 acres of outdoor recreation, hiking trails, picnic areas, swimming, and a public boat launch. With ample space to expand and a septic system designed to accommodate up to six bedrooms, the property offers exciting possibilities for an addition, guest quarters, or a larger future residence. Whether envisioned as a year-round home, private retreat, or legacy Montana getaway, this rare offering combines acreage, craftsmanship, recreation, and room to grow.
Also offered for sale as a combined acreage with 18090 Demersville Wagon for a total of 20 acres with 3 homes - See MLS 30077472
Active
$1,250,000
39722 Timber Lake Rd, Lakeside, MT 59922
3beds
1,344sqft
Single Family Residence
Built in 2023
10 Acres Lot
$1,186,400 Zestimate®
$930/sqft
$-- HOA
What's special
Spacious wraparound deck
- 48 days
- 254
- 25
Likely to sell faster than
Zillow last checked:
Listing updated:
Listed by:
Susanne K Schmidt 406-381-6576,
Silvercreek Realty Group LLC - MT,
Joshua D. Johnson 406-250-1892,
Silvercreek Realty Group LLC - MT
Source: MRMLS,MLS#: 30077471
Facts & features
Interior
Bedrooms & bathrooms
- Bedrooms: 3
- Bathrooms: 2
- Full bathrooms: 2
Heating
- Forced Air
Cooling
- Ductless
Appliances
- Included: Dryer, Dishwasher, Microwave, Range, Refrigerator, Washer
- Laundry: Washer Hookup
Features
- Fireplace, Main Level Primary, Vaulted Ceiling(s), Walk-In Closet(s)
- Basement: Crawl Space
- Number of fireplaces: 1
Interior area
- Total structure area: 1,344
- Total interior livable area: 1,344 sqft
- Finished area below ground: 0
Video & virtual tour
Property
Parking
- Parking features: Additional Parking
Features
- Levels: Two
- Patio & porch: Deck, Front Porch, Wrap Around
- Exterior features: Propane Tank - Owned
Lot
- Size: 10 Acres
- Features: Rolling Slope
- Topography: Rolling
Details
- Parcel number: 15358305401170000
- Special conditions: Standard
- Horses can be raised: Yes
Construction
Type & style
- Home type: SingleFamily
- Architectural style: Cabin
- Property subtype: Single Family Residence
Materials
- Foundation: Poured
- Roof: Metal
Condition
- New construction: No
- Year built: 2023
Utilities & green energy
- Sewer: Private Sewer, Septic Tank
- Water: Well
- Utilities for property: Electricity Connected, High Speed Internet Available, Propane
Community & HOA
Community
- Features: Lake
- Security: Smoke Detector(s)
HOA
- Has HOA: No
Location
- Region: Lakeside
Financial & listing details
- Price per square foot: $930/sqft
- Annual tax amount: $1,658
- Date on market: 8/27/2026
- Listing agreement: Exclusive Right To Sell
Estimated market value
$1,186,400
$1.13M - $1.25M
$2,157/mo
Price history
| Date | Event | Price |
|---|---|---|
| 8/27/2026 | Listed for sale | $1,250,000$930/sqft |
Source:  MRMLS #30077471 Report a problem MRMLS #30077471 Report a problem | ||
Public tax history
Tax history is unavailable.
Monthly payment
Est. payment
Payment breakdown
Explore the cost of this home by adjusting the details. Changes won't be saved.Climate risks
Neighborhood: 59922
- $820,1003 bd2 ba1k sqft39735 Timber Lake Rd, Lakeside, MT 59922Off Market
- $4,850,0009 bd7 ba1.3k sqft18090-39722 Demersville Wagon Rd, Lakeside, MT 59922For Sale

- $--32.64 acresNhn Demersville Wagon Rd, Lakeside, MT 59922Off Market
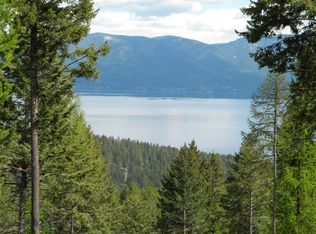
- $3,750,0006 bd5 ba5.4k sqft18090 Demersville Wagon Rd, Lakeside, MT 59922For Sale

Similar homes
- $--3 bd2 ba1.4k sqft286 Lakeview Dr, Lakeside, MT 59922Auction
 Auction.com 2
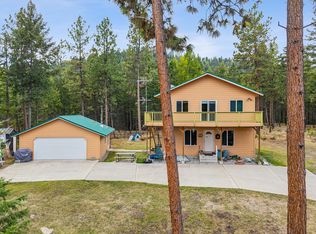
 - $1,400,0003 bd2 ba2k sqft465 Deer Creek Rd, Lakeside, MT 59922Active
 MLS ID #30069236, Brittany Buckallew, America's 1st Choice Realty, LLC. MRMLS
 - $1,225,0002 bd3 ba1.9k sqft249 Elk Ranch Rd, Kila, MT 59920Active
 MLS ID #30074216, Shannon Herrmann, Keller Williams Realty Northwest Montana. MRMLS
 - $699,0003 bd2 ba1.7k sqft27 Bayview Dr, Lakeside, MT 59922Active
 MLS ID #30060624, David Fetveit, PureWest Real Estate - Lakeside. MRMLS
 - $1,575,0003 bd2 ba1.7k sqft38595 Tan A Bryn Ln, Rollins, MT 59931ActiveMLS ID #30070750, Lance Fahrney, PureWest Real Estate - Lakeside. MRMLS
- $1,310,0004 bd2 ba1.8k sqft52291 Lake Mary Ronan Rd, Proctor, MT 59929ActiveMLS ID #30077238, Kristi Dee Bruyer, Engel & Völkers Western Frontier - Whitefish. MRMLS
- $625,0004 bd2 ba1.2k sqft81 Grandview Ter, Lakeside, MT 59922ActiveMLS ID #30075053, Shelly Evans, Missoula Realty. MRMLS
- $1,300,0003 bd2 ba1.6k sqft14259 Sunburst Dr, Bigfork, MT 59911ActiveMLS ID #30076420, Amy Deaton, Century 21 Deaton and Company Real Estate. MRMLS
- $1,250,0002 bd1 ba972 sqft31683 Lake To Sky Dr, Polson, MT 59911Active Under ContractMLS ID #30071322, Scott Hollinger, RE/MAX Of Bigfork. MRMLS
- $1,100,0003 bd2 ba1.8k sqft148 Fox Den Trl, Kalispell, MT 59901ActiveMLS ID #30079074, Karen Wilde, Intuitive Real Estate. MRMLS
- $1,370,0002 bd3 ba1.6k sqft28118 Spring Ln, Big Arm, MT 59910ActiveMLS ID #30071297, Jennifer Shelley, PureWest Real Estate - Bigfork. MRMLS
- $678,0003 bd2 ba1k sqft1347 Coon Hollow Rd, Kila, MT 59920ActiveMLS ID #30077276, Timothy Gravelle, Glacier Real Estate of Montana. MRMLS
- $1,025,0003 bd2 ba1.6k sqft246 Forest Ridge Trl, Kila, MT 59920ActiveMLS ID #30075744, Julie Brown, Glacier Sotheby's International Realty Whitefish. MRMLS
- $695,0002 bd2 ba1.3k sqft7175 Us Highway 93 S Unit 4-301, Lakeside, MT 59922ActiveMLS ID #30079017, Leah Lindsay, Montana Property Angels. MRMLS
- $895,0003 bd2 ba1.5k sqft225 Fairmont Rd, Kalispell, MT 59901ActiveMLS ID #30077763, Courtney Wright, Revel Real Estate, Inc. MRMLS
- $848,0002 bd2 ba1.5k sqftFour, Lakeside, MT 59922ActiveMLS ID #30078652, Nikkiel Bjornson, Glacier Sotheby's International Realty Bigfork. MRMLS
- $1,100,0003 bd1 ba1.1k sqft27988 E Matterhorn Rd, Polson, MT 59860ActiveMLS ID #30071085, Jamie Lee Russell, Clearwater Montana Properties - Polson. MRMLS
- $1,350,0002 bd1 ba936 sqft280 Shady Ln, Bigfork, MT 59911ActiveMLS ID #30065231, Denise Lang, Glacier Sotheby's International Realty Bigfork. MRMLS
- $1,445,0002 bd1 ba929 sqft250 Swan Meadow Dr, Bigfork, MT 59911ActiveMLS ID #30077055, Cherie T Hansen, Glacier Sotheby's International Realty Bigfork. MRMLS
- $835,0004 bd3 ba1.7k sqft33665 Jims Dr, Polson, MT 59860ActiveMLS ID #30079388, Jeffrey Fisher, Fisher Realty. MRMLS
