Have you ever dreamed of owning a Young and Young designed estate privately positioned on 1.5 acres? This is your opportunity to enjoy the extensive work completed by Young and Young. As you enter through the custom walnut front door with metal trim, you are immediately greeted by the exceptional craftsmanship and superior curated details found throughout this transitional ranch. This distinctive home features walnut cabinetry, 12" plank white oak flooring, limestone foyers and entryways, and white quartz countertops. Both kitchens feature Wolf and Sub-Zero appliances. Customizable California Closets provide extensive storage throughout the home, garage included. The generous primary wing features a scenic, spa bath with dual showers, porcelain tile, stone flooring, and expansive custom walk-in closets. An elevator provides convenient access between levels. Designed for indoor-outdoor living, this home is adorned with butt joint windows to maximize the incredible tree lined view, additionally offering multiple points of exterior access throughout, to experience the park like yard with a creek surrounding the entire property. Professionally landscaped by Matt Mosher, the grounds showcase Ginkgo trees, hydrangeas, flowering onions, and Russian sage. Additional amenities include a wellness center with professional gym, infrared sauna, and indoor endless pool. The lower level offers a separate entrance and exit, creating an ideal opportunity for extended-family living or an apartment-style setup with a private ensuite. A remarkable combination of impeccable design, exceptional amenities and a park like setting. Close to Way Elementary, Bloomfield Hills Middle School and Bloomfield Hills High School.
For sale
$4,190,000
3973 Nearbrook Rd, Bloomfield Hills, MI 48302
4beds
10,097sqft
Single Family Residence
Built in 1973
1.48 Acres Lot
$2,017,600 Zestimate®
$415/sqft
$-- HOA
What's special
- 1 day
- 711
- 101
Zillow last checked:
Listing updated:
Listed by:
Katherine E Broock 248-318-4504,
Max Broock, REALTORS®-Birmingham 248-644-6700
Source: Realcomp II,MLS#: 20261083162
Facts & features
Interior
Bedrooms & bathrooms
- Bedrooms: 4
- Bathrooms: 7
- Full bathrooms: 6
- 1/2 bathrooms: 1
Primary bedroom
- Level: Entry
- Area: 378
- Dimensions: 21 X 18
Bedroom
- Level: Entry
- Area: 132
- Dimensions: 12 X 11
Bedroom
- Level: Entry
- Area: 144
- Dimensions: 12 X 12
Bedroom
- Level: Basement
- Area: 352
- Dimensions: 22 X 16
Primary bathroom
- Level: Entry
- Area: 300
- Dimensions: 20 X 15
Other
- Level: Entry
- Area: 132
- Dimensions: 12 X 11
Other
- Level: Entry
- Area: 66
- Dimensions: 11 X 6
Other
- Level: Entry
- Area: 42
- Dimensions: 7 X 6
Other
- Level: Basement
- Area: 64
- Dimensions: 8 X 8
Other
- Level: Basement
- Area: 77
- Dimensions: 11 X 7
Other
- Level: Entry
- Area: 63
- Dimensions: 9 X 7
Bonus room
- Level: Basement
- Area: 294
- Dimensions: 21 X 14
Other
- Level: Entry
- Area: 117
- Dimensions: 13 X 9
Dining room
- Level: Entry
- Area: 323
- Dimensions: 19 X 17
Family room
- Level: Entry
- Area: 414
- Dimensions: 23 X 18
Family room
- Level: Entry
- Area: 273
- Dimensions: 21 X 13
Flex room
- Level: Basement
- Area: 506
- Dimensions: 23 X 22
Game room
- Level: Basement
- Area: 522
- Dimensions: 29 X 18
Great room
- Level: Basement
- Area: 306
- Dimensions: 18 X 17
Kitchen
- Level: Entry
- Area: 323
- Dimensions: 19 X 17
Other
- Level: Basement
- Area: 154
- Dimensions: 14 X 11
Laundry
- Level: Entry
- Area: 60
- Dimensions: 10 X 6
Library
- Level: Entry
- Area: 208
- Dimensions: 16 X 13
Sitting room
- Level: Entry
- Area: 224
- Dimensions: 16 X 14
Heating
- Forced Air, Natural Gas
Cooling
- Central Air
Appliances
- Included: Built In Gas Range, Built In Refrigerator, Bar Fridge, Dishwasher, Disposal, Dryer, Exhaust Fan, Gas Cooktop, Microwave, Range Hood, Stainless Steel Appliances, Vented Exhaust Fan, Washer
Features
- Elevator, High Speed Internet, Sound System
- Basement: Daylight,Finished,Walk Out Access
- Has fireplace: Yes
- Fireplace features: Basement, Double Sided, Family Room, Master Bedroom
Interior area
- Total interior livable area: 10,097 sqft
- Finished area above ground: 5,497
- Finished area below ground: 4,600
Video & virtual tour
Property
Parking
- Total spaces: 4
- Parking features: Four Car Garage, Attached, Direct Access, Electricityin Garage, Heated Garage, Garage Door Opener
- Attached garage spaces: 4
Features
- Levels: One
- Stories: 1
- Entry location: GroundLevelwSteps
- Patio & porch: Deck, Patio, Porch
- Pool features: Indoor
- Waterfront features: Creek
Lot
- Size: 1.48 Acres
Details
- Parcel number: 1916252031
- Special conditions: Short Sale No,Standard
Construction
Type & style
- Home type: SingleFamily
- Architectural style: Ranch
- Property subtype: Single Family Residence
Materials
- Brick, Wood Siding
- Foundation: Basement, Poured
Condition
- New construction: No
- Year built: 1973
- Major remodel year: 2022
Utilities & green energy
- Sewer: Public Sewer
- Water: Public
Community & HOA
HOA
- Has HOA: No
Location
- Region: Bloomfield Hills
Financial & listing details
- Price per square foot: $415/sqft
- Tax assessed value: $688,370
- Annual tax amount: $25,188
- Date on market: 10/30/2026
- Cumulative days on market: 2 days
- Listing agreement: Exclusive Right To Sell
- Listing terms: Cash,Conventional
- Exclusions: Exclusion(s) Exist
Estimated market value
$2,017,600
$1.69M - $2.42M
$6,295/mo
Price history
| Date | Event | Price |
|---|---|---|
| 10/30/2026 | Listed for sale | $4,190,000+365.6%$415/sqft |
Source:  Realcomp II #20261083162 Report a problem | ||
| 9/10/2018 | Sold | $900,000-5.2%$89/sqft |
Source: Public Record Report a problem | ||
| 7/12/2018 | Price change | $949,000-9.6%$94/sqft |
Source: Hall & Hunter-Birmingham #218064415 Report a problem | ||
| 7/9/2018 | Listed for sale | $1,050,000$104/sqft |
Source: Hall & Hunter-Birmingham #218064415 Report a problem | ||
Public tax history
| Year | Property taxes | Tax assessment |
|---|---|---|
| 2025 | $24,668 +3.3% | $673,140 |
| 2024 | $23,870 +20.9% | $673,140 +5.4% |
| 2023 | $19,738 +27.1% | $638,700 +0.9% |
| 2022 | $15,527 +59.2% | $633,020 +24.9% |
| 2021 | $9,756 | $506,870 +102.3% |
| 2020 | -- | $250,560 -47.1% |
| 2019 | $17,976 -25.2% | $473,230 -18.9% |
| 2018 | $24,018 | $583,480 +2.7% |
| 2017 | -- | $568,090 +4.2% |
| 2016 | -- | $545,260 -0.1% |
| 2015 | -- | $545,850 +6.8% |
| 2014 | -- | $511,110 +12% |
| 2011 | -- | $456,330 -6% |
| 2010 | $18,901 -19.1% | $485,320 -26.9% |
| 2009 | $23,354 +138.1% | $663,920 -48.7% |
| 2005 | $9,809 | $1,294,160 +116.3% |
| 2003 | -- | $598,250 -10.2% |
| 2002 | -- | $666,560 +29.9% |
| 2001 | $16,990 +5.9% | $513,330 +3.2% |
| 2000 | $16,047 | $497,420 |
Find assessor info on the county website
Monthly payment
Est. payment
Payment breakdown
Explore the cost of this home by adjusting the details. Changes won't be saved.Climate risks
Neighborhood: 48302
- $691,4004 bd3 ba2.7k sqft3985 Nearbrook Rd, Bloomfield Hills, MI 48302Off Market
- $1,431,5006 bd5 ba5.5k sqft3960 Nearbrook Rd, Bloomfield Hills, MI 48302Off Market

- $624,8005 bd3 ba2.2k sqft3780 Burning Tree Dr, Bloomfield Hills, MI 48302Off Market
- $1,405,1004 bd6 ba5.9k sqft680 W Long Lake Rd, Bloomfield Hills, MI 48302Off Market
Similar homes
- $4,000,0004 bd7 ba9.1k sqft1343 Orchard Ridge Rd, Bloomfield Hills, MI 48304For Sale
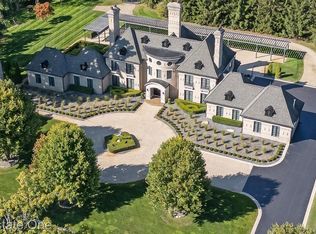
 MLS ID #20261083539, David R Kaplan, Real Estate One-WB/FH. Realcomp II
- $2,850,0004 bd5 ba8.1k sqft1972 Sherwood Gln, Bloomfield Hills, MI 48302For Sale
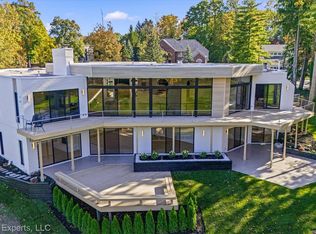 MLS ID #20261084025, Alexander Kallo, ICON Realty Experts, LLC. Realcomp II
- $2,290,0004 bd5 ba5.1k sqft3945 Kirkland Ct, Bloomfield Hills, MI 48302For Sale
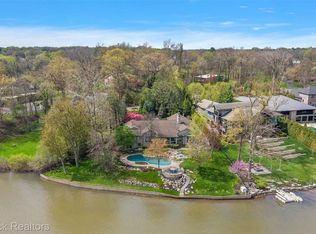 MLS ID #20261086630, Katherine E Broock, Max Broock, REALTORS®-Birmingham. Realcomp II
- $4,250,0006 bd10 ba11k sqft3075 Heron Pointe Dr, Bloomfield Hills, MI 48302For Sale
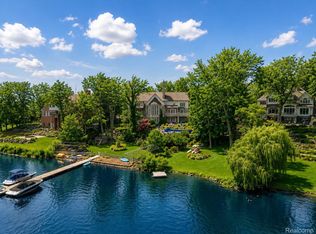 MLS ID #20261026060, Sheel Sohal, KW Domain. Realcomp II
- $3,650,0005 bd8 ba9.3k sqft1832 Long Lake Shore Dr, Bloomfield Hills, MI 48302For SaleMLS ID #20261076923, Jeffrey S Barker, Max Broock, REALTORS®-Birmingham. Realcomp II
- $3,395,0005 bd6 ba9.3k sqft1888 W Tahquamenon Ct, Bloomfield Hills, MI 48302For SaleMLS ID #20261074964, Jason Dabish, Max Broock Realtors. Realcomp II
- $3,499,9995 bd5 ba6k sqft1616 Apple Ln, Bloomfield Hills, MI 48302For SaleMLS ID #20261085357, Marcy Soufrine, Keller Williams Premier. Realcomp II
- $3,250,0006 bd7 ba10k sqft4966 Stoneleigh Rd, Bloomfield Hills, MI 48302For SaleMLS ID #20261072123, Chris G Pero, Max Broock, REALTORS®-Birmingham. Realcomp II
- $3,995,0006 bd9 ba8.4k sqft477 Dunston Rd, Bloomfield Hills, MI 48304For SaleMLS ID #20261076139, Renee Lossia Acho, KW Domain. Realcomp II
- $2,950,0005 bd6 ba7.1k sqft4585 Kiftsgate Bnd, Bloomfield Hills, MI 48302For Sale
 MLS ID #50218677, Brett Schwartz, Max Broock, Birmingham. MiRealSource
- $2,999,9994 bd5 ba7.3k sqft3080 Chickering Ct, Bloomfield Hills, MI 48302For SaleMLS ID #20261085849, Steven Shafer, @properties Christie's Int'l R.E. Birmingham. Realcomp II
- $2,999,0004 bd8 ba8k sqft232 Guilford Rd, Bloomfield Hills, MI 48304For SaleMLS ID #20261081771, Renee Lossia Acho, KW Domain. Realcomp II
- $3,349,0004 bd6 ba8.4k sqft590 Haverhill Rd, Bloomfield Hills, MI 48304For SaleMLS ID #20261077491, Katherine E Broock, Max Broock, REALTORS®-Birmingham. Realcomp II
- $2,099,0006 bd9 ba8.1k sqft760 Lone Pine Rd, Bloomfield Hills, MI 48304For SaleMLS ID #20261085798, Katherine E Broock, Max Broock, REALTORS®-Birmingham. Realcomp II
- $2,950,0005 bd6 ba7.3k sqft25850 Romany Way, Franklin, MI 48025For SaleMLS ID #20261087281, Linda Hiller Novak, Max Broock, REALTORS®-Birmingham. Realcomp II
- $2,750,0006 bd10 ba9.6k sqft1208 Hidden Lake Dr, Bloomfield Hills, MI 48302For SaleMLS ID #20261027171, Tushar V Vakhariya, KW Domain. Realcomp II
- $3,500,0004 bd6 ba7.6k sqft1465 Sodon Lake Dr, Bloomfield Hills, MI 48302For SaleMLS ID #20261069701, Renee Lossia Acho, KW Domain. Realcomp II
- $3,989,0004 bd7 ba8.1k sqft840 Lakeside Rd, Birmingham, MI 48009For SaleMLS ID #20261064193, Dan A Gutfreund, Signature Sotheby's International Realty Bham. Realcomp II
- $4,199,0006 bd8 ba13k sqft6250 Walnut Lake Rd, West Bloomfield, MI 48323For SaleMLS ID #20261074442, Tushar V Vakhariya, KW Domain. Realcomp II
- $2,245,0005 bd8 ba9.1k sqft7515 Hiddenbrook Ln, Bloomfield Hills, MI 48301For SaleMLS ID #20261082906, Katherine E Broock, Max Broock, REALTORS®-Birmingham. Realcomp II
