Welcome home to this beautifully remodeled 3-bedroom, 2-bath residence that combines modern updates with comfort and style. Every detail has been thoughtfully renovated, making this home truly move-in ready. Centrally located in Martinez for convenience to shopping, dining, and other needs. The inviting living room features a stone-faced fireplace with new gas logs, creating the perfect focal point for relaxing or entertaining. The spacious main-level primary suite offers a walk-in closet and a private full bath with new granite vanity countertops and a new toilet. The completely renovated kitchen is sure to impress with all-new cabinetry, beautiful granite countertops, new flooring, and a full stainless steel appliance package. Throughout the main level, you'll find durable medium oak wood-look luxury vinyl plank flooring, while the staircase and upstairs feature plush new carpeting with extra-thick padding for added comfort. Upstairs are two generously sized bedrooms, each with walk-in closets and convenient attic access doors. A full bathroom has been updated with a new granite vanity countertop, new toilet, and new tub surround. An oversized storage closet and a separate linen closet provide exceptional storage space. Additional updates include fresh paint throughout the interior and the exterior, new ceiling fans in every bedroom, a new roof, new energy-efficient windows, new vinyl siding, new deck with a new roof, new flood lights, and a new gas tankless water heater. The home also features two new HVAC units, underground utilities, a new exterior electrical panel with a generator receptacle, whole-house surge protector, and emergency shut-off for added peace of mind. With quality upgrades throughout and thoughtful modern conveniences, this exceptional home offers the perfect blend of style, functionality, and lasting value. Truly a move-in ready home!
Pending
$265,000
3974 Willowood Rd, Martinez, GA 30907
3beds
1,689sqft
:
Get pre-qualified$1,679/mo
Single Family Residence
Built in 1979
0.39 Acres Lot
$265,800 Zestimate®
$157/sqft
$-- HOA
What's special
Spacious main-level primary suiteNew roofNew vinyl sidingWalk-in closetSeparate linen closetNew energy-efficient windowsCompletely renovated kitchen
- 22 days |
- 638 |
- 65 |
Zillow last checked:
Listing updated:
Listed by:
Tracy L Walsh 803-341-2713,
Woodward & Associates
Source: Aiken MLS,MLS#: 224288
Facts & features
Interior
Bedrooms & bathrooms
- Bedrooms: 3
- Bathrooms: 2
- Full bathrooms: 2
Primary bedroom
- Description: with ensuite bathroom
- Level: Main
- Area: 221
- Dimensions: 17 x 13
Bedroom 2
- Level: Upper
- Area: 195
- Dimensions: 15 x 13
Bedroom 3
- Level: Upper
- Area: 195
- Dimensions: 15 x 13
Kitchen
- Description: Kitchen/Dining together
- Level: Main
- Area: 216
- Dimensions: 18 x 12
Living room
- Level: Main
- Area: 221
- Dimensions: 17 x 13
Heating
- Fireplace(s), Natural Gas
Cooling
- Central Air, Electric
Appliances
- Included: Range, Tankless Water Heater, Refrigerator, Gas Water Heater, Dishwasher
Features
- Solid Surface Counters, Walk-In Closet(s), Bedroom on 1st Floor, Ceiling Fan(s), Primary Downstairs, Eat-in Kitchen
- Flooring: Carpet
- Basement: Crawl Space
- Number of fireplaces: 1
- Fireplace features: Gas, Family Room, Gas Log, Gas Starter
Interior area
- Total structure area: 1,689
- Total interior livable area: 1,689 sqft
- Finished area above ground: 1,689
- Finished area below ground: 0
Video & virtual tour
Property
Parking
- Parking features: See Remarks, Driveway, Paved
- Has uncovered spaces: Yes
Features
- Levels: One and One Half
- Patio & porch: Deck, Porch
- Pool features: None
Lot
- Size: 0.39 Acres
- Dimensions: 130 x 104 x 142 x 150
- Features: Corner Lot, Landscaped, Level
Details
- Additional structures: None
- Parcel number: 078f299
- Zoning description: R-3
- Special conditions: Standard
- Horse amenities: None
Construction
Type & style
- Home type: SingleFamily
- Architectural style: Cottage
- Property subtype: Single Family Residence
Materials
- Brick Veneer
- Foundation: Brick/Mortar
- Roof: Composition
Condition
- New construction: No
- Year built: 1979
Utilities & green energy
- Sewer: Public Sewer
- Water: Public
Community & HOA
Community
- Features: Internet Available
- Subdivision: None
HOA
- Has HOA: No
Location
- Region: Martinez
Financial & listing details
- Price per square foot: $157/sqft
- Tax assessed value: $183,096
- Annual tax amount: $602
- Date on market: 7/3/2026
- Cumulative days on market: 22 days
- Listing terms: Contract
- Road surface type: Paved, Asphalt
Estimated market value
$265,800
$253,000 - $279,000
$1,709/mo
Price history
| Date | Event | Price |
|---|---|---|
| 7/5/2026 | Pending sale | $265,000$157/sqft |
Source:  Hive MLS #100586325 Report a problem Hive MLS #100586325 Report a problem | ||
| 7/3/2026 | Listed for sale | $265,000+253.3%$157/sqft |
Source: Hive MLS #100586325 Report a problem | ||
| 12/1/1986 | Sold | $75,000$44/sqft |
Source: Agent Provided Report a problem | ||
Public tax history
| Year | Property taxes | Tax assessment |
|---|---|---|
| 2025 | $602 -6.2% | $183,096 -3.4% |
| 2024 | $642 +12.9% | $189,558 -5.7% |
| 2023 | $569 -69.3% | $200,999 +13.4% |
| 2022 | $1,851 +8.5% | $177,286 +13.4% |
| 2021 | $1,706 +19.1% | $156,351 +191.9% |
| 2020 | $1,433 +3.6% | $53,571 +3.8% |
| 2019 | $1,383 -9.8% | $51,586 -9.5% |
| 2018 | $1,533 +20.4% | $56,986 +20% |
| 2017 | $1,273 -4.5% | $47,491 +0.5% |
| 2016 | $1,333 +4.2% | $47,258 +7.3% |
| 2015 | $1,280 +7.3% | $44,036 +1.4% |
| 2014 | $1,192 +5% | $43,413 -3.4% |
| 2012 | $1,136 +2.8% | $44,961 +4.8% |
| 2011 | $1,105 +0.8% | $42,912 |
| 2010 | $1,096 -0.9% | $42,912 |
| 2009 | $1,106 +4% | $42,912 -12.3% |
| 2008 | $1,063 +21.7% | $48,942 +16.6% |
| 2007 | $874 +5.7% | $41,990 +3.3% |
| 2006 | $827 +13.3% | $40,646 +10% |
| 2005 | $729 +1% | $36,952 +0.8% |
| 2004 | $722 +7.2% | $36,655 +0.4% |
| 2003 | $674 +3.1% | $36,501 +2.1% |
| 2002 | $653 -6.1% | $35,743 +0.5% |
| 2001 | $696 | $35,572 |
Find assessor info on the county website
Monthly payment
Est. payment
Payment breakdown
Explore the cost of this home by adjusting the details. Changes won't be saved.Climate risks
Neighborhood: 30907
Nearby schools
GreatSchools rating
- 8/10Martinez Elementary SchoolGrades: PK-5Distance: 0.7 mi
- 8/10Lakeside Middle SchoolGrades: 6-8Distance: 2.8 mi
- 8/10Lakeside High SchoolGrades: 9-12Distance: 3 mi
Schools provided by the listing agent
- Middle: Lakeside Middle
- High: Lakeside High
Source: Aiken MLS. This data may not be complete. We recommend contacting the local school district to confirm school assignments for this home.
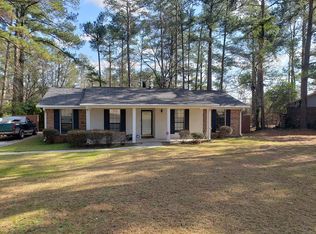
- $247,7003 bd2 ba1.6k sqft278 Buckhead Rd, Martinez, GA 30907Off Market
- $298,4004 bd3 ba2.3k sqft3972 Willowood Rd, Martinez, GA 30907Off Market
- $304,5003 bd2 ba1.6k sqft3971 Willowood Rd, Martinez, GA 30907Off Market
- $235,4003 bd2 ba1.3k sqft280 Buckhead Rd, Martinez, GA 30907Off Market
- $288,5004 bd3 ba1.9k sqft3976 Willowood Rd, Martinez, GA 30907Off Market
- $233,1003 bd2 ba1.3k sqft3970 Willowood Rd, Martinez, GA 30907Off Market
- $277,0003 bd2 ba1.9k sqft277 Buckhead Rd, Martinez, GA 30907Off Market
- $262,3003 bd2 ba1.7k sqft3969 Willowood Rd, Martinez, GA 30907Off Market
A local agent can set up tours, give advice and negotiate with sellers.
A local lender can help you make sure your offer is ready when you are.
Similar homes
- $256,0003 bd2 ba1.3k sqft348 Stagecoach Way, Martinez, GA 30907For Sale

 MLS ID #100587795, Norman Jarrett Townsend, Re/max True Advantage. Hive MLS
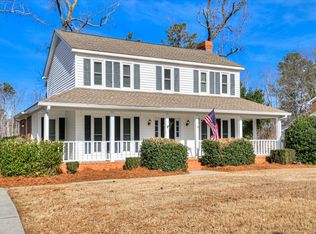
 - $259,9003 bd3 ba1.6k sqft4367 Quail Creek Road, Martinez, GA 30907For Sale
 MLS ID #100575077, Jamie McDowell, Southern Homes and Rentals LLC. Hive MLS
 - $249,9003 bd2 ba1.3k sqft395 Park Way Drive, Martinez, GA 30907For Sale
 MLS ID #100583320, Jaime Putnam, Meybohm Real Estate - Evans. Hive MLS
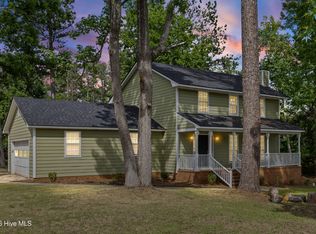
 - $269,9003 bd3 ba1.7k sqft3763 Winchester Trail, Martinez, GA 30907For Sale
 MLS ID #100579230, Noah McBride, Century 21 Magnolia. Hive MLS
 - $280,0003 bd2 ba1.7k sqft131 Dresden Drive, Martinez, GA 30907For SaleMLS ID #100584576, Mary C Baker, The Realty Studio. Hive MLS
- $258,9003 bd2 ba1.5k sqft535 Crystal Creek, Martinez, GA 30907For SaleMLS ID #98256798, Angela S Haley, ERA Wilder Realty. Hive MLS
- $265,0003 bd3 ba2.2k sqft3316 Quaker Spring Court, Augusta, GA 30907For SaleMLS ID #100581836, Kim Amerson-MacDonald, Meybohm Real Estate - Wheeler. Hive MLS
- $265,0003 bd3 ba1.9k sqft3322 Sandpiper Ln, Augusta, GA 30907For SaleMLS ID #221833, Tonda Booker, Real Broker LLC. Aiken MLS
- $299,9003 bd2 ba1.4k sqft353 Stagecoach Way, Martinez, GA 30907Active
 MLS ID #10785064, Jamie Long, Augusta Partners, LLC. GAMLS
 - $245,0004 bd3 ba1.9k sqft4229 Waylon Drive, Martinez, GA 30907For SaleMLS ID #100574936, Chas Nichol, Trowbridge Realty. Hive MLS
- $269,9003 bd2 ba2.3k sqft4620 Calais Circle, Evans, GA 30809For SaleMLS ID #100590619, Michael Todd Luckey, RE/MAX Reinvented. Hive MLS
- $299,9003 bd3 ba1.8k sqft3840 Forest Creek Way, Martinez, GA 30907For SaleMLS ID #98256678, Robert Haywood Duke, Dogwood Real Estate, LLC. Hive MLS
- $265,0003 bd2 ba1.3k sqft4533 Ridgeview Court, Evans, GA 30809For SaleMLS ID #100586267, Brian O'Neill, Home Relief, Llc. Hive MLS
- $294,9004 bd2 ba2k sqft3201 Norris Ct, Augusta, GA 30907For SaleMLS ID #224307, Carol Duggan, Blanchard & Calhoun - Evans. Aiken MLS
- $309,9003 bd2 ba1.8k sqft3339 Sugar Mill Road, Augusta, GA 30907For SaleMLS ID #98256938, Ronald Winston Suggs, 6-Star Realty, LLC. Hive MLS
- $284,9953 bd2 ba1.8k sqft424 Sheffield Circle, Augusta, GA 30909For SaleMLS ID #100583843, Gayla Moore, Meybohm Real Estate - Wheeler. Hive MLS
- $299,0004 bd3 ba2.4k sqft3315 Sugar Mill Rd, Augusta, GA 30907For SaleMLS ID #218738, Bradley Sikes, Meybohm Real Estate - Augusta. Aiken MLS
- $257,4003 bd2 ba1.3k sqft219 Dry Creek Road, Evans, GA 30809For SaleMLS ID #100575137, Masiana Geter, Keller Williams Realty Augusta Partners. Hive MLS
- $369,0003 bd3 ba1.9k sqft223 Old Mill Road, Martinez, GA 30907For SaleMLS ID #100586856, Stephanie Joe Fuller, Evans Real Estate Group. Hive MLS
- $309,9004 bd2 ba1.5k sqft209 Gardners Mill Road, Augusta, GA 30907For SaleMLS ID #100578923, Caleb Willing, Better Homes & Gardens Executive Partners. Hive MLS
