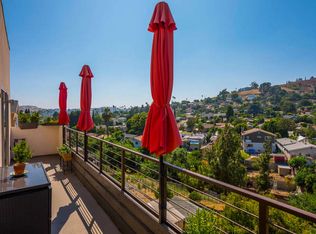
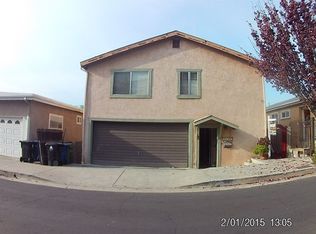
Nestled in the scenic hills of El Sereno, this traditional home offers beautiful neighborhood and hillside views with a thoughtfully designed three - level floor plan. The entry level features a convenient attached two-car garage and a dedicated laundry area. The main level is designed three-level floor plan.
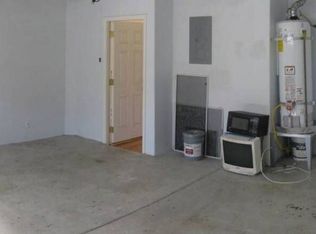
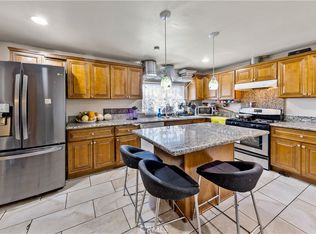
The entry level features a convenient attached two - car garage and a dedicated laundry area. The main level designed for everyday living and entertaining, offering an open-concept kitchen dining area, and living room that capture the surrounding views. A spacious gathering room with a closet provides flexible space for anyone seeking a home office, guest area, recreation room or additional living space. A Convenient bathroom completes this level.
The lower level offers two comfortable bedrooms and a full bathroom, creating a private retreat away from the main living areas.
Enjoy the charm of hillside living with a functional layout, abundant natural light, and inviting views in this desirable El Sereno location.
For sale
Listed by: COLDWELL BANKER DYNASTY/TC • Sylvia Ramos • Contact: 626-376-8808
Price cut: $125K (8/4)
$1,075,000
3975 Barrett Rd, Los Angeles, CA 90032
3beds
1,782sqft
Single Family Residence
Built in 2003
7,377 Square Feet Lot
$1,063,000 Zestimate®
$603/sqft
$-- HOA
What's special
- 80 days
- 184
- 8
Zillow last checked:
Listing updated:
Listed by:
Sylvia Ramos DRE #01496743 626-376-8808,
COLDWELL BANKER DYNASTY/TC,
Mark Ramos DRE #01848130 626-462-2426,
COLDWELL BANKER DYNASTY/TC
Source: CRMLS,MLS#: WS26161571 Originating MLS: California Regional MLS
Originating MLS: California Regional MLSFacts & features
Interior
Bedrooms & bathrooms
- Bedrooms: 3
- Bathrooms: 2
- Full bathrooms: 2
- Main level bathrooms: 1
Rooms
- Room types: Family Room, Kitchen, Living Room
Heating
- Central
Cooling
- Central Air
Appliances
- Laundry: Inside
Features
- Balcony
- Has fireplace: No
- Fireplace features: None
- Common walls with other units/homes: No Common Walls
Interior area
- Total interior livable area: 1,782 sqft
Property
Parking
- Total spaces: 2
- Parking features: Garage - Attached
- Attached garage spaces: 2
Features
- Levels: Three Or More
- Stories: 3
- Entry location: 1
- Pool features: None
- Has view: Yes
- View description: Hills
Lot
- Size: 7,377 Square Feet
- Features: 0-1 Unit/Acre
Details
- Parcel number: 5309004041
- Special conditions: Standard,Trust
Construction
Type & style
- Home type: SingleFamily
- Property subtype: Single Family Residence
Condition
- New construction: No
- Year built: 2003
Utilities & green energy
- Sewer: Public Sewer
- Water: Public
Community & HOA
Community
- Features: Foothills
Location
- Region: Los Angeles
Financial & listing details
- Price per square foot: $603/sqft
- Tax assessed value: $507,560
- Date on market: 7/24/2026
- Cumulative days on market: 80 days
- Listing terms: Cash,Conventional,1031 Exchange,Submit
Estimated market value
$1,063,000
$1.01M - $1.12M
$4,042/mo
Price history
| Date | Event | Price |
|---|---|---|
| 8/4/2026 | Price change | $1,075,000-10.4%$603/sqft |
Source:  CRMLS #WS26161571 Report a problem CRMLS #WS26161571 Report a problem | ||
| 7/24/2026 | Listed for sale | $1,200,000+5900%$673/sqft |
Source: CRMLS #WS26161571 Report a problem | ||
| 1/5/1998 | Sold | $20,000$11/sqft |
Source: Public Record Report a problem | ||
Public tax history
| Year | Property taxes | Tax assessment |
|---|---|---|
| 2026 | -- | $507,560 +2% |
| 2025 | $6,148 +1.3% | $497,609 +2% |
| 2024 | $6,067 +2% | $487,853 +2% |
| 2023 | $5,951 +4.8% | $478,288 +2% |
| 2022 | $5,676 +1.4% | $468,911 +2% |
| 2021 | $5,599 -0.9% | $459,718 +1% |
| 2020 | $5,652 | $455,005 +2% |
| 2019 | $5,652 +5.7% | $446,084 +2% |
| 2018 | $5,346 | $437,338 +2% |
| 2017 | $5,346 +2.3% | $428,763 +2% |
| 2016 | $5,227 +2.6% | $420,356 +1.5% |
| 2015 | $5,095 +1.1% | $414,042 +2% |
| 2014 | $5,042 | $405,933 +23% |
| 2012 | -- | $330,000 |
| 2011 | -- | $330,000 +12.2% |
| 2010 | -- | $294,000 -23.9% |
| 2009 | -- | $386,425 +2% |
| 2008 | -- | $378,849 +2% |
| 2007 | -- | $371,422 +2% |
| 2006 | -- | $364,140 |
| 2005 | -- | $364,140 +160.4% |
| 2004 | -- | $139,812 +198.1% |
| 2003 | -- | $46,906 +2% |
| 2002 | -- | $45,987 +122.4% |
| 2000 | -- | $20,673 |
Find assessor info on the county website
Monthly payment
Est. payment
Payment breakdown
Explore the cost of this home by adjusting the details. Changes won't be saved.Climate risks
Neighborhood: El Sereno
Similar homes
- $900,0003 bd3 ba1.7k sqft5330 Huntington Dr S, Los Angeles, CA 90032For Sale
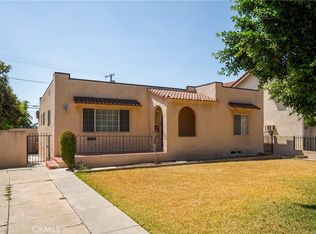 MLS ID #CV26190428, Jill Gutierrez, RE/MAX MASTERS REALTY. CRMLS
 - $938,8884 bd3 ba1.6k sqft5054 Novgorod St, Los Angeles, CA 90032For Sale
 MLS ID #WS26074398, ROSA REYES, High Ten Partners, Inc.. CRMLS
 - $898,0003 bd2 ba1.4k sqft2456 Endicott St, Los Angeles, CA 90032For Sale
 MLS ID #CV26172512, Mike Chou, K.W. EXECUTIVE. CRMLS
 - $999,0003 bd2 ba1.4k sqft1048 S 1st St, Alhambra, CA 91801For Sale
 MLS ID #WS26216429, Richard Montoya, eXp Realty of California Inc. CRMLS
