Skip main navigation
Sold for $845,000
  • $845,000

    3975 Church Rd, Conover, WI 54519

    3beds
    2,120sqft
    Single Family Residence
    Built in 1997
    3.22 Acres Lot
    $848,600 Zestimate®
    $399/sqft
    $2,772 Estimated rent

    Home value

    $848,600

    $806,000 - $891,000

    $2,772/mo

    Zestimate® history
    Loading
    Loading...

    Owner options

    List your home for rent

    $2,772/mo

    Rent Zestimate®

    Find your next renter with Zillow Rental Manager. Plus, with online applications, you can quickly screen prospective tenants – for free.

    Learn more

    $2,772/mo

    Rent Zestimate®

    Refinance and save

    $5,117/mo

    Est. payment

    Refinancing to a lower rate could help reduce your monthly payments and save thousands over the life of the loan.

    See today's rates

    $5,117/mo

    Est. payment

    Explore your selling options

    Work with a Zillow partner agent

    Leverage their expertise and Zillow's premium Showcase listings to get your home seen by more buyers.

    Get started

    List with your own agent

    Get your home in front of millions of buyers by listing it on Zillow.

    Learn how to do it

    Sell it yourself

    Take full control of how buyers see your home on Zillow by listing For Sale by Owner (FSBO).

    List your home

    What's special

    Blacktop drivewayProfessional landscaping
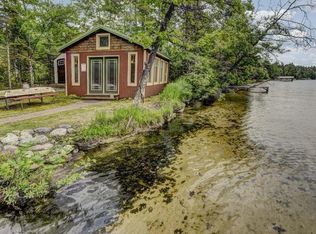
    Nestled on an incredible 3.2-acres with 200 ft of pristine, dead-level sand frontage on sought-after Pioneer Lake, this exceptional cedar-sided lake home offers the complete Northwoods experience. Facing south, the property captures sun-filled days and panoramic lake views while providing an ideal setting for swimming, entertaining, relaxing, and making lifelong memories. Whether searching for a luxury family retreat, year-round residence, or highly desirable short-term rental opportunity, this property delivers in every category. A winding driveway leads through towering trees and opens to a beautifully maintained home showcasing undeniable pride of ownership throughout. The spacious 1.5-story residence offers 3 bedrooms, 2.5 baths, and expansive lakeside windows that flood the home with natural light while bringing the outdoors in. The inviting living spaces are positioned just steps from the shoreline, creating the perfect environment to watch children or pets enjoy the crystal-clear waterfront. Outdoor recreation opportunities here are truly unmatched. Situated directly on the UTV/ATV and snowmobile trail systems, you can leave the garage and immediately access hundreds of miles of trail riding and winter adventure without ever trailering your machines. Fishing, boating, swimming, snowmobiling, ATVing, hiking, and evening campfires can all be enjoyed right from your own property. Storage and functionality are equally impressive with both an attached garage and a massive 30x40 detached garage offering room for boats, side-by-sides, snowmobiles, vehicles, and all your Up North toys. Additional premium features include natural gas service, a backup generator for peace of mind during outages, blacktop driveway, professional landscaping, and an unbeatable location just minutes north of Eagle River. This is the type of property families hold on to for generations.

    Zillow last checked:

    Listing updated:

    Listed by:

    JEREMY RYAN 262-308-5009,

    ELIASON REALTY - EAGLE RIVER

    Bought with:

    DIANE MARSHALL, 49026 - 94

    FIRST WEBER - MINOCQUA

    Source: GNMLS,MLS#: 217073MLS Logo

    Facts & features

    Interior

    Bedrooms & bathrooms
    • Bedrooms: 3
    • Bathrooms: 3
    • Full bathrooms: 2
    • 1/2 bathrooms: 1
    Primary bedroom
    • Level: First
    • Dimensions: 18x14
    Bedroom
    • Level: Second
    • Dimensions: 14x9
    Bedroom
    • Level: Second
    • Dimensions: 13x10
    Bathroom
    • Level: First
    Bathroom
    • Level: Second
    Bathroom
    • Level: First
    Dining room
    • Level: First
    • Dimensions: 12x10
    Great room
    • Level: First
    • Dimensions: 16x18
    Kitchen
    • Level: First
    • Dimensions: 12x12
    Laundry
    • Level: First
    • Dimensions: 7x6
    Loft
    • Level: Second
    • Dimensions: 9x9
    Office
    • Level: First
    • Dimensions: 14x13
    Heating
    • Electric, Forced Air, Natural Gas
    Appliances
    • Included: Dryer, Dishwasher, Gas Oven, Gas Range, Gas Water Heater, Microwave, Refrigerator, Water Softener, Washer
    • Laundry: Main Level
    Features
    • Ceiling Fan(s), Cathedral Ceiling(s), High Ceilings, Jetted Tub, Bath in Primary Bedroom, Main Level Primary, Vaulted Ceiling(s), Walk-In Closet(s)
    • Flooring: Carpet, Ceramic Tile, Wood
    • Basement: Crawl Space,Interior Entry,Unfinished
    • Attic: Scuttle
    • Number of fireplaces: 2
    • Fireplace features: Electric, Gas, Stone
    Interior area
    • Total structure area: 2,120
    • Total interior livable area: 2,120 sqft
    • Finished area above ground: 2,120
    • Finished area below ground: 0

    Property

    Parking
    • Total spaces: 8
    • Parking features: Attached, Detached, Four Car Garage, Four or more Spaces, Garage, Driveway
    • Attached garage spaces: 4
    • Has uncovered spaces: Yes
    Features
    • Levels: One and One Half
    • Stories: 1.5
    • Patio & porch: Patio
    • Exterior features: Boat Lift, Dock, Landscaping, Patio, Paved Driveway
    • Has spa: Yes
    • Has view: Yes
    • View description: Water
    • Has water view: Yes
    • Water view: Water
    • Waterfront features: Shoreline - Sand, Boat Ramp/Lift Access, Lake Front
    • Body of water: PIONEER
    • Frontage type: Lakefront
    • Frontage length: 200,200
    Lot
    • Size: 3.22 Acres
    • Dimensions: 190 x 770
    • Features: Lake Front, Level, Private, Rural Lot, Secluded, Views, Wooded
    Details
    • Additional structures: Garage(s)
    • Parcel number: 81291
    • Zoning description: Recreational
    • Other equipment: Generator

    Construction

    Type & style
    • Home type: SingleFamily
    • Architectural style: One and One Half Story
    • Property subtype: Single Family Residence
    Materials
    • Cedar, Frame, Wood Siding
    • Foundation: Block
    • Roof: Composition,Shingle
    Condition
    • Year built: 1997

    Utilities & green energy

    • Electric: Circuit Breakers
    • Sewer: County Septic Maintenance Program - Yes, Conventional Sewer
    • Water: Drilled Well
    • Utilities for property: Natural Gas Available

    Community & HOA

    Location
    • Region: Conover

    Financial & listing details

    • Price per square foot: $399/sqft
    • Tax assessed value: $435,000
    • Annual tax amount: $3,558
    • Date on market: 5/14/2026
    • Ownership: Fee Simple
    • Road surface type: Paved

    Price history

    DateEventPrice
    6/26/2026Sold$845,000+0.6%$399/sqft
    Source: GNMLS #217073 Report a problem
    5/15/2026Contingent$839,900$396/sqft
    Source: GNMLS #217073 Report a problem
    5/14/2026Listed for sale$839,900+20.2%$396/sqft
    Source: GNMLS #217073 Report a problem
    10/20/2023Sold$699,000$330/sqft
    Source: GNMLS #203408 Report a problem
    9/12/2023Contingent$699,000$330/sqft
    Source: GNMLS #203408 Report a problem
    8/23/2023Listed for sale$699,000+81.6%$330/sqft
    Source: GNMLS #203408 Report a problem
    11/22/2019Sold$385,000-10.3%$182/sqft
    Source: GNMLS #178428 Report a problem
    11/6/2019Pending sale$429,000$202/sqft
    Source: RE/MAX PROPERTY PROS #178428 Report a problem
    10/4/2019Price change$429,000-1.4%$202/sqft
    Source: RE/MAX PROPERTY PROS #178428 Report a problem
    8/28/2019Price change$435,000-3.3%$205/sqft
    Source: RE/MAX PROPERTY PROS #178428 Report a problem
    7/30/2019Price change$450,000-4.1%$212/sqft
    Source: RE/MAX PROPERTY PROS #178428 Report a problem
    7/7/2019Price change$469,000-4%$221/sqft
    Source: RE/MAX PROPERTY PROS #178428 Report a problem
    5/29/2019Listed for sale$488,500+1136.7%$230/sqft
    Source: RE/MAX PROPERTY PROS #178428 Report a problem
    8/7/2007Sold$39,500$19/sqft
    Source: Public Record Report a problem

    Public tax history

    YearProperty taxesTax assessment
    2024$3,553 -5.2%$435,000
    2023$3,746 +0.1%$435,000
    2022$3,742 -9.3%$435,000 +6.7%
    2021$4,125 +1%$407,700
    2020$4,086 +0.5%$407,700
    2019$4,065 +6.4%$407,700
    2018$3,820 +1.2%$407,700
    2017$3,774 -1.2%$407,700
    2016$3,820 -0.8%$407,700
    2015$3,850 +4.5%$407,700
    2014$3,685 -11.7%$407,700
    2013$4,175 +20.5%$407,700
    2012$3,466 -13.9%$407,700
    2011$4,024 -1%$407,700 -6%
    2010$4,065 +7.6%$433,700
    2009$3,779 $433,700
    Find assessor info on the county website

    Neighborhood: 54519

    Nearby schools

    GreatSchools rating
    Schools provided by the listing agent
    • Elementary: VI Northland Pines-Con
    • Middle: VI Northland Pines
    • High: VI Northland Pines

    Source: GNMLS. This data may not be complete. We recommend contacting the local school district to confirm school assignments for this home.

    Get pre-qualified for a loan
    At Zillow Home Loans, we can pre-qualify you in as little as 5 minutes with no impact to your credit score.

    An equal housing lender. NMLS #10287.