Skip main navigation
Sold for $690,000
  • $690,000

    3975 Conference Rd, Bellbrook, OH 45305

    4beds
    3,650sqft
    Single Family Residence
    Built in 1975
    5 Acres Lot
    $700,700 Zestimate®
    $189/sqft
    $3,280 Estimated rent

    Home value

    $700,700

    $666,000 - $736,000

    $3,280/mo

    Zestimate® history
    Loading
    Loading...

    Owner options

    List your home for rent

    $3,280/mo

    Rent Zestimate®

    Find your next renter with Zillow Rental Manager. Plus, with online applications, you can quickly screen prospective tenants – for free.

    Learn more

    $3,280/mo

    Rent Zestimate®

    Refinance and save

    $4,557/mo

    Est. payment

    Refinancing to a lower rate could help reduce your monthly payments and save thousands over the life of the loan.

    See today's rates

    $4,557/mo

    Est. payment

    Explore your selling options

    Work with a Zillow partner agent

    Leverage their expertise and Zillow's premium Showcase listings to get your home seen by more buyers.

    Get started

    List with your own agent

    Get your home in front of millions of buyers by listing it on Zillow.

    Learn how to do it

    Sell it yourself

    Take full control of how buyers see your home on Zillow by listing For Sale by Owner (FSBO).

    List your home

    What's special

    Spacious bedroomSurrounded by mature treesAbundant wildlifeScenic viewsStainless steel appliancesCambria granite countertopsBrick paver patio
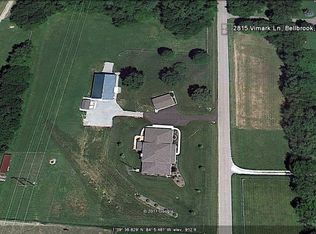
    Tucked away on 5 private wooded acres next to Sugarcreek MetroPark, this beautifully updated home offers a level of privacy and setting that’s rarely found, yet still close to everyday conveniences. Located on a quiet cul-de-sac in desirable Sugarcreek Township and Bellbrook Schools, this 4-bedroom home features 2,558 square feet above grade plus a finished basement for over 3,600 total square feet, surrounded by mature trees, scenic views, and abundant wildlife. Inside, the home blends timeless character with modern updates. The renovated kitchen includes custom soft close KitchenCraft cabinetry, Cambria granite countertops, stainless steel appliances, and updated lighting. Fresh Sherwin Williams Oyster White paint, new flooring, new carpet, new windows, updated electrical and major mechanical updates, including HVAC, water heater, and sump pump, make this home truly move-in ready. Hardwood floors, three wood-burning fireplaces, built-ins, and a wet bar create warm, inviting living spaces ideal for both everyday living and entertaining. The primary suite offers a private retreat, featuring a spacious bedroom, an updated bath with a freestanding tub, walk-in shower, and double vanity, and a private balcony overlooking the peaceful wooded setting. The finished basement provides bright, usable space with high ceilings, perfect for a recreation room, media space, or home gym. Outside, enjoy a three-season room, brick paver patio, and expansive yard offering exceptional privacy, where deer and wildlife are a regular part of the landscape. A two-car garage with additional overhead storage adds functionality and flexibility to match the lifestyle this property offers. All of this, while still being just a short drive to shopping, dining, and everyday conveniences along Wilmington Pike, offering a rare balance of seclusion and accessibility.

    Zillow last checked:

    Listing updated:

    Listed by:

    Ben Bullis Jr (513)443-5060,

    Plum Tree Realty

    Bought with:

    Spencer Maxwell, 2021000321

    Bridgestream Realty

    Source: DABR MLS,MLS#: 958188MLS LogoOriginating MLS: Dayton Area Board of REALTORS

    Facts & features

    Interior

    Bedrooms & bathrooms
    • Bedrooms: 4
    • Bathrooms: 3
    • Full bathrooms: 2
    • 1/2 bathrooms: 1
    • Main level bathrooms: 1
    Primary bedroom
    • Level: Second
    • Dimensions: 25 x 15
    Bedroom
    • Level: Main
    • Dimensions: 11 x 13
    Bedroom
    • Level: Second
    • Dimensions: 11 x 13
    Bedroom
    • Level: Second
    • Dimensions: 10 x 11
    Dining room
    • Level: Main
    • Dimensions: 12 x 14
    Entry foyer
    • Level: Main
    • Dimensions: 8 x 10
    Florida room
    • Level: Main
    • Dimensions: 7 x 15
    Kitchen
    • Level: Main
    • Dimensions: 12 x 12
    Living room
    • Level: Main
    • Dimensions: 25 x 15
    Recreation
    • Level: Main
    • Dimensions: 21 x 16
    Heating
    • Forced Air, Heat Pump
    Cooling
    • Central Air
    Appliances
    • Included: Dishwasher, Range, Refrigerator
    Features
    • Wet Bar, Granite Counters, Bar
    • Windows: Bay Window(s), Double Hung, Vinyl
    • Basement: Full,Finished
    • Has fireplace: Yes
    • Fireplace features: Wood Burning
    Interior area
    • Total structure area: 3,650
    • Total interior livable area: 3,650 sqft

    Property

    Parking
    • Total spaces: 2
    • Parking features: Attached, Garage, Two Car Garage, Storage
    • Attached garage spaces: 2
    Features
    • Levels: Two
    • Stories: 2
    • Patio & porch: Patio
    • Exterior features: Patio
    Lot
    • Size: 5 Acres
    Details
    • Parcel number: L32000100100003800
    • Zoning: Residential
    • Zoning description: Residential

    Construction

    Type & style
    • Home type: SingleFamily
    • Architectural style: Colonial
    • Property subtype: Single Family Residence
    Materials
    • Vinyl Siding, Wood Siding
    Condition
    • Year built: 1975

    Community & HOA

    Community
    • Subdivision: Wilma J Seeley
    HOA
    • Has HOA: No
    Location
    • Region: Bellbrook

    Financial & listing details

    • Price per square foot: $189/sqft
    • Tax assessed value: $449,780
    • Annual tax amount: $8,863
    • Date on market: 5/6/2026

    Price history

    DateEventPrice
    8/14/2026Sold$690,000-4.2%$189/sqft
    Source: DABR MLS #958188 Report a problem
    7/9/2026Pending sale$719,900$197/sqft
    Source: DABR MLS #958188 Report a problem
    6/12/2026Price change$719,900-4%$197/sqft
    Source: DABR MLS #958188 Report a problem
    5/26/2026Price change$749,900-3.1%$205/sqft
    Source: DABR MLS #958188 Report a problem
    5/14/2026Price change$773,900-2%$212/sqft
    Source: DABR MLS #958188 Report a problem
    5/6/2026Listed for sale$789,900+68.1%$216/sqft
    Source: DABR MLS #958188 Report a problem
    2/6/2026Sold$470,000+28.8%$129/sqft
    Source: Public Record Report a problem
    12/19/2025Sold$365,000$100/sqft
    Source: Public Record Report a problem

    Public tax history

    YearProperty taxesTax assessment
    2025$8,863 +1.8%$157,420
    2024$8,707 -0.4%$157,420
    2023$8,739 +16.8%$157,420 +39.9%
    2022$7,483 -1.1%$112,500
    2021$7,567 +7%$112,500
    2020$7,069 -0.2%$112,500 +8.8%
    2019$7,086 -0.2%$103,420
    2018$7,098 +2.5%$103,420
    2017$6,926 0%$103,420 +5.7%
    2016$6,927 +1.6%$97,850
    2015$6,816 $97,850
    2014$6,816 +0.9%$97,850 -9.4%
    2013$6,755 +97.9%$108,040
    2012$3,413 +1.4%$108,040
    2011$3,368 -48.4%$108,040 -1.3%
    2010$6,532 +0.7%$109,490
    2009$6,483 +8.5%$109,490
    2008$5,978 +5.6%$109,490 +12.9%
    2007$5,662 -1.4%$97,020
    2006$5,743 +16.7%$97,020 +8.9%
    2004$4,921 +6.8%$89,110 0%
    2003$4,609 +15%$89,114
    2002$4,009 +9.7%$89,114 +22.7%
    2001$3,656 +2.3%$72,643
    2000$3,575 $72,643
    Find assessor info on the county website

    Neighborhood: 45305

    Nearby schools

    GreatSchools rating
    Schools provided by the listing agent
    • District: Sugarcreek

    Source: DABR MLS. This data may not be complete. We recommend contacting the local school district to confirm school assignments for this home.

    Get a cash offer in 3 minutes
    Find out how much your home could sell for in as little as 3 minutes with a no-obligation cash offer.
    Estimated market value
    $700,700
    Get a cash offer in 3 minutes
    Find out how much your home could sell for in as little as 3 minutes with a no-obligation cash offer.
    Estimated market value
    $700,700