Welcome to 3975 N Hamilton Rd in Mulberry! This completely renovated 3-bedroom, 1.5-bath home offers roughly 1,607 sq ft of fresh, updated living space. Enjoy a spacious layout, beautiful kitchen with a large center island, and updated finishes throughout. Outside, you’ll find a patio and pergola overlooking the backyard, plus a large detached 2-car garage with additional upstairs space. Practically everything has been refreshed, just move in and enjoy. Sellers will provide a $5,000 allowance for appliances.
Active
$299,900
3975 N Hamilton Rd, Mulberry, IN 46058
3beds
1,607sqft
Single Family Residence
Built in 1910
10,018 Square Feet Lot
$288,600 Zestimate®
$--/sqft
$-- HOA
What's special
Spacious layoutUpdated finishes throughout
- 22 days
- 1,032
- 87
Zillow last checked:
Listing updated:
Listed by:
Mathew Lucas Agt:765-242-4960,
BerkshireHathaway HS IN Realty
Source: IRMLS,MLS#: 202632481
Facts & features
Interior
Bedrooms & bathrooms
- Bedrooms: 3
- Bathrooms: 2
- Full bathrooms: 1
- 1/2 bathrooms: 1
- Main level bedrooms: 1
Bedroom 1
- Level: Main
Bedroom 2
- Level: Upper
Kitchen
- Level: Main
- Area: 234
- Dimensions: 13 x 18
Living room
- Level: Main
- Area: 418
- Dimensions: 22 x 19
Heating
- Forced Air
Cooling
- Central Air
Features
- Stone Counters, Open Floorplan, Pantry
- Flooring: Hardwood, Carpet
- Basement: Crawl Space
- Has fireplace: No
- Fireplace features: None
Interior area
- Total structure area: 1,607
- Total interior livable area: 1,607 sqft
- Finished area above ground: 1,607
- Finished area below ground: 0
Video & virtual tour
Property
Parking
- Total spaces: 2
- Parking features: Detached, Gravel
- Garage spaces: 2
- Has uncovered spaces: Yes
Features
- Levels: Two
- Stories: 2
- Patio & porch: Deck, Covered
- Fencing: None
Lot
- Size: 10,018 Square Feet
- Dimensions: 80X120
- Features: 0-2.9999, Rural
Details
- Parcel number: 120523101003.000008
- Zoning: R1
Construction
Type & style
- Home type: SingleFamily
- Architectural style: Traditional
- Property subtype: Single Family Residence
Materials
- Vinyl Siding
- Roof: Metal
Condition
- New construction: No
- Year built: 1910
Utilities & green energy
- Electric: Duke Energy Indiana
- Sewer: Septic Tank
- Water: Well
Community & HOA
Community
- Subdivision: None
Location
- Region: Mulberry
Financial & listing details
- Annual tax amount: $433
- Date on market: 8/10/2026
- Listing terms: Conventional,FHA,USDA Loan,VA Loan
Estimated market value
$288,600
$274,000 - $303,000
$1,577/mo
Price history
| Date | Event | Price |
|---|---|---|
| 8/10/2026 | Listed for sale | $299,900 |
Source:  IRMLS #202632481 Report a problem IRMLS #202632481 Report a problem | ||
Public tax history
Tax history is unavailable.
Monthly payment
Est. payment
Payment breakdown
Explore the cost of this home by adjusting the details. Changes won't be saved.Climate risks
Neighborhood: 46058
Nearby schools
Schools provided by the listing agent
- Elementary: Clinton Prairie
- Middle: Clinton Prairie
- High: Clinton Prairie
- District: Clinton Prairie School Corp.
Source: IRMLS. This data may not be complete. We recommend contacting the local school district to confirm school assignments for this home.
Similar homes

- $275,0003 bd2 ba2.1k sqft210 W Jackson St, Mulberry, IN 46058For Sale
 MLS ID #202632011, Brandi Shaw, Indiana Realty Group. IRMLS
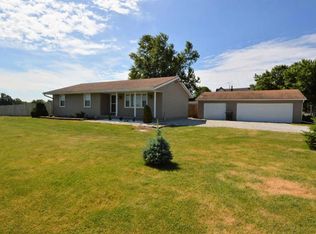
 - $370,0003 bd3 ba1.9k sqft4236 S County Line Rd E, Mulberry, IN 46058For Sale
 MLS ID #202627447, Lindsey R Foster, Rose Gold Realty. IRMLS
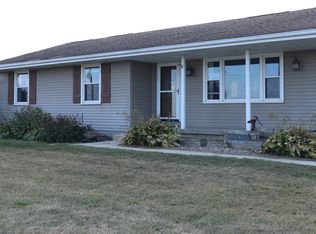
 - $409,9004 bd3 ba1.9k sqft309 Mulberry Jefferson Rd, Mulberry, IN 46058For Sale
 MLS ID #202626531, Yvette Alvizo, Trueblood Real Estate. IRMLS
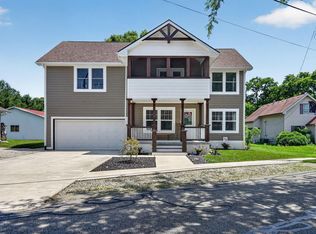
 - $295,0002 bd2 ba1.6k sqft1014 Coin Ln, Frankfort, IN 46041Active
 MLS ID #22118284, Heather Schaller, eXp Realty, LLC. MIBOR as distributed by MLS GRID
