Gorgeous custom 2010 built home. This perfect family home offers a brilliant, open floor plan with main floor living, vaulted ceilings, in-floor radiant heat and floor to ceiling windows overlooking a very private paver stone patio. Gourmet kitchen with S/S Kitchen Aid appliance package stone countertops and a spacious dining area for entertaining. This home is fully wired for sound with Bose speakers and built-in central vacuum. Upstairs you will find 3 spacious bedrooms including a luxurious master suite with enormous walk-in closet and spa-like ensuite w/air-jetted tub. 4th bedroom or large home office on the main floor. Perfectly located on quiet cul-de-sac close to parks and schools.
For sale
C$1,489,000
3975 Rechsteiner Rd, Saanich, BC V8P 0A4
4beds
3baths
2,364sqft
Single Family Residence
Built in 2010
6,534 Square Feet Lot
$-- Zestimate®
C$630/sqft
C$200/mo HOA
What's special
Brilliant open floor planMain floor livingVaulted ceilingsIn-floor radiant heatFloor to ceiling windowsGourmet kitchenStone countertops
- 19 days
- 104
- 17
Zillow last checked:
Listing updated:
Listed by:
Bo Han Personal Real Estate Corporation,
Pemberton Holmes Ltd.
Source: VIVA,MLS®#: 1049430
Facts & features
Interior
Bedrooms & bathrooms
- Bedrooms: 4
- Bathrooms: 3
- Main level bathrooms: 1
- Main level bedrooms: 1
Kitchen
- Level: Main
Heating
- Baseboard, Electric, Hot Water, Radiant Floor
Cooling
- Other
Appliances
- Included: Dishwasher, Dryer, Microwave, Refrigerator, Washer
- Laundry: Inside
Features
- Closet Organizer, Dining/Living Combo, Vaulted Ceiling(s), Central Vacuum
- Flooring: Carpet, Wood
- Windows: Blinds, Insulated Windows, Screens, Skylight(s), Vinyl Frames
- Basement: None
- Number of fireplaces: 1
- Fireplace features: Electric, Living Room
Interior area
- Total structure area: 2,364
- Total interior livable area: 2,364 sqft
Property
Parking
- Total spaces: 5
- Parking features: Garage Double, RV Access/Parking
- Garage spaces: 2
Accessibility
- Accessibility features: Ground Level Main Floor
Features
- Levels: 2
- Entry location: Main Level
- Patio & porch: Balcony/Patio
- Exterior features: Water Feature
- Has spa: Yes
- Spa features: Jetted Tub
- Fencing: Full
Lot
- Size: 6,534 Square Feet
- Features: Near Golf Course, Rectangular Lot
Details
- Additional structures: Shed(s)
- Parcel number: 027475697
- Zoning description: Residential
Construction
Type & style
- Home type: SingleFamily
- Property subtype: Single Family Residence
Materials
- Cement Fibre, Frame Wood, Insulation: Ceiling, Insulation: Walls
- Foundation: Concrete Perimeter, Slab
- Roof: Fibreglass Shingle
Condition
- Resale
- New construction: No
- Year built: 2010
Details
- Warranty included: Yes
Utilities & green energy
- Water: Municipal
- Utilities for property: Sewer Connected
Community & HOA
HOA
- Has HOA: Yes
- Services included: Insurance, Sewer, Water
- HOA fee: C$200 monthly
Location
- Region: Saanich
Financial & listing details
- Price per square foot: C$630/sqft
- Tax assessed value: C$1,489,000
- Annual tax amount: C$7,743
- Date on market: 9/11/2026
- Ownership: Freehold/Strata
Price history
| Date | Event | Price |
|---|---|---|
| 9/11/2026 | Listed for sale | C$1,489,000C$630/sqft |
Source: VIVA #1049430 Report a problem | ||
Public tax history
Tax history is unavailable.
Climate risks
Neighborhood: Quadra
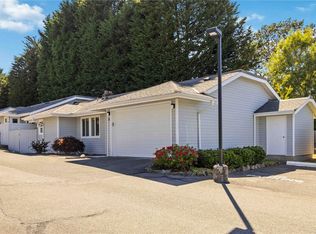
- C$745,0002 bd2 ba1.1k sqft3966 Cedar Hill Cross Rd #9, Saanich, BC V8P5R4For Sale
- C$---- bd-- ba-- sqft1275 Garkil Rd, Saanich, BC V8P2L2Off Market
- C$---- bd-- ba-- sqft3972 Cedar Hill Cross Rd #A, Saanich, BC V8P2N7Off Market
- C$---- bd-- ba-- sqft3966 Cedar Hill Cross Rd #8, Saanich, BC V8P5R4Off Market
Similar homes
- C$1,499,9994 bd3 ba2.6k sqft1680 Ash Rd, Saanich, BC V8N 2T5For Sale
 MLS ID #1050376, Robin Scrimger Personal Real Estate Corporation, Coldwell Banker Oceanside Real Estate. VIVA
 - C$1,650,0004 bd4 ba2.6k sqft3749 Ascot Dr, Saanich, BC V8P 3S2For Sale
 MLS ID #1049274, Danny Vales, Newport Realty Ltd.. VIVA
 - C$1,299,0004 bd3 ba1.9k sqft4081 Cedar Hill Rd, Saanich, BC V8N 3C2For Sale
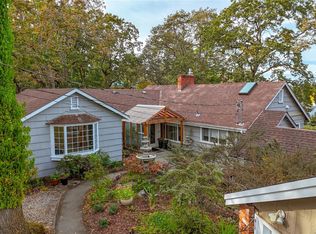 MLS ID #1048820, Jaret Andrews Personal Real Estate Corporation, RE/MAX Camosun. VIVA
 - C$1,549,0003 bd4 ba2.3k sqft219 Michigan St, Victoria, BC V8V 1R4For Sale
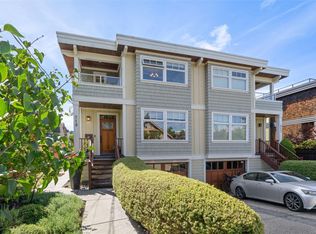 MLS ID #1051029, Wendy Coleman, Royal LePage Coast Capital - Chatterton. VIVA
