Welcome home to this beautifully updated 4-bedroom, 2-bath residence, offering the perfect blend of comfort and modern style. The updated kitchen provides a functional and inviting space for cooking and gathering, while the bright, spacious living room is ideal for relaxing or entertaining. Step outside to enjoy the expansive, fully fenced backyard-perfect for entertaining, gardening, pets, or simply unwinding. Recent improvements include fresh interior paint, new flooring in select areas, updated light fixtures and newer windows. There is a newer two car garage offering off street parking. Move-in ready and full of charm, this home is waiting for its next owner. Schedule your showing today!
Contingent
$329,000
3517 W 80th St, Chicago, IL 60652
4beds
--sqft
Single Family Residence
Built in ----
4,375 Square Feet Lot
$327,400 Zestimate®
$--/sqft
$-- HOA
What's special
Expansive fully fenced backyardUpdated kitchenNewer windowsUpdated light fixtures
- 1 day |
- 210 |
- 27 |
Zillow last checked:
Listing updated:
Listed by:
Peter Deja 847-409-6644,
Cross County Realty Inc.
Source: MRED as distributed by MLS GRID,MLS#: 12732966
Facts & features
Interior
Bedrooms & bathrooms
- Bedrooms: 4
- Bathrooms: 2
- Full bathrooms: 2
Rooms
- Room types: No additional rooms
Primary bedroom
- Features: Flooring (Hardwood)
- Level: Main
- Area: 154 Square Feet
- Dimensions: 14X11
Bedroom 2
- Features: Flooring (Hardwood)
- Level: Main
- Area: 120 Square Feet
- Dimensions: 12X10
Bedroom 3
- Features: Flooring (Vinyl)
- Level: Basement
- Area: 144 Square Feet
- Dimensions: 12X12
Bedroom 4
- Features: Flooring (Vinyl)
- Level: Basement
- Area: 99 Square Feet
- Dimensions: 11X9
Family room
- Features: Flooring (Ceramic Tile)
- Level: Basement
- Area: 221 Square Feet
- Dimensions: 17X13
Kitchen
- Features: Kitchen (Eating Area-Table Space), Flooring (Hardwood)
- Level: Main
- Area: 180 Square Feet
- Dimensions: 15X12
Laundry
- Features: Flooring (Ceramic Tile)
- Level: Basement
- Area: 20 Square Feet
- Dimensions: 4X5
Living room
- Features: Flooring (Hardwood)
- Level: Main
- Area: 192 Square Feet
- Dimensions: 16X12
Heating
- Natural Gas, Forced Air
Cooling
- Central Air
Appliances
- Included: Range, Microwave, Dishwasher, Refrigerator, Washer, Dryer
Features
- 1st Floor Bedroom, 1st Floor Full Bath
- Flooring: Hardwood
- Basement: Finished,Full
Interior area
- Total structure area: 0
Property
Parking
- Total spaces: 2
- Parking features: Off Alley, Yes, Garage Owned, Detached, Garage
- Garage spaces: 2
Accessibility
- Accessibility features: No Disability Access
Features
- Stories: 1
- Patio & porch: Patio
- Fencing: Fenced
Lot
- Size: 4,375 Square Feet
- Dimensions: 35X125
Details
- Parcel number: 19352070110000
- Special conditions: None
Construction
Type & style
- Home type: SingleFamily
- Architectural style: Ranch
- Property subtype: Single Family Residence
Materials
- Brick
- Roof: Asphalt
Condition
- New construction: No
- Major remodel year: 2026
Utilities & green energy
- Sewer: Public Sewer
- Water: Public
Community & HOA
HOA
- Services included: None
Location
- Region: Chicago
Financial & listing details
- Tax assessed value: $210,000
- Annual tax amount: $4,247
- Date on market: 8/14/2026
- Ownership: Fee Simple
Estimated market value
$327,400
$311,000 - $344,000
$2,204/mo
Price history
| Date | Event | Price |
|---|---|---|
| 8/15/2026 | Contingent | $329,000 |
Source:  MRED as distributed by MLS GRID #12732966 Report a problem MRED as distributed by MLS GRID #12732966 Report a problem | ||
| 8/14/2026 | Listed for sale | $329,000+114.4% |
Source: MRED as distributed by MLS GRID #12732966 Report a problem | ||
| 7/20/2011 | Sold | $153,420-1% |
Source: MRED as distributed by MLS GRID #07799453 Report a problem | ||
| 6/4/2011 | Price change | $154,900-3.1% |
Source: Coldwell Banker Residential Brokerage - Orland Park #07799453 Report a problem | ||
| 6/2/2011 | Price change | $159,900+6.7% |
Source: Coldwell Banker Residential Brokerage - Orland Park #07799453 Report a problem | ||
| 5/7/2011 | Price change | $149,900+0.3% |
Source: Coldwell Banker Residential Brokerage - Orland Park #07799453 Report a problem | ||
| 4/29/2011 | Price change | $149,500-3.2% |
Source: RE/MAX Team 2000 #7758737 Report a problem | ||
| 3/24/2011 | Listed for sale | $154,500+243.3% |
Source: RE/MAX Team 2000 #7758737 Report a problem | ||
| 11/30/2010 | Sold | $45,000-74.7% |
Source: MRED as distributed by MLS GRID #07605198 Report a problem | ||
| 9/20/2006 | Sold | $178,000 |
Source: Public Record Report a problem | ||
Public tax history
| Year | Property taxes | Tax assessment |
|---|---|---|
| 2024 | $4,247 +11% | $21,000 +16.7% |
| 2023 | $3,826 +2.6% | $18,000 |
| 2022 | $3,731 +2.3% | $18,000 |
| 2021 | $3,648 +17.2% | $18,000 +30% |
| 2020 | $3,112 -0.2% | $13,851 -10% |
| 2019 | $3,119 +1.7% | $15,390 |
| 2018 | $3,066 +12% | $15,390 +22.1% |
| 2017 | $2,739 +7.5% | $12,605 |
| 2016 | $2,547 +9.2% | $12,605 |
| 2015 | $2,332 -12.3% | $12,605 -11.2% |
| 2014 | $2,659 +2% | $14,188 |
| 2013 | $2,607 +1.3% | $14,188 |
| 2012 | $2,572 +8.6% | $14,188 -2.1% |
| 2011 | $2,368 -0.5% | $14,487 |
| 2010 | $2,379 +4.3% | $14,487 |
| 2009 | $2,281 -12.9% | $14,487 -19.9% |
| 2008 | $2,618 +1% | $18,083 |
| 2007 | $2,592 -1% | $18,083 |
| 2006 | $2,619 +79.1% | $18,083 +46.1% |
| 2005 | $1,463 +1.9% | $12,374 |
| 2004 | $1,435 +4.5% | $12,374 |
| 2003 | $1,373 -5.4% | $12,374 +25.8% |
| 2002 | $1,452 +6.4% | $9,835 |
| 2001 | $1,365 -2.4% | $9,835 |
| 2000 | $1,399 +0.2% | $9,835 +6.7% |
| 1999 | $1,395 | $9,216 |
Find assessor info on the county website
Monthly payment
Est. payment
Payment breakdown
Explore the cost of this home by adjusting the details. Changes won't be saved.Climate risks
Neighborhood: Ashburn
Nearby schools
GreatSchools rating
- 4/10Hampton Elementary Fine & Perf Arts SchoolGrades: PK-8Distance: 0.4 mi
- 2/10Bogan High SchoolGrades: 9-12Distance: 0.5 mi
Schools provided by the listing agent
- District: 299
Source: MRED as distributed by MLS GRID. This data may not be complete. We recommend contacting the local school district to confirm school assignments for this home.
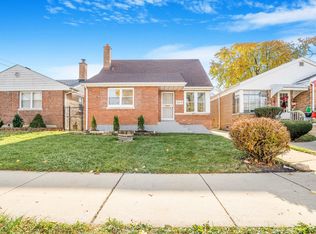
- $305,0004 bd1 ba1.5k sqft3519 W 80th St, Chicago, IL 60652Sold
- $219,8002 bd1 ba876 sqft3523 W 80th St, Chicago, IL 60652Off Market
- $230,3002 bd1 ba935 sqft8004 S Saint Louis Ave, Chicago, IL 60652Off Market
- $222,0002 bd1 ba876 sqft8008 S Saint Louis Ave, Chicago, IL 60652Off Market
- $234,6002 bd1 ba935 sqft8000 S Saint Louis Ave, Chicago, IL 60652Off Market
- $226,1002 bd1 ba876 sqft3527 W 80th St, Chicago, IL 60652Off Market
- $292,5004 bd2 ba1.7k sqft8012 S Saint Louis Ave, Chicago, IL 60652Off Market
- $249,0002 bd1 ba1.3k sqft3531 W 80th St, Chicago, IL 60652Off Market
A local agent can set up tours, give advice and negotiate with sellers.
A local lender can help you make sure your offer is ready when you are.
Similar homes
- $339,9004 bd2 ba1.1k sqft8004 S Richmond St, Chicago, IL 60652New
 MLS ID #12733331, Jose Ramon Martinez, RE/MAX Mi Casa. MRED as distributed by MLS GRID
 - $330,0003 bd2 ba1.7k sqft8121 S Fairfield Ave, Chicago, IL 60652New
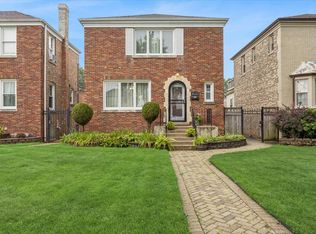 MLS ID #12729561, Liz Eder, Baird & Warner. MRED as distributed by MLS GRID
 - $--3 bd2 ba1k sqft3033 W 84th St, Chicago, IL 60652Auction
 Auction.com 2
 - $379,9004 bd2 ba2.2k sqft7917 S Christiana Ave, Chicago, IL 60652Active
 MLS ID #12726436, Hamza Hassan, RE/MAX 10 in the Park. MRED as distributed by MLS GRID
 - $289,0004 bd1 ba1.4k sqft7820 S Knox Ave, Chicago, IL 60652NewMLS ID #12679000, Steven Bochenczak, First Midwest Realty LLC. MRED as distributed by MLS GRID
- $349,0004 bd2 ba1.7k sqft7805 S Homan Ave, Chicago, IL 60652ActiveMLS ID #12607871, Dionne Scott, Village Realty, Inc.. MRED as distributed by MLS GRID
- $--3 bd2 ba1.4k sqft7915 S Artesian Ave, Chicago, IL 60652AuctionXome
- $360,0003 bd2 ba1.8k sqft3738 W 83rd Pl, Chicago, IL 60652ActiveMLS ID #12725531, Joe Deardurff, Keller Williams ONEChicago. MRED as distributed by MLS GRID
- $399,0006 bd2 ba1.6k sqft3836 W 85th St, Chicago, IL 60652NewMLS ID #12731658, Kathy Galdyn, REMAX Legends. MRED as distributed by MLS GRID
- $320,0005 bd2 ba1.9k sqft2929 W 85th St, Chicago, IL 60652ActiveMLS ID #12708871, Sergio Sandoval, Dream House Real Estate. MRED as distributed by MLS GRID
- $349,9004 bd2 ba1.8k sqft3910 W 83rd St, Chicago, IL 60652ActiveMLS ID #12698410, Frank Campobasso, Century 21 Circle. MRED as distributed by MLS GRID
- $249,4803 bd2 ba1.6k sqft8213 S Spaulding Ave, Chicago, IL 60652For SaleHubzu
- $330,0006 bd2 ba1k sqft4345 W 78th St, Chicago, IL 60652ActiveMLS ID #12720466, Laura Lagunas, Smart Home Realty. MRED as distributed by MLS GRID
- $349,9004 bd2 ba1.8k sqft7836 S Kedvale Ave, Chicago, IL 60652ActiveMLS ID #12700073, Sherita Owens, Keller Williams ONEChicago. MRED as distributed by MLS GRID
- $339,9993 bd2 ba1.1k sqft5023 W 81st St, Burbank, IL 60459NewMLS ID #12731512, Luis Ortiz, RE/MAX Partners. MRED as distributed by MLS GRID
- $309,9005 bd2 ba1.5k sqft7320 S Oakley Ave, Chicago, IL 60636NewMLS ID #12729905, Ryan Cherney, Circle One Realty. MRED as distributed by MLS GRID
- $315,0003 bd2 ba1k sqft3352 W 84th St, Chicago, IL 60652ActiveMLS ID #12611752, Juan Balbuena, RE/MAX Mi Casa. MRED as distributed by MLS GRID
- $350,0003 bd2 ba1.2k sqft9327 S Avers Ave, Evergreen Park, IL 60805NewMLS ID #12731750, Javier Alday, Realty of America, LLC. MRED as distributed by MLS GRID
- $--3 bd1 ba1k sqft7740 S Albany Ave, Chicago, IL 60652AuctionAuction.com 2
- $309,9003 bd2 ba1.2k sqft8606 S Kostner Ave, Chicago, IL 60652Price ChangeMLS ID #12703146, Maria Castillo, RE/MAX Mi Casa. MRED as distributed by MLS GRID
