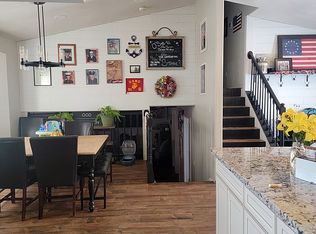
Price Improved! Now $415,000 and Seller is offering 1% Sellers concessions towards either a flooring allowance or interest rate buydown! Check out this amazing home that features 5 bedrooms and 2 bathrooms and sits on close to an acre! As soon as you walk up to the front of the house, you are welcomed by a large, beautiful wood deck, perfect for relaxing and entertaining. As you walk into the home, you are greeted by vaulted ceilings, and an open concept floor plan with a large family room, adorable kitchen and dining room area. Main floor has 3 bedrooms, featuring main floor master bedroom/master bathroom. Downstairs has 2 more bedrooms and a large living room. There's even an extra room waiting to be turned into an office, sewing room, or even another bathroom. With the 3-car garage, there is plenty of space for your vehicles and toys and also space galore for storage and tools. Outside you will find endless space with a mature yard and trees, a sprinkler system, and a large gazebo to enjoy those beautiful Idaho sunsets. This property is conveniently located next to schools, and also to the charming town of Rigby. Contact me for your own private showing!
Pending
Price cut: $14K (9/7)
$415,000
3976 E 200 N, Rigby, ID 83442
5beds
2,473sqft
Single Family Residence
Built in 2003
0.89 Acres Lot
$410,900 Zestimate®
$168/sqft
$-- HOA
What's special
Open concept floor planSprinkler systemLarge beautiful wood deckClose to an acreLarge family roomVaulted ceilings
- 89 days
- 204
- 16
Zillow last checked:
Listing updated:
Listed by:
Brooke Coles 208-716-1700,
Silvercreek Realty Group
Source: SRMLS,MLS#: 2188044
Facts & features
Interior
Bedrooms & bathrooms
- Bedrooms: 5
- Bathrooms: 2
- Full bathrooms: 2
- Main level bathrooms: 2
- Main level bedrooms: 3
Dining room
- Level: Main
Family room
- Level: Basement,Main
Kitchen
- Level: Main
Living room
- Level: Main
Basement
- Area: 1170
Office
- Level: Basement
Heating
- Natural Gas, Forced Air
Cooling
- None
Appliances
- Included: Dishwasher, Disposal, Microwave, Electric Range
- Laundry: Main Level, Laundry Room
Features
- Ceiling Fan(s), New Paint-Partial, Vaulted Ceiling(s), Main Floor Family Room, Master Downstairs, Master Bath
- Flooring: Luxury Vinyl, Carpet
- Basement: Full,Partially Finished
- Has fireplace: No
- Fireplace features: None
Interior area
- Total structure area: 2,473
- Total interior livable area: 2,473 sqft
- Finished area above ground: 1,303
- Finished area below ground: 1,170
Property
Parking
- Total spaces: 3
- Parking features: 3 Stalls, Attached, Garage Door Opener, Concrete, Dirt
- Attached garage spaces: 3
- Has uncovered spaces: Yes
Features
- Levels: One
- Stories: 1
- Patio & porch: Deck
- Fencing: Partial
Lot
- Size: 0.89 Acres
Details
- Parcel number: RP005520040030
- Zoning description: Rigby-R1-Residential Sngl Fam
Construction
Type & style
- Home type: SingleFamily
- Architectural style: Other
- Property subtype: Single Family Residence
Materials
- Block, Primary Exterior Material: Vinyl Siding
- Foundation: Concrete Perimeter
Condition
- Year built: 2003
Utilities & green energy
- Electric: Rocky Mountain Power
- Sewer: Private Sewer
- Water: Community Well (5+)
Community & HOA
Community
- Subdivision: Morning View-Jef
HOA
- Has HOA: No
Location
- Region: Rigby
Financial & listing details
- Price per square foot: $168/sqft
- Tax assessed value: $372,385
- Annual tax amount: $718
- Date on market: 7/26/2026
- Listing terms: Cash,Conventional,FHA,VA Loan
- Inclusions: Gazebo
- Exclusions: Sellers Personal Property, Fridge Is Negotiable.
Estimated market value
$410,900
$390,000 - $431,000
$2,298/mo
Price history
| Date | Event | Price |
|---|---|---|
| 10/1/2026 | Pending sale | $415,000$168/sqft |
Source:  SRMLS #2188044 Report a problem SRMLS #2188044 Report a problem | ||
| 9/28/2026 | Listed for sale | $415,000$168/sqft |
Source: SRMLS #2188044 Report a problem | ||
| 9/19/2026 | Pending sale | $415,000$168/sqft |
Source: SRMLS #2188044 Report a problem | ||
| 9/7/2026 | Price change | $415,000-3.3%$168/sqft |
Source: SRMLS #2188044 Report a problem | ||
| 7/26/2026 | Listed for sale | $429,000-2.3%$173/sqft |
Source: SRMLS #2188044 Report a problem | ||
| 7/24/2026 | Listing removed | $439,000$178/sqft |
Source: SRMLS #2186361 Report a problem | ||
| 6/29/2026 | Price change | $439,000-1.3%$178/sqft |
Source: SRMLS #2186361 Report a problem | ||
| 5/16/2026 | Listed for sale | $445,000$180/sqft |
Source: SRMLS #2186361 Report a problem | ||
Public tax history
| Year | Property taxes | Tax assessment |
|---|---|---|
| 2025 | $1,180 +9.8% | $372,385 +2.5% |
| 2024 | $1,075 -9.8% | $363,167 -3.1% |
| 2023 | $1,193 -13.8% | $374,951 +13.9% |
| 2022 | $1,384 +5.7% | $329,058 +27% |
| 2021 | $1,309 +17.1% | $259,191 +9% |
| 2020 | $1,118 +8% | $237,779 +18.6% |
| 2018 | $1,036 -8.8% | $200,507 +12% |
| 2017 | $1,136 +7.6% | $178,948 +104.5% |
| 2016 | $1,055 +0.6% | $87,508 +7.5% |
| 2015 | $1,049 +3.3% | $81,391 +3.9% |
| 2014 | $1,016 +3.2% | $78,327 +10.4% |
| 2013 | $984 | $70,977 -11.4% |
| 2012 | -- | $80,076 |
| 2011 | -- | -- |
Find assessor info on the county website
Monthly payment
Est. payment
Payment breakdown
Explore the cost of this home by adjusting the details. Changes won't be saved.Climate risks
Neighborhood: 83442
Nearby schools
Schools provided by the listing agent
- Elementary: Cottonwood Elementary
- Middle: Rigby Middle School
- High: RIGBY 251HS
Source: SRMLS. This data may not be complete. We recommend contacting the local school district to confirm school assignments for this home.
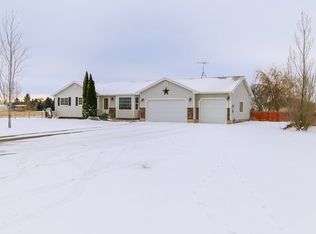
Similar homes
- $359,5004 bd2 ba2.3k sqft239 Ramona Ave, Rigby, ID 83442For Sale
 MLS ID #2186350, Katie Sheppard, Silvercreek Realty Group. SRMLS
 - $599,9005 bd5 ba2.3k sqft467 N 3 W, Rigby, ID 83442For Sale
 MLS ID #2189707, Travis Winn, Century 21 High Desert. SRMLS
 - $405,0004 bd2 ba2k sqft2985 Sagebrush Ave, Iona, ID 83427For Sale
 MLS ID #2189899, Dakota Morrison, Real Broker LLC. SRMLS
 - $575,0005 bd3 ba2.5k sqft3811 E 228 N, Rigby, ID 83442For Sale
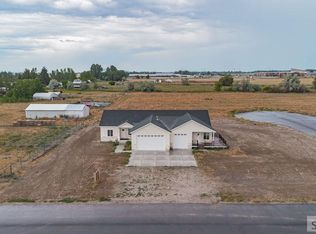 MLS ID #2187948, The Nelson Group, Keller Williams Realty East Idaho. SRMLS
