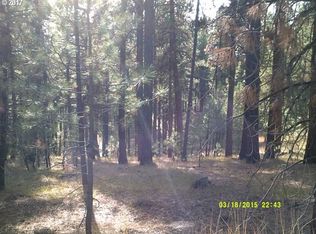
Experience the perfect blend of rustic charm and modern comfort with this exceptional log home nestled on 60 acres of beautifully timbered land. Offering privacy, tranquility, and abundant space, this one-of-a-kind property is ideal as a full-time residence, mountain retreat, or recreational getaway.The main home features 2 bedrooms, 2 bathrooms, and a spacious loft for additional guests. Multiple outbuildings provide outstanding flexibility, including two guest houses, two detached garages, a separate storage building, an additional three-car garage, a chicken coop, root cellar, and inviting front and back porches designed for enjoying the surrounding natural beauty.Located just outside the city limits of Sumpter, you'll enjoy immediate access to miles of ATV/UTV and snowmobile trails, making outdoor adventure available right from your doorstep. Whether you're seeking world-class recreation, peaceful mountain living, or a property with room to grow, this extraordinary Sumpter Valley retreat offers it all.Schedule your private showing today and discover the unmatched lifestyle this exceptional property has to offer.
Active
$999,000
39760 Bear Gulch Rd, Sumpter, OR 97877
3beds
1,920sqft
Residential, Single Family Residence
Built in 1980
60 Acres Lot
$918,400 Zestimate®
$520/sqft
$-- HOA
What's special
Log homeAdditional three-car garageChicken coopTwo detached garagesSeparate storage building
- 98 days
- 203
- 3
Zillow last checked:
Listing updated:
Listed by:
R. Scott Craig sunfirere@gmail.com,
Sunfire Real Estate
Source: RMLS (OR),MLS#: 243599744
Facts & features
Interior
Bedrooms & bathrooms
- Bedrooms: 3
- Bathrooms: 2
- Full bathrooms: 2
- Main level bathrooms: 1
Rooms
- Room types: Bedroom 2, Bedroom 3, Dining Room, Family Room, Kitchen, Living Room, Primary Bedroom
Primary bedroom
- Level: Main
Bedroom 2
- Level: Main
Dining room
- Level: Main
Family room
- Level: Main
Kitchen
- Level: Main
Living room
- Level: Main
Heating
- Heat Pump, Wood Stove
Cooling
- Heat Pump
Appliances
- Included: Dishwasher, Free-Standing Gas Range, Free-Standing Refrigerator, Washer/Dryer, Electric Water Heater
- Laundry: Laundry Room
Features
- Flooring: Wall to Wall Carpet
- Windows: Double Pane Windows
- Basement: None
- Number of fireplaces: 1
- Fireplace features: Wood Burning
Interior area
- Total structure area: 1,920
- Total interior livable area: 1,920 sqft
Property
Parking
- Total spaces: 3
- Parking features: Driveway, RV Access/Parking, RV Boat Storage, Detached
- Garage spaces: 3
- Has uncovered spaces: Yes
Accessibility
- Accessibility features: Ground Level, Main Floor Bedroom Bath, Minimal Steps, One Level, Parking, Walkin Shower, Accessibility
Features
- Levels: Two
- Stories: 2
- Patio & porch: Covered Deck, Deck, Patio, Porch
- Exterior features: Raised Beds, Yard
- Fencing: Fenced
- Has view: Yes
- View description: Mountain(s), Territorial, Trees/Woods
Lot
- Size: 60 Acres
- Features: Gentle Sloping, Level, Sloped, Trees, Wooded, Sprinkler, Acres 7 to 10
Details
- Additional structures: Barn, GuestQuarters, RVParking, RVBoatStorage, ToolShed
- Additional parcels included: 6054,6056
- Parcel number: 6057
- Zoning: TG
Construction
Type & style
- Home type: SingleFamily
- Architectural style: Log
- Property subtype: Residential, Single Family Residence
Materials
- Log
- Foundation: Concrete Perimeter
- Roof: Metal
Condition
- Approximately
- New construction: No
- Year built: 1980
Utilities & green energy
- Gas: Propane
- Sewer: Standard Septic
- Water: Private, Well
- Utilities for property: DSL, Satellite Internet Service
Community & HOA
Community
- Security: None
HOA
- Has HOA: No
Location
- Region: Sumpter
Financial & listing details
- Price per square foot: $520/sqft
- Annual tax amount: $2,820
- Date on market: 7/8/2026
- Listing terms: Cash,Conventional,Farm Credit Service,VA Loan
- Road surface type: Dirt, Gravel
Estimated market value
$918,400
$872,000 - $964,000
$2,253/mo
Price history
| Date | Event | Price |
|---|---|---|
| 7/8/2026 | Listed for sale | $999,000$520/sqft |
Source:  RMLS (OR) #243599744 Report a problem RMLS (OR) #243599744 Report a problem | ||
Public tax history
Tax history is unavailable.
Monthly payment
Est. payment
Payment breakdown
Explore the cost of this home by adjusting the details. Changes won't be saved.Climate risks
Neighborhood: 97877
Nearby schools
Schools provided by the listing agent
- Elementary: Brooklyn
- Middle: Baker
- High: Baker
Source: RMLS (OR). This data may not be complete. We recommend contacting the local school district to confirm school assignments for this home.
Similar homes
- $725,0003 bd2 ba2.1k sqft39151 Last Chance Dr, Baker City, OR 97814Active

 MLS ID #586030640, Mitchell Grove, The Grove Team, Ltd.. RMLS (OR)
 - $899,0003 bd3 ba2.3k sqft15534 Hunt Mountain Ln, Baker City, OR 97814Active
 MLS ID #103804158, Marlo Thomas, Red Leaf Realty. RMLS (OR)
 - $939,0004 bd3 ba1.4k sqft18392 Griffin Gulch Lane, Baker City, OR 97814Active
 MLS ID #2561974, Terri Mann. NWMLS as distributed by MLS GRID
 - $809,9003 bd3 ba2.5k sqft15229 Mill Creek Ln, Baker City, OR 97814Active
 MLS ID #366413399, Mitchell Grove, The Grove Team, Ltd.. RMLS (OR)
 - $879,0004 bd3 ba2.7k sqft1405 17th St, Baker City, OR 97814ActiveMLS ID #446756442, Robert Reedy, The Oregon Realty Group. RMLS (OR)
- $654,0003 bd2 ba1.4k sqft14701 Country Ln, Baker City, OR 97814ActiveMLS ID #751390026, Suzi Smith, Red Leaf Realty. RMLS (OR)
- $635,0003 bd2 ba2k sqft15365 Pine Creek Ln, Baker City, OR 97814ActiveMLS ID #624140607, Suzi Smith, Red Leaf Realty. RMLS (OR)
- $744,0004 bd2 ba1.9k sqft43949 Pocahontas Rd, Baker City, OR 97814ActiveMLS ID #513773659, Jaclyn Foss, The Grove Team, Ltd.. RMLS (OR)
- $699,9004 bd3 ba2.5k sqft17951 Deer Park Loop, Baker City, OR 97814ActiveMLS ID #471694221, Mitchell Grove, The Grove Team, Ltd.. RMLS (OR)
- $579,0004 bd3 ba2.4k sqft44046 Pocahontas Rd, Baker City, OR 97814ActiveMLS ID #408018066, Jeff Anderson, Keller Williams Four Rivers LLC. RMLS (OR)
- $615,0004 bd2 ba2.6k sqft24672 Sumpter Stage Hwy, Baker City, OR 97814ActiveMLS ID #414561529, Karla Smith, The Grove Team, Ltd.. RMLS (OR)
- $539,0004 bd2 ba2.1k sqft14266 Pine Creek Ln, Baker City, OR 97814ActiveMLS ID #118821450, Suzi Smith, Red Leaf Realty. RMLS (OR)
- $695,0003 bd3 ba2.2k sqft1250 Dewey Ave, Baker City, OR 97814ActiveMLS ID #728746444, Suzi Smith, Red Leaf Realty. RMLS (OR)
- $529,0003 bd2 ba2.8k sqft475 Washington Ave, Baker City, OR 97814ActiveMLS ID #303330385, Michelle Keister, Sage to Pine Properties. RMLS (OR)
- $635,0004 bd3 ba2.4k sqft3850 Indiana Ave, Baker City, OR 97814ActiveMLS ID #736699530, Shannon Downing, Keller Williams Four Rivers LLC. RMLS (OR)
- $575,0004 bd3 ba2.1k sqft3510 Indiana Ave, Baker City, OR 97814ActiveMLS ID #539032549, Karla Smith, The Grove Team, Ltd.. RMLS (OR)
