HERE IT IS! Absolutely beautiful Approx. 750ft of beach access across the street, super well maintained home. Imagine, sit at your dining table or walk out onto your deck and enjoy beautiful views of the lake and the most beautiful sunsets you can imagine including the Northern lights. Chill out on the beach with your family and enjoy the day then off to your back yard for a nice bonfire and soft music. Then head inside and enjoy the nice living area with natural fireplace and gas line prepped incase you want to make it gas, 3 large bedrooms, 2 1/2 baths, the 1/2 bath can be converted to a full bath by adding a shower with drain already waiting for hook up. Office in basement can easily be converted to bedroom by finishing the closet. Walk out basement, Newer iron water filter and water softener system, Very nice Hickory kitchen cabinets and lots of counter space. Lots of closet and storage spaces. All Anderson Sliding doors and windows all in great condition. Beautiful Oak woodwork throughout. Exterior walls all 6" construction for strength and well insulated.
Pending
$425,000
3977 Port Austin Rd, Caseville, MI 48725
3beds
2,370sqft
Single Family Residence
Built in 1994
0.26 Acres Lot
$420,800 Zestimate®
$179/sqft
$-- HOA
What's special
Walk out basementOffice in basementLots of counter spaceBeautiful oak woodwork throughoutHickory kitchen cabinets
- 46 days
- 82
- 4
Likely to sell faster than
Zillow last checked:
Listing updated:
Listed by:
Brad Winningham 586-295-1692,
Keller Williams Realty Lakeside 586-532-0500
Source: MiRealSource,MLS#: 50217545 Originating MLS: MiRealSource
Originating MLS: MiRealSourceFacts & features
Interior
Bedrooms & bathrooms
- Bedrooms: 3
- Bathrooms: 3
- Full bathrooms: 2
- 1/2 bathrooms: 1
Bedroom 1
- Features: Carpet
- Level: Entry
- Area: 192
- Dimensions: 16 x 12
Bedroom 2
- Features: Laminate
- Level: Second
- Area: 234
- Dimensions: 18 x 13
Bedroom 3
- Features: Laminate
- Level: Second
- Area: 216
- Dimensions: 18 x 12
Bathroom 1
- Features: Linoleum
- Level: Entry
- Area: 70
- Dimensions: 10 x 7
Bathroom 2
- Features: Ceramic
- Level: Second
- Area: 56
- Dimensions: 8 x 7
Dining room
- Features: Carpet
- Level: Entry
- Area: 150
- Dimensions: 15 x 10
Kitchen
- Features: Linoleum
- Level: Entry
- Area: 180
- Dimensions: 20 x 9
Living room
- Features: Carpet
- Level: Entry
- Area: 285
- Dimensions: 19 x 15
Office
- Level: Basement
- Area: 154
- Dimensions: 14 x 11
Heating
- Forced Air, Natural Gas
Cooling
- Ceiling Fan(s), Central Air
Appliances
- Included: Dishwasher, Dryer, Microwave, Range/Oven, Refrigerator, Washer, Water Softener Owned, Gas Water Heater
- Laundry: In Basement
Features
- Flooring: Concrete, Carpet, Laminate, Linoleum, Ceramic Tile
- Basement: Daylight,Partially Finished,Walk-Out Access
- Number of fireplaces: 1
- Fireplace features: Family Room, Gas, Natural Fireplace
Interior area
- Total structure area: 2,700
- Total interior livable area: 2,370 sqft
- Finished area above ground: 1,620
- Finished area below ground: 750
Property
Parking
- Total spaces: 1.5
- Parking features: Attached, Electric in Garage, Garage Door Opener
- Attached garage spaces: 1.5
Features
- Levels: One and One Half
- Stories: 1.5
- Patio & porch: Deck
- Exterior features: Balcony
- Has view: Yes
- View description: Water
- Has water view: Yes
- Water view: Water
- Waterfront features: All Sports Lake, Lake/River Access, Beach Access
- Body of water: Lake Huron
- Frontage type: Road
- Frontage length: 62
Lot
- Size: 0.26 Acres
- Dimensions: 62 x 189
- Features: Sloped
Details
- Parcel number: 1301419100
- Zoning description: Residential
- Special conditions: Private
Construction
Type & style
- Home type: SingleFamily
- Architectural style: Cape Cod
- Property subtype: Single Family Residence
Materials
- Vinyl Siding
- Foundation: Basement
Condition
- Year built: 1994
Utilities & green energy
- Sewer: Septic Tank
- Water: Private Well
Community & HOA
Community
- Subdivision: Rush Lake Heights
HOA
- Has HOA: No
Location
- Region: Caseville
Financial & listing details
- Price per square foot: $179/sqft
- Annual tax amount: $4,601
- Date on market: 8/6/2026
- Cumulative days on market: 48 days
- Listing agreement: Exclusive Right To Sell
- Listing terms: Cash,Conventional,FHA,VA Loan
- Road surface type: Paved
Estimated market value
$420,800
$400,000 - $442,000
$2,640/mo
Price history
| Date | Event | Price |
|---|---|---|
| 8/13/2026 | Pending sale | $425,000$179/sqft |
Source:  MiRealSource #50217545 Report a problem MiRealSource #50217545 Report a problem | ||
| 8/6/2026 | Listed for sale | $425,000$179/sqft |
Source: MiRealSource #50217545 Report a problem | ||
Public tax history
Tax history is unavailable.
Monthly payment
Est. payment
Payment breakdown
Explore the cost of this home by adjusting the details. Changes won't be saved.Climate risks
Neighborhood: 48725
Nearby schools
Schools provided by the listing agent
- District: Elkton - Pigeon - Bay Port Schools
Source: MiRealSource. This data may not be complete. We recommend contacting the local school district to confirm school assignments for this home.

Similar homes
- $389,9004 bd2 ba1.8k sqft6608 Sylva Beach Rd, Caseville, MI 48725For Sale

 MLS ID #26044570, Randall Wolber, Simple Fee Listings. MichRIC
 - $244,9003 bd2 ba2.5k sqft4377 Cochran Rd, Caseville, MI 48725For Sale
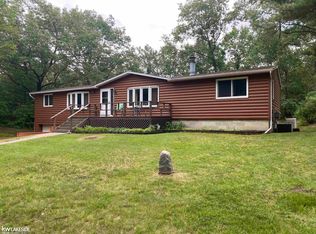
 MLS ID #50213387, Angela Miller, Keller Williams Realty Lakeside Caseville. MiRealSource
 - $495,0005 bd3 ba2.5k sqft5852 Port Austin Rd, Caseville, MI 48725For Sale
 MLS ID #50214644, Terry Murlick, Century 21 Signature - Frankenmuth. MiRealSource
 - $445,0003 bd2 ba1.6k sqft5728 Tipperary Dr, Caseville, MI 48725For Sale
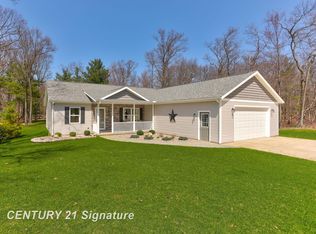 MLS ID #50205315, Connie Reppuhn, Century 21 Signature Realty. MiRealSource
 - $425,0003 bd2 ba1.7k sqft8501 Lake St, Port Austin, MI 48467For SaleMLS ID #50218126, Angela Miller, Keller Williams Realty Lakeside Caseville. MiRealSource
- $334,5003 bd2 ba1.5k sqft6751 West St, Caseville, MI 48725For SaleMLS ID #50219810, Bob Smith, BOMIC Real Estate. MiRealSource
- $450,0004 bd3 ba2.6k sqft1555 Thompson Rd, Bad Axe, MI 48413For Sale
 MLS ID #20261071502, Brittany Schmaltz, Full Circle Real Estate Group LLC. Realcomp II
 - $249,9002 bd2 ba1.5k sqft4864 N Caseville Rd, Caseville, MI 48725For SaleMLS ID #50219680, David L. Kraft, Keller Williams Realty Lakeside. MiRealSource
- $355,9004 bd2 ba1.7k sqft872 Huron Crest Dr, Bad Axe, MI 48413For SaleMLS ID #50208187, Judy King, REMAX Prime Properties. MiRealSource
