Welcome to 3977 S Poseyville Road in Hemlock! This clean and updated 2-bedroom mobile home, built in 1994, sits on a spacious 1-acre lot offering plenty of room to enjoy the outdoors. Inside, the home features new carpet, kitchen countertops, lighting, and vinyl flooring, creating a clean and inviting feel throughout. other recent updates include an 80-foot well installed in 2022 and a new metal roof installed in 2026 on both the shed and house. The large shed out back provides additional storage for tools, equipment, and outdoor necessities. With its peaceful country setting, spacious lot, and numerous updates, this property is a wonderful opportunity for comfortable country living.
Pending
$129,000
3977 Poseyville Rd, Hemlock, MI 48626
2beds
1,005sqft
Single Family Residence
Built in 1994
1 Acres Lot
$128,100 Zestimate®
$128/sqft
$-- HOA
What's special
New carpet
- 13 days
- 559
- 30
Zillow last checked:
Listing updated:
Listed by:
Amber Smith,
Ayre Rhinehart Real Estate Partners 989-631-7000
Source: MIDMLS,MLS#: 50223862
Facts & features
Interior
Bedrooms & bathrooms
- Bedrooms: 2
- Bathrooms: 1
- Full bathrooms: 1
Bedroom 1
- Features: Carpet
- Level: Main
- Area: 168
- Dimensions: 14 x 12
Bedroom 2
- Features: Carpet
- Level: Main
- Area: 140
- Dimensions: 14 x 10
Bathroom 1
- Level: Main
Kitchen
- Features: Vinyl Floor
- Level: Main
- Area: 210
- Dimensions: 15 x 14
Living room
- Features: Carpet
- Level: Main
- Area: 238
- Dimensions: 17 x 14
Heating
- LP/Propane Gas, Forced Air
Cooling
- Ceiling Fan(s), Central Air
Appliances
- Laundry: Main Level, Vinyl Floor
Features
- Flooring: Carpet, Carpet, Carpet, Vinyl, Vinyl
- Has basement: No
- Has fireplace: No
Interior area
- Total structure area: 10,050
- Total interior livable area: 1,005 sqft
- Finished area below ground: 0
Property
Features
- Levels: One
- Stories: 1
- Patio & porch: Porch
- Frontage type: Road
- Frontage length: 155
Lot
- Size: 1 Acres
- Dimensions: 155 x 280
Details
- Additional structures: Shed(s)
- Parcel number: 06002830016000
Construction
Type & style
- Home type: SingleFamily
- Architectural style: Other
- Property subtype: Single Family Residence
Materials
- Vinyl Siding, Vinyl Trim
Condition
- Year built: 1994
Utilities & green energy
- Sewer: Septic Tank
- Water: Well
Community & HOA
HOA
- Has HOA: No
Location
- Region: Hemlock
Financial & listing details
- Price per square foot: $128/sqft
- Tax assessed value: $54,400
- Annual tax amount: $1,509
- Price range: $129K - $129K
- Date on market: 10/5/2026
- Cumulative days on market: 7 days
- Listing terms: Cash,Conventional
- Ownership: Private
Estimated market value
$128,100
$122,000 - $135,000
$1,502/mo
Price history
| Date | Event | Price |
|---|---|---|
| 10/10/2026 | Pending sale | $129,000$128/sqft |
Source:  MIDMLS #50223862 Report a problem MIDMLS #50223862 Report a problem | ||
| 10/5/2026 | Listed for sale | $129,000+545%$128/sqft |
Source: MIDMLS #50223862 Report a problem | ||
| 5/3/2024 | Sold | $20,000$20/sqft |
Source: Public Record Report a problem | ||
Public tax history
| Year | Property taxes | Tax assessment |
|---|---|---|
| 2025 | $1,490 +53.1% | $27,200 +1.9% |
| 2024 | $973 +33% | $26,700 +5.5% |
| 2023 | $732 | $25,300 -2.3% |
| 2022 | -- | $25,900 +6.6% |
| 2021 | -- | $24,300 |
| 2020 | -- | $24,300 +7% |
| 2019 | -- | $22,700 |
| 2018 | -- | $22,700 -11.7% |
| 2017 | -- | $25,700 -0.4% |
| 2016 | -- | $25,800 +11.7% |
| 2014 | -- | $23,100 +2.2% |
| 2013 | -- | $22,600 -0.4% |
| 2012 | -- | $22,700 -2.6% |
| 2011 | -- | $23,300 |
| 2010 | -- | $23,300 -5.3% |
| 2009 | -- | $24,600 -5% |
| 2008 | -- | $25,900 -3.7% |
| 2007 | -- | $26,900 +8.9% |
| 2006 | -- | $24,700 |
| 2005 | -- | $24,700 +1.2% |
| 2004 | -- | $24,400 +1.7% |
| 2003 | -- | $24,000 |
Find assessor info on the county website
Monthly payment
Est. payment
Payment breakdown
Explore the cost of this home by adjusting the details. Changes won't be saved.Climate risks
Neighborhood: 48626
Nearby schools
Schools provided by the listing agent
- District: Hemlock Public School District
Source: MIDMLS. This data may not be complete. We recommend contacting the local school district to confirm school assignments for this home.
Similar homes
- $159,9002 bd1 ba850 sqft1201 S Poseyville Rd, Midland, MI 48640For Sale
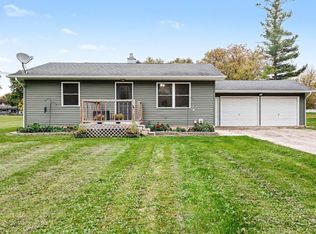
 MLS ID #50225219, Isaac Benson, Century 21 Signature Realty Midland. MIDMLS
 - $125,0003 bd1 ba885 sqft915 E Indian St, Midland, MI 48640For Sale
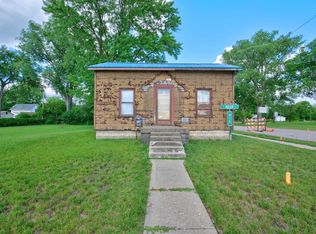 MLS ID #50212328, Taylor Eurton-Henderson, Ayre Rhinehart Real Estate Partners. MIDMLS
 - $128,0002 bd1 ba888 sqft535 N Midland St, Merrill, MI 48637For Sale
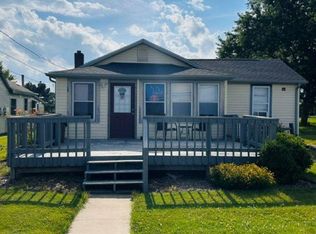 MLS ID #1947843, Heidi Lawhorne. NGLRMLS
 - $129,9002 bd1 ba1k sqft38 Congress Ave, Saginaw, MI 48602For Sale
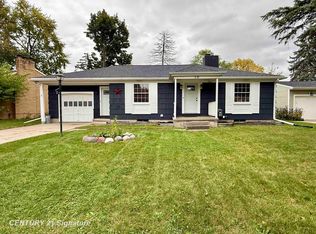
 MLS ID #50225233, Mark Greskowiak, Century 21 Signature Realty. MiRealSource
 - $130,0003 bd2 ba1k sqft1220 Pacelli St, Saginaw, MI 48638For SaleMLS ID #50223945, Anne Bates, Ayre/Rhinehart Bay REALTORS. MiRealSource
- $169,0002 bd1 ba1.2k sqft2980 E Stewart Rd, Midland, MI 48640For SaleMLS ID #50222828, Judi Hughes, Modern Realty. MiRealSource
- $129,9003 bd1 ba1.1k sqft415 E Belle Ave, Saint Charles, MI 48655For SaleMLS ID #50220723, Allison Thurston, Century 21 Signature Realty. MiRealSource
- $126,5002 bd1 ba1.1k sqft612 Webster St, Bay City, MI 48708For SaleMLS ID #50224709, Melissa L Reed, JPAR - Great Lakes Bay Region. MiRealSource
- $125,0002 bd2 ba1.3k sqft311 W Nelson St, Midland, MI 48640For SaleMLS ID #50211045, Micah Guigou, Ayre Rhinehart Real Estate Partners. MIDMLS
- $119,0002 bd1 ba720 sqft3560 McKinley St, Saginaw, MI 48604For SaleMLS ID #50219111, Amy Retberg, Berkshire Hathaway HomeServices. MiRealSource
- $70,9004 bd2 ba1.4k sqft4310 E Laporte Rd, Freeland, MI 48623For SaleMLS ID #50217625, ROBERT PLOTEZKA, KELLER WILLIAMS FIRST UP. MiRealSource
- $155,0002 bd1 ba787 sqft319 W Nickels St, Midland, MI 48640For SaleMLS ID #50223974, Krista Martelli, Ayre Rhinehart Real Estate Partners. MIDMLS
- $160,0003 bd2 ba1.1k sqft2209 Carolina St, Midland, MI 48642For SaleMLS ID #50224739, Drew Dulaney, RE/MAX of Midland. MiRealSource
- $138,9002 bd1 ba854 sqft595 S River Rd, Saginaw, MI 48609For SaleMLS ID #50221777, Dona Czapp, Valley Real Estate. MiRealSource
- $124,9002 bd1 ba892 sqft5815 Gratiot Rd, Saginaw, MI 48638For SaleMLS ID #50204225, Maria Garcia, Mid-Mitten Realty. MiRealSource
- $139,000-- bd-- ba1.2k sqft3109 E Monroe Rd, Midland, MI 48642For SaleMLS ID #50214289, Jennafer Tipton, Modern Realty. MiRealSource
- $90,0002 bd2 ba708 sqft2874 E Ashby Rd, Midland, MI 48640For Sale
 MLS ID #20261079577, Ali Hassan Berry, Own It Realty. Realcomp II
 - $129,0004 bd1 ba1.2k sqft611 S Chilson St, Bay City, MI 48706For SaleMLS ID #50224004, Thomas Ciaciuch, Bay Valley Realty. MiRealSource
- $179,9002 bd1 ba996 sqft5935 Midland Rd, Freeland, MI 48623For SaleMLS ID #50218707, Mark Greskowiak, Century 21 Signature Realty. MiRealSource
- $189,9003 bd1 ba1k sqft1356 S River Rd, Saginaw, MI 48609For SaleMLS ID #50225220, James Theisen, Midge & Co. MiRealSource
