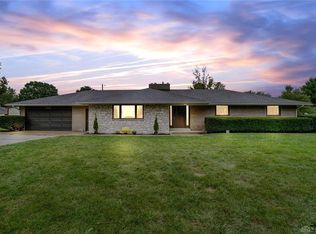
Classic brick architecture highlights this single-family ranch-style home, which features an attached garage and a wide paved driveway. Set on 0.64 acres, the property displays a structured exterior surrounded by a green lawn and mature trees.
Inside, the residence offers 1,318 square feet of living space. The kitchen features plenty of cabinet and counter space, with all appliances conveying. A brick fireplace sits within the open layout, while a stone fireplace wall with a raised hearth anchors the dining area.
The home incorporates a carpeted living space with an abundance of natural light, as well as a dedicated laundry closet complete with a washer and dryer. The owners suite features its own private bathroom. There are also two additional ample-sized bedrooms and an additional bathroom.
Outdoor amenities include a covered concrete patio accessible via sliding glass doors, a detached storage shed with wood siding, and a grassy yard enclosed by metal fencing.
This Beavercreek property combines classic construction details with functional indoor and outdoor spaces. Schedule a tour today to experience this residential offering in person.
Pending
$315,000
3977 Rexford Rd, Dayton, OH 45430
3beds
1,318sqft
Single Family Residence
Built in 1960
0.7 Acres Lot
$316,100 Zestimate®
$239/sqft
$-- HOA
What's special
Attached garageClassic brick architectureAdditional bathroomTwo additional ample-sized bedroomsWide paved drivewayAll appliances conveyingBrick fireplace
- 8 days
- 275
- 18
Likely to sell faster than
Zillow last checked:
Listing updated:
Listed by:
Kunal N Patel (937)901-3985,
Glasshouse Realty Group
Source: DABR MLS,MLS#: 969269 Originating MLS: Dayton Area Board of REALTORS
Originating MLS: Dayton Area Board of REALTORSFacts & features
Interior
Bedrooms & bathrooms
- Bedrooms: 3
- Bathrooms: 2
- Full bathrooms: 2
- Main level bathrooms: 2
Primary bedroom
- Level: Main
- Dimensions: 16 x 11
Bedroom
- Level: Main
- Dimensions: 11 x 11
Bedroom
- Level: Main
- Dimensions: 11 x 10
Dining room
- Level: Main
- Dimensions: 11 x 9
Family room
- Level: Main
- Dimensions: 15 x 9
Kitchen
- Level: Main
- Dimensions: 13 x 11
Living room
- Level: Main
- Dimensions: 18 x 13
Heating
- Forced Air, Natural Gas
Cooling
- Central Air
Appliances
- Included: Built-In Oven, Cooktop, Dryer, Dishwasher, Disposal, Refrigerator, Water Softener, Washer
Features
- Kitchen/Family Room Combo
- Basement: Crawl Space
Interior area
- Total structure area: 1,318
- Total interior livable area: 1,318 sqft
Property
Parking
- Total spaces: 2
- Parking features: Attached, Garage, Two Car Garage, Garage Door Opener, Storage
- Attached garage spaces: 2
Features
- Levels: One
- Stories: 1
Lot
- Size: 0.7 Acres
- Dimensions: .64 Acres
Details
- Parcel number: B42000200150018300
- Zoning: Residential
- Zoning description: Residential
Construction
Type & style
- Home type: SingleFamily
- Property subtype: Single Family Residence
Materials
- Brick
Condition
- Year built: 1960
Community & HOA
Community
- Subdivision: Woodhaven
HOA
- Has HOA: No
Location
- Region: Dayton
Financial & listing details
- Price per square foot: $239/sqft
- Tax assessed value: $206,300
- Annual tax amount: $4,760
- Date on market: 9/24/2026
- Listing terms: Conventional,FHA,VA Loan
Estimated market value
$316,100
$300,000 - $332,000
$1,909/mo
Price history
| Date | Event | Price |
|---|---|---|
| 9/25/2026 | Pending sale | $315,000$239/sqft |
Source:  DABR MLS #969269 Report a problem DABR MLS #969269 Report a problem | ||
| 9/24/2026 | Listed for sale | $315,000+9.4%$239/sqft |
Source: DABR MLS #969269 Report a problem | ||
| 9/20/2023 | Sold | $288,000+6.7%$219/sqft |
Source: Public Record Report a problem | ||
| 8/18/2023 | Pending sale | $269,900$205/sqft |
Source: DABR MLS #892148 Report a problem | ||
| 8/17/2023 | Listed for sale | $269,900$205/sqft |
Source: DABR MLS #892148 Report a problem | ||
Public tax history
| Year | Property taxes | Tax assessment |
|---|---|---|
| 2025 | $4,760 +1% | $72,210 |
| 2024 | $4,714 +14% | $72,210 |
| 2023 | $4,137 +24.3% | $72,210 +34.3% |
| 2022 | $3,329 +2.1% | $53,760 |
| 2021 | $3,261 -0.7% | $53,760 |
| 2020 | $3,286 -6.8% | $53,760 +24.5% |
| 2019 | $3,525 +13% | $43,190 |
| 2018 | $3,119 +1.7% | $43,190 |
| 2017 | $3,067 +5.7% | $43,190 +11% |
| 2016 | $2,902 +0.6% | $38,910 |
| 2015 | $2,885 | $38,910 |
| 2014 | $2,885 -4.8% | $38,910 -12% |
| 2013 | $3,031 +7.7% | $44,210 |
| 2012 | $2,816 -4.8% | $44,210 |
| 2011 | $2,959 +2.8% | $44,210 -8% |
| 2010 | $2,879 -0.4% | $48,060 |
| 2009 | $2,892 +2.9% | $48,060 |
| 2008 | $2,811 +20.3% | $48,060 +18% |
| 2007 | $2,337 -1.3% | $40,730 |
| 2006 | $2,367 +0.7% | $40,730 +5.4% |
| 2004 | $2,351 +8% | $38,660 0% |
| 2003 | $2,177 +12.9% | $38,669 |
| 2002 | $1,928 -1.2% | $38,669 +4.3% |
| 2001 | $1,950 +7.1% | $37,059 |
| 2000 | $1,822 | $37,059 |
Find assessor info on the county website
Monthly payment
Est. payment
Payment breakdown
Explore the cost of this home by adjusting the details. Changes won't be saved.Climate risks
Neighborhood: 45430
Nearby schools
Schools provided by the listing agent
- District: Beavercreek
Source: DABR MLS. This data may not be complete. We recommend contacting the local school district to confirm school assignments for this home.
Similar homes
- $279,9003 bd2 ba1.5k sqft1186 Stanwick Dr, Dayton, OH 45430For Sale
 MLS ID #967903, Scott Fader, Joseph Walter Realty, LLC. DABR MLS
 - $--3 bd2 ba1.3k sqft1560 Red Oak Rd, Dayton, OH 45432Auction
 Auction.com 2
 - $304,9003 bd2 ba1.4k sqft4145 Cambridge Trl, Dayton, OH 45430For Sale
 MLS ID #967491, Leslie Bennett, CENTURY 21 The Gene Group. DABR MLS
 - $295,0003 bd2 ba1.2k sqft2643 Shadycrest Dr, Dayton, OH 45431For Sale
 MLS ID #969432, Jennifer Begley, Howard Hanna Real Estate Serv. DABR MLS
 - $280,0003 bd2 ba1.2k sqft4475 Willow Run Dr, Dayton, OH 45430For SaleMLS ID #967939, David E Roth, Keller Williams Advisors Rlty. DABR MLS
- $274,9003 bd1 ba1.2k sqft3513 Knollwood Dr, Dayton, OH 45432For SaleMLS ID #969870, Katie Slone, Howard Hanna Real Estate Serv. DABR MLS
- $389,0003 bd3 ba1.7k sqft1086 Grange Hall Rd, Dayton, OH 45430For SaleMLS ID #967620, Katherine Rose, Keller Williams Advisors Rlty. DABR MLS
- $305,0003 bd2 ba1.8k sqft4324 Glenheath Dr, Dayton, OH 45440For SaleMLS ID #970160, Tami Holmes, Tami Holmes Realty. DABR MLS
- $299,0003 bd2 ba1.6k sqft3901 Fernwald Dr, Dayton, OH 45440For SaleMLS ID #969645, Nicole Bryte, Plum Tree Realty. DABR MLS
- $309,9003 bd2 ba1.3k sqft2821 Horstman Dr, Dayton, OH 45429For SaleMLS ID #970217, Paul M Angelopoulos, Irongate Inc.. DABR MLS
- $299,9993 bd2 ba1.7k sqft3757 Highmont St, Dayton, OH 45432For SaleMLS ID #964157, Kami Berkey, Realistar. DABR MLS
- $325,0003 bd3 ba1.7k sqft1435 Gascho Dr, Dayton, OH 45410For SaleMLS ID #968638, Eleonora Tatashadze, Real of Ohio. DABR MLS
- $330,0005 bd2 ba1.7k sqft3719 Kemp Rd, Dayton, OH 45431For SaleMLS ID #968734, Katie Meadows, Real of Ohio. DABR MLS
- $310,0003 bd2 ba1.3k sqft4149 Rosehill Dr, Dayton, OH 45431For SaleMLS ID #964388, Matthew J Sadler, Keller Williams Community Part. DABR MLS
- $257,4002 bd2 ba1.2k sqft163 Grange Hall Rd, Beavercreek, OH 45430For Sale
 MLS ID #1047127, Danyell DeYoung, Glasshouse Realty Group. WRIST
 - $257,4002 bd2 ba1.2k sqft163 Grange Hall Rd, Dayton, OH 45430For SaleMLS ID #964178, Danyell DeYoung, Glasshouse Realty Group. DABR MLS
- $229,9003 bd1 ba1.1k sqft3869 Kemp Rd, Dayton, OH 45431For SaleMLS ID #970062, Cory Allen, Streetlight Realty LLC. DABR MLS
- $339,0003 bd3 ba1.4k sqft25 Secore Ct, Dayton, OH 45440For SaleMLS ID #965965, Alyssa Painter, NavX Realty, LLC. DABR MLS
- $266,5003 bd2 ba1.5k sqft3555 Knollwood Dr, Dayton, OH 45432For SaleMLS ID #968407, Heidi Menke, BHHS Professional Realty. DABR MLS
