Check out this move in ready 3-bedroom 1 bath home in Malden! It has tons of updates throughout! The home is situated on a large lot with a cozy front porch, nice size back patio, above ground pool, additional front driveway parking & an outbuilding with electricity!
If you are looking for turn-key home with modern updates at an affordable price, this is it! Modern appliances- refrigerator, stove & dishwasher also included!
Call today for your personal tour!
Active
Listed by: Century 21 Semo Realtors • Melissa D Weatherwax • 573-344-7417
$112,000
39774 Bernard Rd, Malden, MO 63863
3beds
1,108sqft
Single Family Residence
Built in 1977
0.34 Acres Lot
$-- Zestimate®
$101/sqft
$-- HOA
What's special
Nice size back patioLarge lotAbove ground poolCozy front porchAdditional front driveway parkingOutbuilding with electricity
- 2 days
- 103
- 14
Likely to sell faster than
Zillow last checked:
Listing updated:
Listed by:
Melissa D Weatherwax 573-344-7417,
Century 21 Semo Realtors
Source: MARIS,MLS#: 26068014 Originating MLS: Bootheel Regional Board of REALTORS
Facts & features
Interior
Bedrooms & bathrooms
- Bedrooms: 3
- Bathrooms: 1
- Full bathrooms: 1
- Main level bathrooms: 1
- Main level bedrooms: 3
Heating
- Forced Air
Cooling
- Central Air
Features
- Has basement: No
- Has fireplace: No
Interior area
- Total structure area: 1,108
- Total interior livable area: 1,108 sqft
- Finished area above ground: 1,108
Property
Parking
- Total spaces: 1
- Parking features: Carport
- Carport spaces: 1
Features
- Levels: One
- Patio & porch: Patio, Porch
Lot
- Size: 0.34 Acres
- Dimensions: 90 x 165
- Features: Other
Details
- Additional structures: Outbuilding
- Parcel number: 062.009002001012.000000
- Special conditions: Standard
Construction
Type & style
- Home type: SingleFamily
- Architectural style: Ranch
- Property subtype: Single Family Residence
Materials
- Vinyl Siding
- Roof: Shingle
Condition
- Year built: 1977
Utilities & green energy
- Electric: Single Phase, 220 Volts
- Sewer: Public Sewer
- Water: Public
- Utilities for property: Electricity Connected, Sewer Connected, Water Connected
Community & HOA
HOA
- Has HOA: No
Location
- Region: Malden
Financial & listing details
- Price per square foot: $101/sqft
- Tax assessed value: $38,320
- Annual tax amount: $351
- Date on market: 10/22/2026
- Listing terms: Cash,Conventional,FHA,USDA Loan,VA Loan
- Electric utility on property: Yes
Estimated market value
Not available
Estimated sales range
Not available
Not available
Price history
| Date | Event | Price |
|---|---|---|
| 10/22/2026 | Listed for sale | $112,000+6.7%$101/sqft |
Source:  MARIS #26068014 Report a problem | ||
| 10/18/2026 | Listing removed | -- |
Source: Owner Report a problem | ||
| 10/2/2026 | Price change | $105,000-8.7%$95/sqft |
Source: Owner Report a problem | ||
| 8/31/2026 | Listed for sale | $115,000$104/sqft |
Source: Owner Report a problem | ||
| 5/11/2026 | Listing removed | -- |
Source: Owner Report a problem | ||
| 5/1/2026 | Listed for sale | $115,000$104/sqft |
Source: Owner Report a problem | ||
| 4/30/2026 | Pending sale | $115,000$104/sqft |
Source: Owner Report a problem | ||
| 4/13/2026 | Price change | $115,000-4.2%$104/sqft |
Source: Owner Report a problem | ||
| 4/11/2026 | Listed for sale | $120,000$108/sqft |
Source: Owner Report a problem | ||
Public tax history
| Year | Property taxes | Tax assessment |
|---|---|---|
| 2025 | $351 +2.5% | $7,280 +1% |
| 2024 | $342 -1% | $7,210 |
| 2023 | $346 +0.2% | $7,210 |
| 2022 | $345 | $7,210 |
| 2021 | $345 +5.2% | $7,210 +22% |
| 2020 | $328 | $5,910 |
| 2019 | -- | $5,910 |
| 2018 | -- | $5,910 |
| 2017 | -- | $5,910 +744.3% |
| 2016 | -- | $700 -88.2% |
| 2015 | -- | $5,910 |
| 2014 | -- | $5,910 |
| 2013 | -- | $5,910 |
| 2011 | -- | $5,910 |
Find assessor info on the county website
Monthly payment
Est. payment
Payment breakdown
Explore the cost of this home by adjusting the details. Changes won't be saved.Climate risks
Neighborhood: 63863
Nearby schools
Schools provided by the listing agent
- Elementary: Malden Lower Elem.
- Middle: Malden High
- High: Malden High
Source: MARIS. This data may not be complete. We recommend contacting the local school district to confirm school assignments for this home.
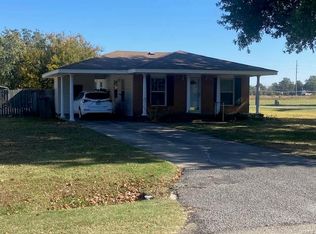
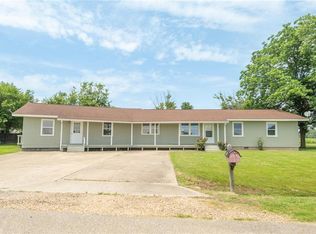
Similar homes
- $99,9003 bd1 ba1k sqft39415 W Sue Dr, Malden, MO 63863For Sale

 MLS ID #26037076, Justin A Trammell, Trammell and Son Realty. MARIS
- $100,0003 bd1 ba1k sqft21850 S Sue Dr, Malden, MO 63863For Sale
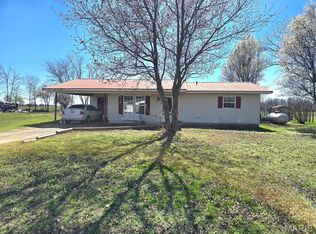 MLS ID #26015443, Karen Hindman, Delta Realty, LLC. MARIS
- $145,0004 bd2 ba1.6k sqft39665 Bernard Rd, Malden, MO 63863For Sale
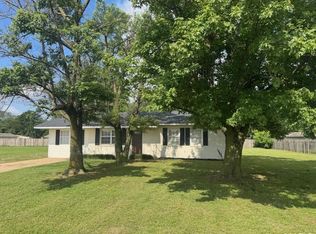 MLS ID #26031163, Allen A Basham, EXP Realty, LLC. MARIS
- $130,0003 bd2 ba1.1k sqft1608 Sidney St, Malden, MO 63863For Sale
 MLS ID #26051478, Devin K Barnes, Trust Realty, LLC. MARIS
- $99,0003 bd1 ba1.2k sqft909 E Almar St, Malden, MO 63863For SaleMLS ID #26064321, Jan A Hicks, Poplar Bluff Realty Inc. MARIS
- $120,0003 bd1 ba1.2k sqft1509 State Highway 25, Bernie, MO 63822For SaleMLS ID #26066395, Rachel E Sitzes, Poplar Bluff Realty Inc. MARIS
- $100,0002 bd1 ba1k sqft301 Washington St, Malden, MO 63863For SaleMLS ID #26043942, Ryan M Simmons, EXP Realty, LLC. MARIS
- $89,9003 bd2 ba1.4k sqft207 N Marion St, Malden, MO 63863For SaleMLS ID #26046673, Dawn M Simpson, Delta Realty, LLC. MARIS
- $84,9003 bd1 ba1.1k sqft1006 E Almar St, Malden, MO 63863For SaleMLS ID #26059832, Brody L Patrick, McDonald Realty. MARIS
- $59,9003 bd1 ba1.2k sqft506 Gertie St, Malden, MO 63863For SaleMLS ID #26063726, Don C Lancaster, Heartland Town & Country Real Estate. MARIS
- $109,9003 bd2 ba1.4k sqft1846 County Highway 524, Parma, MO 63870For SaleMLS ID #26063755, Natali Ketcherside, Century 21 American Realty. MARIS
- $65,0003 bd2 ba1k sqft39980 Bernard Rd, Malden, MO 63863For SaleMLS ID #26064354, Don C Lancaster, Heartland Town & Country Real Estate. MARIS
- $65,0003 bd1 ba1.4k sqft412 E Howard St, Malden, MO 63863For SaleMLS ID #25075002, Tasha M Cardin, EXP Realty, LLC. MARIS
- $138,9003 bd1 ba1k sqft39594 County Road 227a, Campbell, MO 63933For SaleMLS ID #26052121, Kathryn E Mitchell, EDGE Realty, ERA Powered. MARIS
- $98,5003 bd1 ba1.3k sqft307 Medler St, Bernie, MO 63822For SaleMLS ID #26029621, Sherri K Holifield, Delta Realty, LLC. MARIS
- $119,9003 bd1 ba1.1k sqft328 W Oak St, Dexter, MO 63841For SaleMLS ID #26062019, Karen Cook, Young Real Estate LLC. MARIS
- $110,0004 bd2 ba1.3k sqft406 Hill St, Pollard, AR 72456For Sale
 MLS ID #26037938, April C Huffman, Forrest Realty. CARMLS
