Here's an excellent opportunity for you to acquire a sprawling 35.23 acre parcel of land, ideally suited for farm/agricultural use. Located in the Sandy area, this versatile property offers the flexibility to be used for pasture, hay production, or any other farming endeavors you may envision. Its expansive acreage provides ample space for various agricultural activities, making it an ideal choice for both small and large-scale farming operations. Whether you are seeking to expand your current operations or are looking for a fresh investment opportunity, this property offers tremendous potential. Large Barn for feeding cattle/horses along with 2 additional outbuildings that could be used for storage and/or workshops. The home, built in 1974, is a diamond in the rough, offering solid bones and a fantastic layout for a family, but needs your personal touch to bring it into the modern age. Home features 1764 SF, 3 bedrooms and 2 bathrooms, providing plenty of space for family living. With upstairs living room and cozy lower family room, it offers flexible living spaces that can be customized to fit your needs. While the property may require some updates, its strong foundation and spacious design offer a great starting point for creating your dream home. Manual transfer switch for a portable generator.
Sold
$905,000
39779 SE Trubel Rd, Sandy, OR 97055
3beds
1,762sqft
Residential, Single Family Residence
Built in 1974
35.23 Acres Lot
$871,300 Zestimate®
$514/sqft
$3,093 Estimated rent
Home value
$871,300
$802,000 - $950,000
$3,093/mo
Zestimate® history
Owner options
List your home for rent
$3,093/mo
Rent Zestimate®
Find your next renter with Zillow Rental Manager. Plus, with online applications, you can quickly screen prospective tenants – for free.
$3,093/mo
Rent Zestimate®
Refinance and save
$5,820/mo
Est. payment
Refinancing to a lower rate could help reduce your monthly payments and save thousands over the life of the loan.
$5,820/mo
Est. payment
Explore your selling options
Work with a Zillow partner agent
Leverage their expertise and Zillow's premium Showcase listings to get your home seen by more buyers.
Get startedList with your own agent
Get your home in front of millions of buyers by listing it on Zillow.
Learn how to do itSell it yourself
Take full control of how buyers see your home on Zillow by listing For Sale by Owner (FSBO).
List your homeWhat's special
Solid bonesSpacious designFlexible living spacesExpansive acreageCozy lower family room
Zillow last checked:
Listing updated:
Listed by:
Debra Thomas 503-936-2643,
RE/MAX Advantage Group
Bought with:
Brittany Gibbs, 201209867
Move Real Estate Inc
Source: RMLS (OR),MLS#: 582028334
Facts & features
Interior
Bedrooms & bathrooms
- Bedrooms: 3
- Bathrooms: 2
- Full bathrooms: 2
Rooms
- Room types: Laundry, Storage, Bedroom 2, Bedroom 3, Dining Room, Family Room, Kitchen, Living Room, Primary Bedroom
Primary bedroom
- Features: Wallto Wall Carpet
- Level: Main
- Area: 150
- Dimensions: 15 x 10
Bedroom 2
- Features: Wallto Wall Carpet
- Level: Main
- Area: 150
- Dimensions: 15 x 10
Bedroom 3
- Features: Wallto Wall Carpet
- Level: Main
- Area: 120
- Dimensions: 12 x 10
Dining room
- Features: Sliding Doors
- Level: Main
- Area: 120
- Dimensions: 12 x 10
Family room
- Features: Fireplace
- Level: Lower
- Area: 255
- Dimensions: 17 x 15
Kitchen
- Features: Eat Bar, Free Standing Range, Free Standing Refrigerator
- Level: Main
Living room
- Features: Ceiling Fan, Fireplace, Wallto Wall Carpet
- Level: Main
- Area: 270
- Dimensions: 18 x 15
Heating
- Forced Air, Fireplace(s)
Appliances
- Included: Dishwasher, Free-Standing Range, Free-Standing Refrigerator, Washer/Dryer, Electric Water Heater
- Laundry: Laundry Room
Features
- Bathroom, Eat Bar, Ceiling Fan(s)
- Flooring: Wall to Wall Carpet
- Doors: Sliding Doors
- Windows: Double Pane Windows, Vinyl Frames
- Basement: Daylight
- Number of fireplaces: 2
- Fireplace features: Wood Burning
Interior area
- Total structure area: 1,762
- Total interior livable area: 1,762 sqft
Property
Parking
- Total spaces: 2
- Parking features: Driveway, Garage Door Opener, Attached
- Attached garage spaces: 2
- Has uncovered spaces: Yes
Features
- Levels: Multi/Split
- Stories: 2
- Patio & porch: Covered Patio, Patio
- Exterior features: Yard
- Fencing: Cross Fenced,Fenced
Lot
- Size: 35.23 Acres
- Features: Level, Pasture, Acres 20 to 50
Details
- Additional structures: Barn, Outbuilding
- Parcel number: 00677618
- Zoning: EFU
- Other equipment: Satellite Dish
Construction
Type & style
- Home type: SingleFamily
- Property subtype: Residential, Single Family Residence
Materials
- Cement Siding, Lap Siding, Wood Composite
- Foundation: Slab
- Roof: Composition
Condition
- Resale
- New construction: No
- Year built: 1974
Utilities & green energy
- Sewer: Septic Tank
- Water: Well
Community & HOA
HOA
- Has HOA: No
Location
- Region: Sandy
Financial & listing details
- Price per square foot: $514/sqft
- Tax assessed value: $859,569
- Annual tax amount: $3,932
- Date on market: 1/31/2025
- Cumulative days on market: 33 days
- Listing terms: Cash,Conventional
- Road surface type: Paved
Price history
| Date | Event | Price |
|---|---|---|
| 3/21/2025 | Sold | $905,000-8.1%$514/sqft |
Source:  RMLS (OR) #582028334 Report a problem RMLS (OR) #582028334 Report a problem | ||
| 3/6/2025 | Pending sale | $985,000$559/sqft |
Source: RMLS (OR) #582028334 Report a problem | ||
| 2/1/2025 | Listed for sale | $985,000$559/sqft |
Source: RMLS (OR) #582028334 Report a problem | ||
Public tax history
| Year | Property taxes | Tax assessment |
|---|---|---|
| 2025 | $4,053 +3.1% | $292,059 +1.1% |
| 2024 | $3,933 +2.5% | $288,975 +2.9% |
| 2023 | $3,836 +2.6% | $280,707 +3% |
| 2022 | $3,737 +3.6% | $272,663 +2.9% |
| 2021 | $3,608 +2.6% | $264,872 +2.9% |
| 2020 | $3,516 +0.4% | $257,294 +2.9% |
| 2019 | $3,502 +2.7% | $249,923 +2.9% |
| 2018 | $3,409 | $242,789 +3% |
| 2017 | $3,409 +5.9% | $235,818 +2.9% |
| 2016 | $3,219 | $229,077 +2.9% |
| 2015 | $3,219 +2.8% | $222,522 +2.9% |
| 2014 | $3,132 +5.2% | $216,188 +2.9% |
| 2013 | $2,976 +1.9% | $210,033 +2.9% |
| 2012 | $2,921 +3.1% | $204,054 +2.9% |
| 2011 | $2,833 +2.8% | $198,246 +2.9% |
| 2010 | $2,755 +2.7% | $192,606 +2.9% |
| 2009 | $2,684 +26% | $187,130 +2.9% |
| 2008 | $2,129 +1.6% | $181,812 +2.9% |
| 2007 | $2,096 +5% | $176,651 +2.9% |
| 2006 | $1,997 +2.4% | $171,645 +2.9% |
| 2005 | $1,950 +0.9% | $166,788 +2.9% |
| 2004 | $1,932 +2.6% | $162,077 +2.9% |
| 2003 | $1,883 +8.2% | $157,508 +2.9% |
| 2002 | $1,740 +2.4% | $153,043 +2.9% |
| 2001 | $1,700 +5.5% | $148,767 +3% |
| 2000 | $1,612 | $144,449 |
Find assessor info on the county website
Neighborhood: 97055
Nearby homes
- $763,2005 bd3 ba2.6k sqft39800 SE Trubel Rd, Sandy, OR 97055Off Market
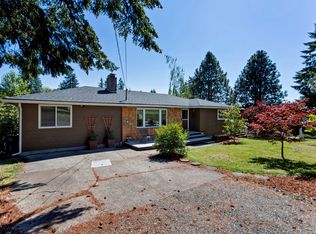
- $635,2003 bd2 ba2.4k sqft40050 SE Trubel Rd, Sandy, OR 97055Off Market
- $235,600-- bd-- ba-- sqft40050 SE Trubel Rd, Sandy, OR 97055Off Market
- $476,7003 bd1 ba1.2k sqft20535 SE Langensand Rd, Sandy, OR 97055Off Market
- $785,7002 bd1 ba2.3k sqft39650 SE Trubel Rd, Sandy, OR 97055Off Market
- $149,600-- bd1 ba-- sqft20671 SE Langensand Rd, Sandy, OR 97055Off Market
- $811,500-- bd-- ba-- sqft20695 SE Langensand Rd, Sandy, OR 97055Off Market
- $630,2003 bd2 ba2.4k sqft20450 SE Langensand Rd, Sandy, OR 97055Off Market
Nearby schools
GreatSchools rating
- 8/10Firwood Elementary SchoolGrades: K-5Distance: 1.5 mi
- 5/10Cedar Ridge Middle SchoolGrades: 6-8Distance: 1.9 mi
- 5/10Sandy High SchoolGrades: 9-12Distance: 2.4 mi
Schools provided by the listing agent
- Elementary: Sandy
- Middle: Cedar Ridge
- High: Sandy
Source: RMLS (OR). This data may not be complete. We recommend contacting the local school district to confirm school assignments for this home.
Get a cash offer in 3 minutes
Find out how much your home could sell for in as little as 3 minutes with a no-obligation cash offer.
Estimated market value
$871,300
Get a cash offer in 3 minutes
Find out how much your home could sell for in as little as 3 minutes with a no-obligation cash offer.
Estimated market value
$871,300
- Oregon
- Clackamas County
- Sandy
- 97055
- 39779 SE Trubel Rd
