Parks, Trails, Elementary School, Restaurants, Grocery Store (Vons) and Starbucks less than 1 mile away• Sunset-view deck off primary suite • Backs to open space with rolling hills •
EV-ready 2-car garage Beautiful Belmont home (~2,700 sq ft) with 4 bedrooms and 3.5 bathrooms, featuring updated systems and proximity to shopping, parks, and commuter routes. Backyard includes patio, large grass area, and fruit trees (orange, lemon, tangerine, avocado) with drip irrigation, backing to open space with hillside and tree views. Front yard landscaping and watering maintained by
HOA. Community amenities include pool, spa, and clubhouse/party room.
Downstairs offers ample space for comfortable living and entertaining. Spacious living room and dining room open directly to the back yard patio, while the kitchen opens to a spacious family
room with beautifully updated fireplace, and features granite countertops, refinished cabinetry with pull-out shelving, and built-in oven/microwave combo. All solid surface flooring
throughout (wood grain ceramic tile downstairs and bathrooms; LVT flooring in bedrooms and stairs).
Features and upgrades within the past 5 years include dual HVAC systems (Jan 2023), two Nest thermostats (Wi-Fi enabled), 50-gallon water heater, reverse osmosis water filtration, recessed
lighting throughout, ceiling fans in all bedrooms and family room, California shutters on all windows, and closet organizers in all closets. Primary suite includes front-facing deck with
sunset views.
For sale
Price cut: $20K (9/15)
$1,074,900
3978 Timberridge Rd, Moorpark, CA 93021
4beds
2,665sqft
Single Family Residence
Built in 1992
5,662 Square Feet Lot
$1,052,600 Zestimate®
$403/sqft
$195/mo HOA
What's special
Beautifully updated fireplaceBackyard includes patioReverse osmosis water filtrationGranite countertops
- 160 days
- 619
- 39
Zillow last checked:
Listing updated:
Listed by:
Keli E Fogle-Griffin DRE #01912269 805-794-1512,
Real Brokerage Technologies,
Craig Peterson DRE #01957978 805-358-5012,
Real Brokerage Technologies
Source: CSMAOR,MLS#: 226002099
Facts & features
Interior
Bedrooms & bathrooms
- Bedrooms: 4
- Bathrooms: 4
- Full bathrooms: 3
- 1/2 bathrooms: 1
Heating
- Central Furnace, Fireplace(s), Natural Gas
Cooling
- Central Air
Appliances
- Included: Dishwasher, Dryer, Washer
- Laundry: In Garage
Features
- Walk-In Closet(s), Granite Counters
- Flooring: Ceramic Tile, Wood/Wood Like
- Has fireplace: Yes
- Fireplace features: Other, Family Room, Living Room, Gas Starter
Interior area
- Total structure area: 2,665
- Total interior livable area: 2,665 sqft
Property
Parking
- Total spaces: 2
- Parking features: Garage, Garage - 1 Door
- Garage spaces: 2
Features
- Levels: Two
- Stories: 2
- Entry location: Ground Level - No Steps
- Exterior features: Lawn, Sidewalks
- Has private pool: Yes
- Pool features: Association
- Has spa: Yes
- Spa features: Association Spa
- Fencing: Block,Wrought Iron,Fenced
- Has view: Yes
- View description: Hills
Lot
- Size: 5,662 Square Feet
- Features: Back Yard, Front Yard, Landscaped, Cul-De-Sac
Details
- Parcel number: 5050250255
- Special conditions: Standard
Construction
Type & style
- Home type: SingleFamily
- Property subtype: Single Family Residence
Condition
- Year built: 1992
Community & HOA
Community
- Security: Carbon Monoxide Detector(s), Smoke Detector(s)
HOA
- Has HOA: Yes
- Amenities included: Other
- HOA fee: $195 monthly
- HOA name: GM Management
Location
- Region: Moorpark
Financial & listing details
- Price per square foot: $403/sqft
- Tax assessed value: $640,574
- Date on market: 5/7/2026
- Cumulative days on market: 161 days
- Listing terms: VA Loan,Conventional,Cash
Estimated market value
$1,052,600
$1.00M - $1.11M
$5,111/mo
Price history
| Date | Event | Price |
|---|---|---|
| 9/15/2026 | Price change | $1,074,900-1.8%$403/sqft |
Source:  CSMAOR #226002099 Report a problem CSMAOR #226002099 Report a problem | ||
| 9/13/2026 | Price change | $1,094,900-0.4%$411/sqft |
Source: CSMAOR #226002099 Report a problem | ||
| 7/31/2026 | Price change | $1,098,900-3.5%$412/sqft |
Source: CSMAOR #226002099 Report a problem | ||
| 7/7/2026 | Price change | $1,139,000-5%$427/sqft |
Source: CSMAOR #226002099 Report a problem | ||
| 6/18/2026 | Price change | $1,199,000-3.2%$450/sqft |
Source: CSMAOR #226002099 Report a problem | ||
| 5/14/2026 | Price change | $1,239,000-2%$465/sqft |
Source: CSMAOR #226002099 Report a problem | ||
| 5/7/2026 | Listed for sale | $1,264,900+153%$475/sqft |
Source: CSMAOR #226002099 Report a problem | ||
| 8/12/2011 | Sold | $500,000-4.7%$188/sqft |
Source: Public Record Report a problem | ||
| 6/28/2011 | Price change | $524,900-1.9%$197/sqft |
Source: Coldwell Banker Residential Brokerage - Westlake Village Regional #11006016 Report a problem | ||
| 6/23/2011 | Price change | $534,900-2.7%$201/sqft |
Source: Coldwell Banker Residential Brokerage - Westlake Village Regional #11006016 Report a problem | ||
| 6/3/2011 | Price change | $549,900-1.8%$206/sqft |
Source: Coldwell Banker Residential Brokerage - Westlake Village Regional #11006016 Report a problem | ||
| 5/13/2011 | Price change | $559,900-4.3%$210/sqft |
Source: Coldwell Banker Residential Brokerage - Westlake Village Regional #11006016 Report a problem | ||
| 4/20/2011 | Listed for sale | $584,900+7.4%$219/sqft |
Source: Coldwell Banker Residential Brokerage - Westlake Village Regional #11006016 Report a problem | ||
| 3/3/2011 | Sold | $544,500-29.7%$204/sqft |
Source: Public Record Report a problem | ||
| 5/10/2006 | Sold | $775,000+12.3%$291/sqft |
Source: Public Record Report a problem | ||
| 4/1/2004 | Sold | $690,000+68.3%$259/sqft |
Source: Public Record Report a problem | ||
| 12/1/2000 | Sold | $410,000+39.3%$154/sqft |
Source: Public Record Report a problem | ||
| 5/26/2000 | Sold | $294,239+9%$110/sqft |
Source: Public Record Report a problem | ||
| 7/3/1997 | Sold | $270,000-8.2%$101/sqft |
Source: Public Record Report a problem | ||
| 11/14/1996 | Sold | $294,207$110/sqft |
Source: Public Record Report a problem | ||
Public tax history
| Year | Property taxes | Tax assessment |
|---|---|---|
| 2026 | -- | $640,574 +2% |
| 2025 | $6,904 +4.7% | $628,014 +2% |
| 2024 | $6,596 | $615,700 +2% |
| 2023 | $6,596 +2.6% | $603,628 +2% |
| 2022 | $6,426 +0.2% | $591,793 +2% |
| 2021 | $6,412 +0.9% | $580,190 +1% |
| 2020 | $6,352 +1% | $574,242 +2% |
| 2019 | $6,286 +1% | $562,984 +2% |
| 2018 | $6,223 +2.1% | $551,946 +2% |
| 2017 | $6,096 +1.9% | $541,124 +2% |
| 2016 | $5,982 +0.1% | $530,514 +1.5% |
| 2015 | $5,976 +5.5% | $522,548 +2% |
| 2014 | $5,668 | $512,314 +0.5% |
| 2013 | -- | $510,000 +2% |
| 2012 | -- | $500,000 -17.5% |
| 2011 | -- | $606,000 +2% |
| 2009 | -- | $594,000 -24.9% |
| 2007 | -- | $790,500 +10.1% |
| 2006 | -- | $717,876 +2% |
| 2005 | -- | $703,800 +65% |
| 2003 | -- | $426,458 +2% |
| 2002 | -- | $418,097 +2% |
| 2001 | $4,278 +34% | $409,900 +38.5% |
| 2000 | $3,192 | $296,057 |
Find assessor info on the county website
Monthly payment
Est. payment
Payment breakdown
Explore the cost of this home by adjusting the details. Changes won't be saved.Climate risks
Neighborhood: 93021
Nearby schools
Schools provided by the listing agent
- Elementary: Arroyo West Active Learning Academy
- Middle: Chaparral
- High: Moorpark
Source: CSMAOR. This data may not be complete. We recommend contacting the local school district to confirm school assignments for this home.
Similar homes
- $1,214,9004 bd4 ba3.1k sqft11561 E Buttercreek Rd, Moorpark, CA 93021For Sale
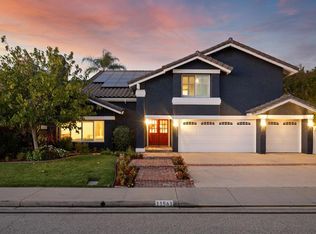 MLS ID #V1-38778, Yolanda Castro, Castro Realty Company. CRMLS
 - $1,079,0004 bd3 ba2.3k sqft14435 Laurel Ln, Moorpark, CA 93021For Sale
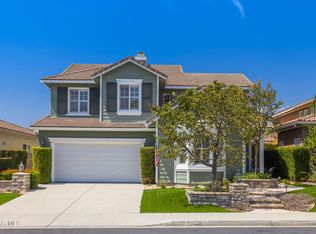 MLS ID #226004097, Hare and Associates, eXp Realty of Greater Los Angeles Inc.. CSMAOR
 - $1,149,0003 bd3 ba2.9k sqft12366 Cherrygrove St, Moorpark, CA 93021For Sale
 MLS ID #V1-38528, Lucy Silva de Oliveira, Serhant California, Inc. CRMLS
 - $1,150,0005 bd5 ba3.6k sqft12675 Misty Grove St, Moorpark, CA 93021For Sale
 MLS ID #V1-37956, Rick Pena, RE/MAX Gold Coast REALTORS. CRMLS
